Skip main navigation
Sold for $2,225,000
  • $2,225,000

    3841 W Byron Place, Denver, CO 80212

    5beds
    4,500sqft
    Single Family Residence
    Built in 2023
    6,250 Square Feet Lot
    $2,132,500 Zestimate®
    $494/sqft
    $7,493 Estimated rent

    Home value

    $2,132,500

    $1.98M - $2.30M

    $7,493/mo

    Zestimate® history
    Loading
    Loading...

    Owner options

    List your home for rent

    $7,493/mo

    Rent Zestimate®

    Find your next renter with Zillow Rental Manager. Plus, with online applications, you can quickly screen prospective tenants – for free.

    Learn more

    $7,493/mo

    Rent Zestimate®

    Refinance and save

    $12,895/mo

    Est. payment

    Refinancing to a lower rate could help reduce your monthly payments and save thousands over the life of the loan.

    See today's rates

    $12,895/mo

    Est. payment

    Explore your selling options

    Work with a Zillow partner agent

    Leverage their expertise and Zillow's premium Showcase listings to get your home seen by more buyers.

    Get started

    List with your own agent

    Get your home in front of millions of buyers by listing it on Zillow.

    Learn how to do it

    Sell it yourself

    Take full control of how buyers see your home on Zillow by listing For Sale by Owner (FSBO).

    List your home

    What's special

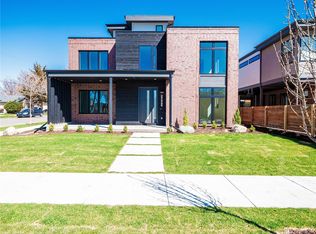
    Contemporary gas fireplaceVast private yardRooftop deckPrimary suitePrivate bathsNewly constructed abodeMain-level bedroom
    Embark on a journey of unparalleled luxury in this striking corner-lot sanctuary, nestled just moments from Sloan's Lake. A masterpiece of modern design, this newly constructed abode boasts bespoke features that set it apart. From the grandeur of the wide plank hardwood floors to the ethereal allure of Workshop Colorado's floating wood stairs, every detail exudes sophistication. As sliding doors dissolve the boundaries between indoors and out, a vast private yard beckons for moments of serenity. Within, the living room envelops you in warmth around a contemporary gas fireplace, while the gourmet kitchen dazzles with its white quartz countertops and Bellmont cabinetry. Versatility abounds with a main-level bedroom and office/flex space, catering to diverse lifestyles. Ascend to the second level, where the primary suite indulges with a lavish wet room and expansive walk-in closets. Two additional bedrooms with private baths ensure every guest feels pampered, while a third-level loft leads to a rooftop deck, offering endless possibilities. With Sloan's Lake just a stone's throw away and covered front and rear patios inviting outdoor living, this residence is a testament to luxury and individuality. There is also a large 2.5 car garage offering an abundance of storage space for all ones gear.

    Zillow last checked:

    Listing updated:

    Listed by:

    Jason Cummings 720-409-7330 Jason@JasonCummingsDenver.com,

    Compass - Denver

    Bought with:

    Jeffrey Plous, 100023097

    Hatch Realty, LLC

    Source: REcolorado as distributed by MLS GRID,MLS#: 8436773MLS Logo

    Facts & features

    Interior

    Bedrooms & bathrooms
    • Bedrooms: 5
    • Bathrooms: 6
    • Full bathrooms: 5
    • 1/2 bathrooms: 1
    • Main level bathrooms: 2
    • Main level bedrooms: 1
    Primary bedroom
    • Description: 2nd Floor
    • Level: Upper
    Bedroom
    • Level: Main
    Bedroom
    • Description: 2nd Floor
    • Level: Upper
    Bedroom
    • Description: 2nd Floor
    • Level: Upper
    Bedroom
    • Description: 3rd Floor
    • Level: Upper
    Primary bathroom
    • Description: 2nd Floor
    • Level: Upper
    Bathroom
    • Level: Main
    Bathroom
    • Level: Main
    Bathroom
    • Description: 2nd Floor
    • Level: Upper
    Bathroom
    • Description: 2nd Floor
    • Level: Upper
    Bathroom
    • Description: 3rd Floor
    • Level: Upper
    Dining room
    • Level: Main
    Kitchen
    • Level: Main
    Laundry
    • Description: 2nd Floor
    • Level: Upper
    Living room
    • Level: Main
    Office
    • Level: Main
    Heating
    • Forced Air
    Cooling
    • Central Air
    Appliances
    • Included: Dishwasher, Disposal, Freezer, Oven, Range, Range Hood, Refrigerator, Tankless Water Heater
    • Laundry: In Unit
    Features
    • Built-in Features, Ceiling Fan(s), Five Piece Bath, Granite Counters, Kitchen Island, Open Floorplan, Pantry, Primary Suite, Quartz Counters
    • Flooring: Carpet, Tile, Wood
    • Windows: Double Pane Windows
    • Has basement: No
    • Number of fireplaces: 1
    • Fireplace features: Living Room
    • Common walls with other units/homes: No Common Walls
    Interior area
    • Total structure area: 4,500
    • Total interior livable area: 4,500 sqft
    • Finished area above ground: 4,500

    Property

    Parking
    • Total spaces: 2
    • Parking features: Lighted, Garage Door Opener, Storage
    • Garage spaces: 2
    Features
    • Levels: Three Or More
    • Patio & porch: Covered, Deck, Patio, Rooftop
    • Exterior features: Balcony, Lighting, Private Yard, Rain Gutters
    • Has view: Yes
    • View description: City, Lake, Mountain(s)
    • Has water view: Yes
    • Water view: Lake
    Lot
    • Size: 6,250 sqft
    • Features: Near Public Transit, Sprinklers In Front
    Details
    • Parcel number: 0231113005000
    • Zoning: Residential
    • Special conditions: Standard

    Construction

    Type & style
    • Home type: SingleFamily
    • Architectural style: Denver Square
    • Property subtype: Single Family Residence
    Materials
    • Brick, Frame, Steel Siding
    • Foundation: Concrete Perimeter
    • Roof: Composition
    Condition
    • Year built: 2023
    Details
    • Builder model: Custom
    • Warranty included: Yes

    Utilities & green energy

    • Electric: 110V
    • Sewer: Public Sewer
    • Water: Public
    • Utilities for property: Cable Available, Electricity Connected, Internet Access (Wired), Natural Gas Available, Natural Gas Connected, Phone Available

    Community & neighborhood

    Security
    • Security features: Carbon Monoxide Detector(s), Smoke Detector(s)
    Location
    • Region: Denver
    • Subdivision: Sloans Lake

    Other

    Other facts
    • Listing terms: Cash,Conventional,FHA,Jumbo,VA Loan
    • Ownership: Builder
    • Road surface type: Alley Paved, Paved

    Price history

    DateEventPrice
    12/12/2024Sold$2,225,000-2.2%$494/sqft
    Source: REcolorado as distributed by MLS GRID #8436773 Report a problem
    11/6/2024Pending sale$2,274,000$505/sqft
    Source: REcolorado as distributed by MLS GRID #8436773 Report a problem
    10/24/2024Price change$2,274,000-1.1%$505/sqft
    Source: REcolorado as distributed by MLS GRID #8436773 Report a problem
    9/26/2024Price change$2,299,500-2.1%$511/sqft
    Source: REcolorado as distributed by MLS GRID #8436773 Report a problem
    9/11/2024Price change$2,348,0000%$522/sqft
    Source: REcolorado as distributed by MLS GRID #8436773 Report a problem
    8/8/2024Price change$2,349,000-2.1%$522/sqft
    Source: REcolorado as distributed by MLS GRID #8436773 Report a problem
    6/30/2024Price change$2,398,9000%$533/sqft
    Source: REcolorado as distributed by MLS GRID #8436773 Report a problem
    5/29/2024Price change$2,399,000-3.8%$533/sqft
    Source: REcolorado as distributed by MLS GRID #8436773 Report a problem
    5/16/2024Price change$2,494,8500%$554/sqft
    Source: REcolorado as distributed by MLS GRID #8436773 Report a problem
    4/11/2024Listed for sale$2,495,000+242.6%$554/sqft
    Source: REcolorado as distributed by MLS GRID #8436773 Report a problem
    8/17/2021Sold$728,250$162/sqft
    Source: Public Record Report a problem

    Public tax history

    YearProperty taxesTax assessment
    2024$3,287 +0.1%$102,540 +125.2%
    2023$3,285 +3.6%$45,540 +10.2%
    2022$3,171 +19.4%$41,310 -2.8%
    2021$2,656 +2.9%$42,500 +18.7%
    2020$2,582 +37%$35,801 -0.7%
    2019$1,885 $36,050 +14.2%
    2018$1,885 +0.3%$31,560
    2017$1,879 +36.7%$31,560 +23.5%
    2016$1,374 +48.1%$25,550
    2015$928 0%$25,550 +33.6%
    2014$928 +6.4%$19,130
    2013$873 -33.3%$19,130 +4.3%
    2012$1,308 +12%$18,340 +0%
    2011$1,168 +2.2%$18,338 +4.5%
    2010$1,143 +78.6%$17,540
    2009$640 -45.5%$17,540
    2008$1,173 +22%$17,540
    2007$962 +1.1%$17,540 +22.1%
    2006$951 -8.8%$14,370
    2005$1,043 +36.7%$14,370 -13.6%
    2003$763 +1.9%$16,640 +30.5%
    2002$749 $12,750 +26.1%
    2001-- $10,110

    Find assessor info on the county website

    Neighborhood: Sloan Lake

    Nearby schools

    GreatSchools rating
    Schools provided by the listing agent
    • Elementary: Brown International Academy
    • Middle: Lake
    • High: North
    • District: Denver 1

    Source: REcolorado as distributed by MLS GRID. This data may not be complete. We recommend contacting the local school district to confirm school assignments for this home.

    Get a cash offer in 3 minutes
    Find out how much your home could sell for in as little as 3 minutes with a no-obligation cash offer.
    Estimated market value
    $2,132,500
    Get a cash offer in 3 minutes
    Find out how much your home could sell for in as little as 3 minutes with a no-obligation cash offer.
    Estimated market value
    $2,132,500