Skip main navigation
Sold for $1,827,000
  • $1,827,000

    3915 W Byron Place, Denver, CO 80212

    4beds
    3,598sqft
    Single Family Residence
    Built in 2014
    6,250 Square Feet Lot
    $1,817,700 Zestimate®
    $508/sqft
    $6,223 Estimated rent

    Home value

    $1,817,700

    $1.73M - $1.93M

    $6,223/mo

    Zestimate® history
    Loading
    Loading...

    Owner options

    List your home for rent

    $6,223/mo

    Rent Zestimate®

    Find your next renter with Zillow Rental Manager. Plus, with online applications, you can quickly screen prospective tenants – for free.

    Learn more

    $6,223/mo

    Rent Zestimate®

    Refinance and save

    $8,470/mo

    Est. payment

    Refinancing to a lower rate could help reduce your monthly payments and save thousands over the life of the loan.

    See today's rates

    $8,470/mo

    Est. payment

    Explore your selling options

    Work with a Zillow partner agent

    Leverage their expertise and Zillow's premium Showcase listings to get your home seen by more buyers.

    Get started

    List with your own agent

    Get your home in front of millions of buyers by listing it on Zillow.

    Learn how to do it

    Sell it yourself

    Take full control of how buyers see your home on Zillow by listing For Sale by Owner (FSBO).

    List your home

    What's special

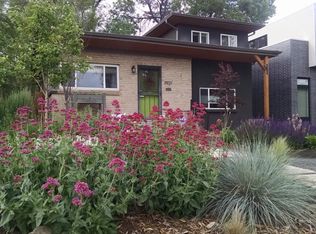
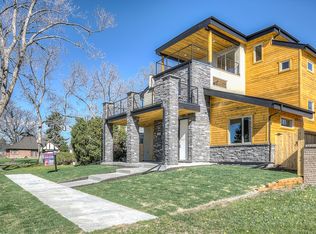
    OFFER DEADLINE MONDAY 2/2 | Seller is being relocated with their employer. Relocation company will be a party to the contract | A modern Sloan’s Lake home designed to live large, centered around light and an exceptional indoor/outdoor floorplan. Set on a generous lot, the home is wrapped in windows and thoughtfully oriented around an L-shaped yard-the true heart of the property - creating a rare sense of openness and connection. The main level flows effortlessly around the outdoor space, allowing main living and kitchen areas access to the yard. A sunken living room is anchored by a dramatic brick feature wall and double-sided fireplace, enjoyed both inside and out, while expansive sliding glass doors and walls of windows flood the home with natural light. The kitchen balances form and function with high-end stainless steel appliances, including a Thermador gas range, oversized eat-in island, tile backsplash, frosted lift-up cabinetry, and generous walk-in pantry. The dining area features a statement bubble chandelier, custom built-ins, and a raised soffit ceiling. A floating staircase framed by windows continues the home’s emphasis on light and volume. The primary suite is set apart in its own wing, offering west-facing windows, private balcony overlooking yard, an oversized walk-in closet with en-suite laundry, and spa-style bath with dual vanities and walk-in shower. Two additional bedrooms share a nearby full bath. The staircase extends to an entertainer’s rooftop deck with west-facing views, mounted TV and sound system. The lower level offers flexible living with a floating-style fireplace, siding doors to private patio, bedroom with walk-in closet, full bath, and second laundry - ideal for guests. Outdoor living is fully integrated with three distinct patio spaces connecting outdoor living to the garage, creating multiple gathering zones. Two-car garage and RV parking pad complete the home. Moments to Highlands, downtown Denver, and six blocks to Sloan’s Lake.

    Zillow last checked:

    Listing updated:

    Listed by:

    Mckinze Casey 720-539-4547 mcasey@livsothebysrealty.com,

    LIV Sotheby's International Realty

    Bought with:

    Molly Helbig, 100104002

    Corcoran Perry & Co.

    Source: REcolorado as distributed by MLS GRID,MLS#: 8575360MLS Logo

    Facts & features

    Interior

    Bedrooms & bathrooms
    • Bedrooms: 4
    • Bathrooms: 4
    • Full bathrooms: 2
    • 3/4 bathrooms: 1
    • 1/2 bathrooms: 1
    • Main level bathrooms: 1
    Bedroom
    • Description: With Walk-In Primary Closet + Primary Laundry
    • Features: Primary Suite
    • Level: Upper
    • Area: 288.75 Square Feet
    • Dimensions: 16.5 x 17.5
    Bedroom
    • Level: Upper
    • Area: 150.7 Square Feet
    • Dimensions: 11 x 13.7
    Bedroom
    • Level: Upper
    • Area: 175.89 Square Feet
    • Dimensions: 12.3 x 14.3
    Bedroom
    • Level: Basement
    • Area: 134.16 Square Feet
    • Dimensions: 8.6 x 15.6
    Bathroom
    • Level: Main
    Bathroom
    • Features: En Suite Bathroom, Primary Suite
    • Level: Upper
    Bathroom
    • Description: Shared Between Two Upper Secondary Bedrooms
    • Level: Upper
    Bathroom
    • Level: Basement
    Dining room
    • Level: Main
    • Area: 162.8 Square Feet
    • Dimensions: 11 x 14.8
    Great room
    • Level: Basement
    • Area: 234 Square Feet
    • Dimensions: 15 x 15.6
    Kitchen
    • Level: Main
    • Area: 328 Square Feet
    • Dimensions: 16 x 20.5
    Laundry
    • Level: Basement
    Living room
    • Level: Main
    • Area: 298.8 Square Feet
    • Dimensions: 16.6 x 18
    Heating
    • Forced Air, Natural Gas
    Cooling
    • Central Air
    Appliances
    • Included: Dishwasher, Dryer, Microwave, Range, Range Hood, Refrigerator, Washer
    Features
    • Built-in Features, Ceiling Fan(s), Eat-in Kitchen, High Ceilings, Kitchen Island, Pantry, Primary Suite, Walk-In Closet(s)
    • Flooring: Tile, Wood
    • Windows: Window Coverings
    • Basement: Daylight,Finished,Interior Entry,Partial
    • Number of fireplaces: 2
    • Fireplace features: Basement, Living Room, Outside
    Interior area
    • Total structure area: 3,598
    • Total interior livable area: 3,598 sqft
    • Finished area above ground: 2,801
    • Finished area below ground: 797

    Property

    Parking
    • Total spaces: 2
    • Parking features: Garage
    • Garage spaces: 2
    Features
    • Levels: Three Or More
    • Patio & porch: Covered, Deck, Front Porch, Patio, Rooftop
    • Exterior features: Balcony, Private Yard, Rain Gutters
    • Fencing: Full
    Lot
    • Size: 6,250 Square Feet
    • Features: Level
    Details
    • Parcel number: 231112008
    • Zoning: U-SU-C
    • Special conditions: Standard

    Construction

    Type & style
    • Home type: SingleFamily
    • Architectural style: Urban Contemporary
    • Property subtype: Single Family Residence
    Materials
    • Brick, Cedar, Frame
    • Roof: Membrane
    Condition
    • Year built: 2014

    Utilities & green energy

    • Sewer: Public Sewer
    • Water: Public

    Community & HOA

    Community
    • Subdivision: Sloan Lake
    HOA
    • Has HOA: No
    Location
    • Region: Denver

    Financial & listing details

    • Price per square foot: $508/sqft
    • Tax assessed value: $1,708,200
    • Annual tax amount: $8,772
    • Date on market: 1/28/2026
    • Listing terms: Cash,Conventional,Jumbo,Other
    • Exclusions: Seller's Personal Property, Staging Items
    • Ownership: Relo Company
    • Road surface type: Paved

    Price history

    DateEventPrice
    3/6/2026Sold$1,827,000+8.1%$508/sqft
    Source: REcolorado as distributed by MLS GRID #8575360 Report a problem
    2/3/2026Pending sale$1,690,000$470/sqft
    Source: REcolorado as distributed by MLS GRID #8575360 Report a problem
    1/28/2026Listed for sale$1,690,000+5.6%$470/sqft
    Source: REcolorado as distributed by MLS GRID #8575360 Report a problem
    5/19/2025Sold$1,600,000-3%$445/sqft
    Source: Public Record Report a problem
    4/14/2025Listing removed$7,300$2/sqft
    Source: REcolorado as distributed by MLS GRID #5014463 Report a problem
    4/14/2025Pending sale$1,650,000$459/sqft
    Source: REcolorado as distributed by MLS GRID #8096087 Report a problem
    3/3/2025Price change$7,300-5.2%$2/sqft
    Source: REcolorado as distributed by MLS GRID #5014463 Report a problem
    3/3/2025Price change$1,650,000-2.9%$459/sqft
    Source: REcolorado as distributed by MLS GRID #8096087 Report a problem
    2/22/2025Price change$1,700,000+25.9%$472/sqft
    Source: REcolorado as distributed by MLS GRID #8096087 Report a problem
    1/23/2025Listed for rent$7,700+10%$2/sqft
    Source: REcolorado as distributed by MLS GRID #5014463 Report a problem
    12/12/2022Listing removed--
    Source: Zillow Rentals Report a problem
    12/9/2022Price change$7,000+7.7%$2/sqft
    Source: Zillow Rentals Report a problem
    11/14/2022Price change$6,500+8.3%$2/sqft
    Source: Zillow Rental Manager Report a problem
    11/8/2022Listed for rent$6,000$2/sqft
    Source: Zillow Rental Network_1 #4063658 Report a problem
    3/24/2021Listing removed--
    Source: Owner Report a problem
    8/6/2018Listing removed$1,350,000$375/sqft
    Source: Owner Report a problem
    3/22/2018Listed for sale$1,350,000+386.5%$375/sqft
    Source: Owner Report a problem
    8/13/2013Sold$277,500$77/sqft
    Source: Public Record Report a problem

    Public tax history

    YearProperty taxesTax assessment
    2024$8,582 +24.5%$110,760 -3.3%
    2023$6,896 +3.6%$114,550 +32.1%
    2022$6,657 +11.3%$86,710 -2.8%
    2021$5,982 +2.9%$89,210 +10.6%
    2020$5,815 +11%$80,631 -0.7%
    2019$5,240 $81,194 +19.9%
    2018$5,240 +0.3%$67,730
    2017$5,224 +7%$67,730 -0.7%
    2016$4,884 +236.4%$68,210 +9.1%
    2015$1,452 0%$62,510 +257.6%
    2014$1,452 -1.5%$17,480
    2013$1,475 +17.9%$17,480 -0.3%
    2012$1,251 +7.1%$17,540 -15.7%
    2011$1,168 +2.2%$20,808 +18.6%
    2010$1,143 -2.5%$17,540
    2009$1,171 -0.2%$17,540
    2008$1,173 +23%$17,540
    2007$954 +1.1%$17,540 +23.1%
    2006$943 -8.6%$14,250
    2005$1,032 +38.7%$14,250 -13.4%
    2003$744 +1.9%$16,460 +32.4%
    2002$730 $12,430 +24.9%
    2001-- $9,950
    Find assessor info on the county website

    Neighborhood: Sloan Lake

    Nearby schools

    GreatSchools rating
    Schools provided by the listing agent
    • Elementary: Brown
    • Middle: Lake
    • High: North
    • District: Denver 1

    Source: REcolorado as distributed by MLS GRID. This data may not be complete. We recommend contacting the local school district to confirm school assignments for this home.

    Get a cash offer in 3 minutes
    Find out how much your home could sell for in as little as 3 minutes with a no-obligation cash offer.
    Estimated market value
    $1,817,700
    Get a cash offer in 3 minutes
    Find out how much your home could sell for in as little as 3 minutes with a no-obligation cash offer.
    Estimated market value
    $1,817,700