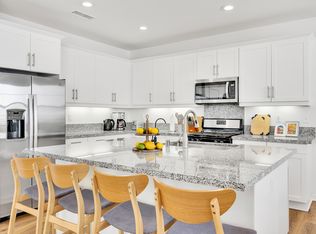
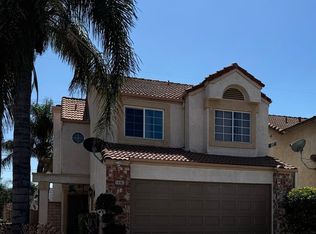
Welcome to 3841 Yuba River Drive, Ontario, CA 91761. Nestled in a highly desirable, family-friendly pocket of south Ontario, this charming single-story property offers the perfect blend of comfort, space, and commuter convenience. Built in 1984, the home features a well-designed layout that feels both spacious and welcoming.
Ideally situated for families, the home is located just a short walk from Creek View Elementary School and Colony High School. Commuting is incredibly convenient with swift access to both the 60 and 15 freeway corridors. Enjoy the ease of nearby daily conveniences, dining, and grocery shopping at the newly renovated Archibald Ranch Town Center just minutes away.
House for rent
$3,350/moFees may apply
3841 Yuba River Dr, Ontario, CA 91761
3beds
1,599sqft
Price may not include required fees and charges. Learn more|
Singlefamily
Available now
No pets
Air conditioner, central air
Gas dryer hookup laundry
2 Attached garage spaces parking
Central
What's special
Single-story propertySpacious and welcomingWell-designed layout
- 40 days |
- -- |
- -- |
Zillow last checked:
Listing updated:
Travel times

Let’s turn your rent into credit progress
Build credit history with every on-time payment and get credit for the payment you’re already making.
Facts & features
Interior
Bedrooms & bathrooms
- Bedrooms: 3
- Bathrooms: 2
- Full bathrooms: 2
Rooms
- Room types: Bedroom, Family Room, Primary Bathroom, Primary Bedroom
Heating
- Central
Cooling
- Air Conditioner, Central Air
Appliances
- Laundry: Gas Dryer Hookup, Hookups, Washer Hookup
Features
- Bedroom on Main Level, Granite Counters, Main Level Primary
- Has fireplace: Yes
Interior area
- Total interior livable area: 1,599 sqft
Property
Parking
- Total spaces: 2
- Parking features: Attached, Garage
- Has attached garage: Yes
- Details: Contact manager
Features
- Stories: 1
- Exterior features: Yard
- Pool features: Contact manager
- Has view: Yes
- View description: Mountain(s)
Lot
- Features: Landscaped, Level
Details
- Additional structures: Garage(s)
- Parcel number: 1083481020000
Construction
Type & style
- Home type: SingleFamily
- Property subtype: SingleFamily
Condition
- Year built: 1984
Community & HOA
Community
- Features: Park
HOA
- Amenities included: Park
Location
- Region: Ontario
Financial & listing details
- Lease term: 12 Months
Nearby apartments for rent



Price history
| Date | Event | Price |
|---|---|---|
| 7/15/2026 | Listed for rent | $3,350$2/sqft |
Source: CRMLS #IV26154183 Report a problem | ||
| 7/16/2015 | Listing removed | $420,000$263/sqft |
Source: RE/MAX Top Producers #TR15107076 Report a problem | ||
| 5/21/2015 | Listed for sale | $420,000+157.7%$263/sqft |
Source: RE/MAX Top Producers #TR15107076 Report a problem | ||
| 10/29/1998 | Sold | $163,000$102/sqft |
Source: Public Record Report a problem | ||
Neighborhood: Creekside
Nearby schools
GreatSchools rating
- 6/10Creek View Elementary SchoolGrades: K-6Distance: 0.2 mi
- 6/10Grace Yokley Middle SchoolGrades: 7-8Distance: 0.9 mi
- 5/10Colony High SchoolGrades: 9-12Distance: 0.4 mi