Skip main navigation
Sold for $610,000
  • Listed by: KW Temecula • Elizabeth Jones • 951-304-1200
    Bought with: LPT Realty, Inc
    $610,000

    38411 Glen Abbey Ln, Murrieta, CA 92562

    2beds
    1,685sqft
    Condominium
    Built in 1986
    -- sqft lot
    $614,600 Zestimate®
    $362/sqft
    $3,013 Estimated rent

    Home value

    $614,600

    $559,000 - $676,000

    $3,013/mo

    Zestimate® history
    Loading
    Loading...

    Owner options

    List your home for rent

    $3,013/mo

    Rent Zestimate®

    Find your next renter with Zillow Rental Manager. Plus, with online applications, you can quickly screen prospective tenants – for free.

    Learn more

    $3,013/mo

    Rent Zestimate®

    Refinance and save

    $4,506/mo

    Est. payment

    Refinancing to a lower rate could help reduce your monthly payments and save thousands over the life of the loan.

    See today's rates

    $4,506/mo

    Est. payment

    Explore your selling options

    Work with a Zillow partner agent

    Leverage their expertise and Zillow's premium Showcase listings to get your home seen by more buyers.

    Get started

    List with your own agent

    Get your home in front of millions of buyers by listing it on Zillow.

    Learn how to do it

    Sell it yourself

    Take full control of how buyers see your home on Zillow by listing For Sale by Owner (FSBO).

    List your home

    What's special

    Two-car attached garageConvenient single-level floor planSerene golf course viewsVaulted ceilingsPlantation shuttersLight-filled interior
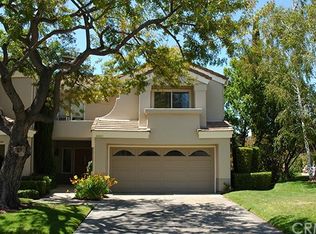
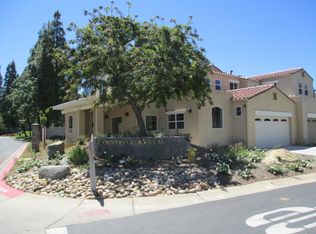
    Located behind the gates of the prestigious Bear Creek Country Club, this single-story 2-bedroom, 2.5-bath townhome offers 1,685 sq ft of refined living with serene golf course views and the security of a 24-hour guard-gated community. A rare opportunity to enjoy resort-style living in one of Murrieta’s most sought-after neighborhoods. The light-filled interior features vaulted ceilings, plantation shutters, and an inviting living area with a cozy fireplace. The open layout flows seamlessly into the dining area and kitchen, creating an ideal space for everyday comfort or entertaining after a day on the course. All bathrooms have been beautifully remodeled, adding a fresh, modern touch throughout the home. Both bedrooms function as dual primary suites, each with its own ensuite bath and private sliding door access to the patio. Step outside to a tranquil patio setting overlooking the lush fairways of the Jack Nicklaus-designed golf course, where peaceful views and manicured greens create a true resort atmosphere. Additional highlights include a two-car attached garage and a convenient single-level floor plan. Bear Creek residents enjoy unparalleled amenities including a pool and spa, fitness center, meeting rooms, tennis, pickleball, bocce ball courts, and an active clubhouse lifestyle, all within a beautifully maintained, gated setting. Ideally located near shopping, dining, and freeway access, this home offers luxury, comfort, and leisure in one exceptional address.

    Zillow last checked:

    Listing updated:

    Listed by:

    Elizabeth Jones DRE #01933366 951-304-1200,

    KW Temecula,

    Listing Team: Jones Realty Group

    Bought with:

    Brian Prieboy, DRE #02130159

    LPT Realty, Inc

    Justin Bringas, DRE #01347670

    LPT Realty, Inc

    Source: CRMLS,MLS#: SW25254525MLS LogoOriginating MLS: California Regional MLS

    Facts & features

    Interior

    Bedrooms & bathrooms
    • Bedrooms: 2
    • Bathrooms: 3
    • Full bathrooms: 2
    • 1/2 bathrooms: 1
    • Main level bathrooms: 3
    • Main level bedrooms: 2
    Rooms
    • Room types: Bedroom, Kitchen, Laundry, Living Room, Primary Bathroom, Primary Bedroom
    Primary bedroom
    • Features: Main Level Primary
    Bedroom
    • Features: All Bedrooms Down
    Bedroom
    • Features: Bedroom on Main Level
    Bathroom
    • Features: Bathtub, Closet, Dual Sinks, Full Bath on Main Level, Granite Counters, Separate Shower, Walk-In Shower
    Kitchen
    • Features: Granite Counters, Kitchen/Family Room Combo
    Heating
    • Central
    Cooling
    • Central Air
    Appliances
    • Included: Dishwasher, Electric Range, Gas Range, Microwave, Refrigerator
    • Laundry: Laundry Room
    Features
    • Ceiling Fan(s), Granite Counters, Stone Counters, Recessed Lighting, All Bedrooms Down, Bedroom on Main Level, Main Level Primary
    • Flooring: Carpet, Tile
    • Doors: Sliding Doors
    • Has fireplace: Yes
    • Fireplace features: Living Room
    • Common walls with other units/homes: 1 Common Wall
    Interior area
    • Total interior livable area: 1,685 sqft

    Property

    Parking
    • Total spaces: 2
    • Parking features: Garage
    • Attached garage spaces: 2
    Accessibility
    • Accessibility features: None
    Features
    • Levels: One
    • Stories: 1
    • Entry location: Front door
    • Patio & porch: Open, Patio
    • Pool features: Community, Association
    • Has spa: Yes
    • Spa features: Community
    • Fencing: None
    • Has view: Yes
    • View description: Golf Course, Hills, Mountain(s)
    Lot
    • Features: Close to Clubhouse, Corner Lot, On Golf Course, Street Level
    Details
    • Parcel number: 904333001
    • Special conditions: Standard

    Construction

    Type & style
    • Home type: Condo
    • Property subtype: Condominium
    • Attached to another structure: Yes
    Materials
    • Foundation: Permanent
    • Roof: Shingle
    Condition
    • Turnkey
    • New construction: No
    • Year built: 1986

    Utilities & green energy

    • Sewer: Public Sewer
    • Water: Public

    Community & HOA

    Community
    • Features: Golf, Gutter(s), Storm Drain(s), Street Lights, Gated, Pool
    • Security: Gated with Guard, Gated Community, Gated with Attendant, 24 Hour Security
    HOA
    • Has HOA: Yes
    • Amenities included: Bocce Court, Clubhouse, Sport Court, Fitness Center, Golf Course, Insurance, Management, Other Courts, Paddle Tennis, Pickleball, Pool, Guard, Spa/Hot Tub, Security, Tennis Court(s), Trail(s)
    • HOA fee: $594 monthly
    • HOA name: Country Club Villas
    • HOA phone: 909-297-2555
    • Second HOA fee: $325 monthly
    • Second HOA name: Bear Creek Master
    • Second HOA phone: 951-677-1434
    Location
    • Region: Murrieta

    Financial & listing details

    • Price per square foot: $362/sqft
    • Tax assessed value: $495,728
    • Date on market: 11/7/2025
    • Cumulative days on market: 19 days
    • Listing terms: Submit
    • Road surface type: Paved

    Price history

    DateEventPrice
    3/9/2026Sold$610,000$362/sqft
    Source: CRMLS #SW25254525 Report a problem
    1/29/2026Contingent$610,000$362/sqft
    Source: CRMLS #SW25254525 Report a problem
    1/28/2026Price change$610,000-1.6%$362/sqft
    Source: CRMLS #SW25254525 Report a problem
    1/21/2026Price change$620,000-0.1%$368/sqft
    Source: CRMLS #SW25254525 Report a problem
    1/16/2026Price change$620,900+0.1%$368/sqft
    Source: CRMLS #SW25254525 Report a problem
    1/15/2026Listed for sale$620,000+38.1%$368/sqft
    Source: CRMLS #SW25254525 Report a problem
    5/3/2021Sold$449,000+5.7%$266/sqft
    Source: Public Record Report a problem
    4/6/2020Listing removed$424,900$252/sqft
    Source: Berkshire Hathaway HomeService #OC20027857 Report a problem
    4/6/2020Listed for sale$424,900$252/sqft
    Source: Berkshire Hathaway HomeService #OC20027857 Report a problem
    3/7/2020Pending sale$424,900$252/sqft
    Source: Berkshire Hathaway HomeService #OC20027857 Report a problem
    10/14/2019Price change$424,900-1.2%$252/sqft
    Source: Berkshire Hathaway HomeService #OC19214744 Report a problem
    10/7/2019Pending sale$429,900$255/sqft
    Source: Berkshire Hathaway HomeService #OC19214744 Report a problem
    9/10/2019Listed for sale$429,900+7.7%$255/sqft
    Source: Berkshire Hathaway HomeService #OC19214744 Report a problem
    5/18/2007Sold$399,000+167.8%$237/sqft
    Source: Public Record Report a problem
    6/8/1994Sold$149,000-28.7%$88/sqft
    Source: Public Record Report a problem
    8/20/1993Sold$208,864$124/sqft
    Source: Public Record Report a problem

    Public tax history

    YearProperty taxesTax assessment
    2026-- $495,728 +2%
    2025$6,015 +1.9%$486,009 +2%
    2024$5,900 -1.2%$476,480 +2%
    2023$5,972 +2%$467,139 +2%
    2022$5,858 +4.2%$457,980 +12.3%
    2021$5,622 +9.6%$407,699 +10%
    2020$5,131 +2.9%$370,635 +3%
    2019$4,988 +3.8%$359,840 +4%
    2018$4,805 +2.9%$346,000 +3.6%
    2017$4,670 $334,000 +11.3%
    2016$4,670 +9.8%$300,000
    2015$4,252 +2.5%$300,000
    2014$4,150 $300,000 +30.4%
    2013-- $230,000 +12.2%
    2012-- $205,000 +11.4%
    2011-- $184,000 -6.6%
    2010-- $197,000 -17.9%
    2009-- $240,000 -21.3%
    2008-- $305,000 -3.8%
    2007-- $316,951 +2%
    2006-- $310,737 +2%
    2005-- $304,645 +67.5%
    2003-- $181,894 +2%
    2002-- $178,329 +2%
    2001$2,828 +1.7%$174,833 +2%
    2000$2,780 $171,405
    Find assessor info on the county website

    Neighborhood: 92562

    Nearby schools

    GreatSchools rating
    Get a cash offer in 3 minutes
    Find out how much your home could sell for in as little as 3 minutes with a no-obligation cash offer.
    Estimated market value
    $614,600
    Get a cash offer in 3 minutes
    Find out how much your home could sell for in as little as 3 minutes with a no-obligation cash offer.
    Estimated market value
    $614,600