Skip main navigation
Sold for $2,150,000
  • Tax assessed value
    $2,150,000

    38412 Kimbro St, Fremont, CA 94536

    3beds
    2,019sqft
    Residential, Single Family Residence
    Built in 1958
    7,840.8 Square Feet Lot
    $2,207,700 Zestimate®
    $1,065/sqft
    $4,771 Estimated rent

    Home value

    $2,207,700

    $2.08M - $2.36M

    $4,771/mo

    Zestimate® history
    Loading
    Loading...

    Owner options

    List your home for rent

    $4,771/mo

    Rent Zestimate®

    Find your next renter with Zillow Rental Manager. Plus, with online applications, you can quickly screen prospective tenants – for free.

    Learn more

    $4,771/mo

    Rent Zestimate®

    Refinance and save

    $14,182/mo

    Est. payment

    Refinancing to a lower rate could help reduce your monthly payments and save thousands over the life of the loan.

    See today's rates

    $14,182/mo

    Est. payment

    Explore your selling options

    Work with a Zillow partner agent

    Leverage their expertise and Zillow's premium Showcase listings to get your home seen by more buyers.

    Get started

    List with your own agent

    Get your home in front of millions of buyers by listing it on Zillow.

    Learn how to do it

    Sell it yourself

    Take full control of how buyers see your home on Zillow by listing For Sale by Owner (FSBO).

    List your home

    What's special

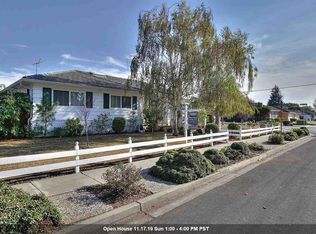
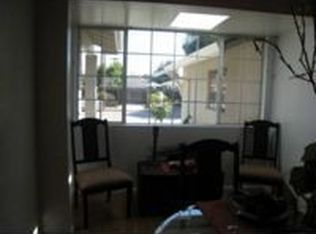
    A MOST ATTRACTIVE, LOVELY, PLEASING HOME – EVERYTHING IS DONE! 3+ bedrooms, 2.5 baths with 2,019 sq ft of living space. Large, light-filled cathedral ceiling Family Room with Espresso Bar. Gleaming hardwood floors. Huge Utility Room / Home Office / possible 4th Bedroom. Beautiful custom tile baths. From paver entry to beautiful landscaping, if you’re looking for a home that’s done and high-quality ready, come and see this one!

    Zillow last checked:

    Listing updated:

    Listed by:

    Everett Eslinger DRE #00335018 510-714-7652,

    Coldwell Banker Realty

    Bought with:

    Linda Yang, DRE #01259175

    Dream Works Realty

    Source: Bay East AOR,MLS#: 41065916MLS Logo

    Facts & features

    Interior

    Bedrooms & bathrooms
    • Bedrooms: 3
    • Bathrooms: 3
    • Full bathrooms: 2
    • Partial bathrooms: 1
    Bathroom
    • Features: Shower Over Tub, Solid Surface, Tile, Updated Baths, Window, Stall Shower, Double Vanity, Granite
    Kitchen
    • Features: Breakfast Bar, Counter - Stone, Dishwasher, Double Oven, Eat In Kitchen, Electric Range/Cooktop, Garbage Disposal, Oven Built-in, Range/Oven Built-in, Refrigerator, Skylight(s), Updated Kitchen, Other
    Heating
    • Forced Air, Fireplace(s)
    Cooling
    • Ceiling Fan(s)
    Appliances
    • Included: Dishwasher, Double Oven, Electric Range, Oven, Range, Refrigerator, Dryer, Washer
    • Laundry: Other, Cabinets, Sink, Common Area
    Features
    • Study, Breakfast Bar, Updated Kitchen
    • Flooring: Tile, Carpet
    • Doors: Mirrored Closet Door(s)
    • Windows: Greenhouse Window(s), Skylight(s), Window Coverings
    • Basement: Crawl Space
    • Number of fireplaces: 1
    • Fireplace features: Brick, Family Room, Gas Starter, Metal, Wood Burning
    Interior area
    • Total structure area: 2,019
    • Total interior livable area: 2,019 sqft

    Property

    Parking
    • Total spaces: 2
    • Parking features: Direct Access, Side Yard Access, Other, Garage Faces Front, Garage Door Opener
    • Attached garage spaces: 2
    Features
    • Levels: One
    • Stories: 1
    • Patio & porch: Patio, Enclosed, Porch Steps
    • Exterior features: Dog Run, Storage, Entry Gate
    • Pool features: Membership (Optional), Community
    • Fencing: Fenced,Wood
    Lot
    • Size: 7,840 sqft
    • Features: Back Yard, Front Yard, Side Yard, Landscape Back, Landscape Front, Yard Space
    Details
    • Parcel number: 50174699
    • Special conditions: Standard
    • Other equipment: Irrigation Equipment

    Construction

    Type & style
    • Home type: SingleFamily
    • Architectural style: Ranch
    • Property subtype: Residential, Single Family Residence
    Materials
    • Brick, Stucco, Wood Siding, Glass
    • Roof: Composition
    Condition
    • Existing
    • New construction: No
    • Year built: 1958
    Details
    • Builder name: Glenmoor

    Utilities & green energy

    • Electric: No Solar
    • Utilities for property: Cable Available, Internet Available

    Community & neighborhood

    Security
    • Security features: Carbon Monoxide Detector(s)
    Location
    • Region: Fremont
    • Subdivision: Glenmoor

    HOA & financial

    HOA
    • Has HOA: Yes
    • HOA fee: $360 annually
    • Amenities included: Greenbelt, Playground, Pool, Tennis Court(s), BBQ Area, Game Court Exterior, Park, Picnic Area
    • Services included: Common Area Maint, Organized Activities
    • Association name: GLENMOOR GARDENS HOA
    • Association phone: 510-797-7600

    Other

    Other facts
    • Listing agreement: Excl Right
    • Price range: $2.2M - $2.2M
    • Listing terms: Cash,Conventional

    Price history

    DateEventPrice
    8/15/2024Sold$2,150,000+0.5%$1,065/sqft
    Source: Bay East AOR #41065916 Report a problem
    7/17/2024Pending sale$2,139,950$1,060/sqft
    Source: bridgeMLS/CCAR/Bay East AOR #41065916 Report a problem
    7/10/2024Listed for sale$2,139,950+197.2%$1,060/sqft
    Source: bridgeMLS/CCAR/Bay East AOR #41065916 Report a problem
    8/31/2010Sold$719,950$357/sqft
    Source: Bay East AOR #40463757 Report a problem
    6/30/2010Price change$719,950-0.7%$357/sqft
    Source: NRT California #40463757 Report a problem
    5/29/2010Price change$724,950-2%$359/sqft
    Source: Coldwell Banker Report a problem
    4/30/2010Listed for sale$739,950+40.9%$366/sqft
    Source: NRT California #40463757 Report a problem
    4/28/2000Sold$525,000$260/sqft
    Source: Bay East AOR #11045236 Report a problem

    Public tax history

    YearProperty taxesTax assessment
    2025-- $2,150,000 +137.8%
    2024$10,984 +2.7%$904,186 +2%
    2023$10,691 +1.3%$886,462 +2%
    2022$10,555 +2.5%$869,083 +2%
    2021$10,295 -0.4%$852,044 +1%
    2020$10,333 +1.2%$843,311 +2%
    2019$10,213 +4.6%$826,782 +2%
    2018$9,763 $810,577 +2%
    2017$9,763 +1.7%$794,689 +2%
    2016$9,598 +3.1%$779,111 +1.5%
    2015$9,309 $767,413 +2%
    2014$9,309 $752,381 +0.5%
    2013-- $748,983 +4%
    2012-- $720,000 +0%
    2011-- $719,900 +15.2%
    2010-- $625,111 -0.2%
    2009-- $626,597 +2%
    2008-- $614,312 +2%
    2007-- $602,268 +2%
    2006-- $590,461 +2%
    2005-- $578,885 +2%
    2004-- $567,536 +1.9%
    2003-- $557,136 +2%
    2002-- $546,210 +2%
    2001$5,823 $535,500

    Find assessor info on the county website

    Neighborhood: Glenmoor

    Nearby schools

    GreatSchools rating
    Schools provided by the listing agent
    • District: Fremont (510) 657-2350

    Source: Bay East AOR. This data may not be complete. We recommend contacting the local school district to confirm school assignments for this home.

    Get a cash offer in 3 minutes
    Find out how much your home could sell for in as little as 3 minutes with a no-obligation cash offer.
    Estimated market value
    $2,207,700
    Get a cash offer in 3 minutes
    Find out how much your home could sell for in as little as 3 minutes with a no-obligation cash offer.
    Estimated market value
    $2,207,700