A MOVE-IN READY GLENMOOR HOME! An inviting 3 Bedroom, 2 Bath Glenmoor with separate Family Room. Lovely hardwood flooring including Family Room. Stainless steel appliances, granite counters, abundant amount of cabinetry with pantry. Walking distance to all grade levels. Maloney Elementary, Centerville Middle and Washington High Schools. Lovely grounds, outside storage.
Sold for $1,820,000
Street View
Tax assessed value
$1,820,000
38426 Kimbro St, Fremont, CA 94536
3beds
1,594sqft
Residential, Single Family Residence
Built in 1958
7,700 Square Feet Lot
$1,828,300 Zestimate®
$1,142/sqft
$3,986 Estimated rent
Home value
$1,828,300
$1.65M - $2.03M
$3,986/mo
Zestimate® history
Owner options
List your home for rent
$3,986/mo
Rent Zestimate®
Find your next renter with Zillow Rental Manager. Plus, with online applications, you can quickly screen prospective tenants – for free.
$3,986/mo
Rent Zestimate®
Refinance and save
$12,871/mo
Est. payment
Refinancing to a lower rate could help reduce your monthly payments and save thousands over the life of the loan.
$12,871/mo
Est. payment
Explore your selling options
Work with a Zillow partner agent
Leverage their expertise and Zillow's premium Showcase listings to get your home seen by more buyers.
Get startedList with your own agent
Get your home in front of millions of buyers by listing it on Zillow.
Learn how to do itSell it yourself
Take full control of how buyers see your home on Zillow by listing For Sale by Owner (FSBO).
List your homeWhat's special
Lovely groundsStainless steel appliancesGranite countersOutside storageHardwood flooringAbundant amount of cabinetry
Zillow last checked:
Listing updated:
Listed by:
Everett Eslinger DRE #00335018 510-714-7652,
Coldwell Banker Realty
Bought with:
Himmat Grewal, DRE #01935193
Everhome
Source: Bay East AOR,MLS#: 41105920
Facts & features
Interior
Bedrooms & bathrooms
- Bedrooms: 3
- Bathrooms: 2
- Full bathrooms: 2
Rooms
- Room types: 3 Bedrooms, 2 Baths, Primary Bedrm Suite - 1, Main Entry, Family Room
Bathroom
- Features: Shower Over Tub, Tile, Window, Solid Surface, Stall Shower
Kitchen
- Features: Stone Counters, Dishwasher, Eat-in Kitchen, Electric Range/Cooktop, Disposal, Microwave, Range/Oven Free Standing, Refrigerator, Updated Kitchen
Heating
- Forced Air, Fireplace Insert, Fireplace(s)
Cooling
- Central Air
Appliances
- Included: Dishwasher, Electric Range, Microwave, Free-Standing Range, Refrigerator, Dryer, Washer, Gas Water Heater
- Laundry: In Garage, Cabinets, Common Area
Features
- Updated Kitchen
- Flooring: Hardwood, Tile
- Windows: Double Pane Windows, Screens, Window Coverings, Skylight(s)
- Basement: Crawl Space
- Number of fireplaces: 1
- Fireplace features: Brick, Family Room, Insert, Gas
Interior area
- Total structure area: 1,594
- Total interior livable area: 1,594 sqft
Property
Parking
- Total spaces: 2
- Parking features: Attached, Garage, Direct Access, Side Yard Access, Enclosed, Garage Faces Front, Garage Door Opener
- Garage spaces: 2
Features
- Levels: One
- Stories: 1
- Patio & porch: Patio, Front Porch, Porch, Porch Steps
- Exterior features: Storage, Entry Gate
- Pool features: Membership (Optional), Community
- Fencing: Wood
Lot
- Size: 7,700 Square Feet
- Features: Back Yard, Front Yard, Landscaped, Sprinklers In Rear, Side Yard, Landscape Back, Landscape Front, Yard Space
Details
- Additional structures: Shed(s)
- Parcel number: 50174698
- Special conditions: Standard
Construction
Type & style
- Home type: SingleFamily
- Architectural style: Ranch
- Property subtype: Residential, Single Family Residence
Materials
- Brick, Composition Shingles, Stucco, Wood Siding
- Foundation: Raised
- Roof: Composition
Condition
- Existing
- New construction: No
- Year built: 1958
Details
- Builder name: GLENMOOR
Utilities & green energy
- Electric: No Solar
Community & HOA
Community
- Security: Carbon Monoxide Detector(s), Double Strapped Water Heater, Smoke Detector(s)
- Subdivision: Glenmoor
HOA
- Has HOA: Yes
- Amenities included: Greenbelt, Playground, Pool, Spa/Hot Tub, Tennis Court(s), Activities Available, BBQ Area, Game Court Exterior, Park, Picnic Area
- Services included: Common Area Maint
- HOA fee: $432 annually
- HOA name: GLENMOOR GARDENS HOA
- HOA phone: 510-797-7600
Location
- Region: Fremont
Financial & listing details
- Price per square foot: $1,142/sqft
- Tax assessed value: $1,820,000
- Price range: $1.8M - $1.8M
- Date on market: 7/24/2025
- Listing agreement: Excl Right
- Listing terms: Cash,Conventional
Price history
| Date | Event | Price |
|---|---|---|
| 8/28/2025 | Sold | $1,820,000+4.6%$1,142/sqft |
Source:  Bay East AOR #41105920 Report a problem Bay East AOR #41105920 Report a problem | ||
| 7/31/2025 | Pending sale | $1,739,950$1,092/sqft |
Source: Bay East AOR #41105920 Report a problem | ||
| 7/24/2025 | Listed for sale | $1,739,950$1,092/sqft |
Source: Bay East AOR #41105920 Report a problem | ||
Public tax history
| Year | Property taxes | Tax assessment |
|---|---|---|
| 2026 | -- | $1,820,000 +1769.8% |
| 2025 | $1,836 +0.7% | $97,335 +2% |
| 2024 | $1,823 +4% | $95,426 +2% |
| 2023 | $1,754 +3.1% | $93,556 +2% |
| 2022 | $1,701 +2.1% | $91,721 +2% |
| 2021 | $1,666 +5.7% | $89,923 +1% |
| 2020 | $1,576 +0.9% | $89,001 +2% |
| 2019 | $1,562 +4.9% | $87,256 +2% |
| 2018 | $1,488 | $85,545 +2% |
| 2017 | $1,488 +2.8% | $83,868 +2% |
| 2016 | $1,447 +5.1% | $82,224 +1.5% |
| 2015 | $1,377 | $80,989 +2% |
| 2014 | $1,377 | $79,403 +0.5% |
| 2013 | -- | $79,044 +2% |
| 2012 | -- | $77,494 +2% |
| 2011 | -- | $75,975 +0.8% |
| 2010 | -- | $75,408 -0.2% |
| 2009 | -- | $75,587 +2% |
| 2008 | -- | $74,104 +2% |
| 2007 | -- | $72,652 +2% |
| 2006 | -- | $71,227 +2% |
| 2005 | -- | $69,831 +2% |
| 2004 | -- | $68,463 +1.9% |
| 2003 | -- | $67,209 +2% |
| 2002 | -- | $65,890 +2% |
| 2001 | $868 | $64,598 |
Find assessor info on the county website
Neighborhood: Glenmoor
Nearby homes
- $2,018,6003 bd3 ba2.1k sqft38438 Kimbro St, Fremont, CA 94536Off Market
- $2,150,0003 bd3 ba2k sqft38412 Kimbro St, Fremont, CA 94536Sold
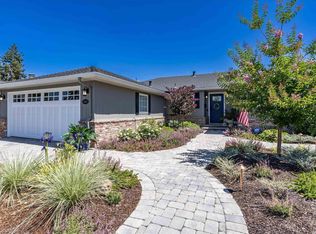
- $1,926,1003 bd2 ba2k sqft4292 Eggers Dr, Fremont, CA 94536Off Market
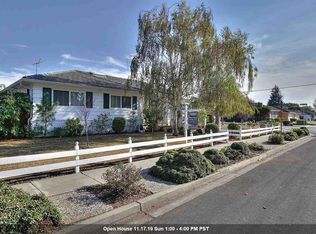
- $1,889,8003 bd2 ba2k sqft38450 Kimbro St, Fremont, CA 94536Off Market
- $1,839,3004 bd3 ba1.7k sqft4327 Corrigan Dr, Fremont, CA 94536Off Market
- $1,804,4003 bd2 ba1.5k sqft38417 Kimbro St, Fremont, CA 94536Off Market
- $1,817,9004 bd3 ba1.4k sqft38433 Kimbro St, Fremont, CA 94536Off Market
- $2,123,5004 bd4 ba2.3k sqft4315 Corrigan Dr, Fremont, CA 94536Off Market
Nearby schools
GreatSchools rating
- 7/10Tom Maloney Elementary SchoolGrades: K-5Distance: 0.2 mi
- 8/10Centerville Middle SchoolGrades: 6-8Distance: 0.5 mi
- 9/10Washington High SchoolGrades: 9-12Distance: 0.3 mi
Schools provided by the listing agent
- District: Fremont (510) 657-2350
Source: Bay East AOR. This data may not be complete. We recommend contacting the local school district to confirm school assignments for this home.
Get a cash offer in 3 minutes
Find out how much your home could sell for in as little as 3 minutes with a no-obligation cash offer.
Estimated market value
$1,828,300
Get a cash offer in 3 minutes
Find out how much your home could sell for in as little as 3 minutes with a no-obligation cash offer.
Estimated market value
$1,828,300
- California
- Alameda County
- Fremont
- 94536
- Glenmoor
- 38426 Kimbro St
