Welcome home to this beautifully rehabbed 3 bedroom/ 3 full baths / 4 PARKING SPOPTS duplex down: private 2 car garage, 2 parking pad for a total of 4 parking spots here! Incredible owner occupied or investment property. Home is leased through July 2024. Seller gut renovated kitchen and took walls down in main space to create open concept kitchen/living in front of home and gutted kitchen in 2017. Open floor plan with hardwood floors throughout. Stunning kitchen has high-end appliances, quartz countertops, wine fridge and large breakfast bar, separate formal dining room. Cozy living room with fireplace and lots of natural light. Spacious primary suite on the main level with fireplace, large walk in closet and en suite bath. Lower level includes a family room with a 3rd fireplace, 2 additional bedrooms, 3rd full bathroom and a dry sauna. Home includes a private back deck perfect for grilling and a shared garage roof deck and paved courtyard for entertaining! In unit laundry. 2 coat closets & 3 linen closets, see floorplans. Low assessments, $300. This unit lives like a single family home. 1 block to Sheridan Red Line, 151 Bus stop across street, and steps to all of the dining and shopping that Wrigley has to offer! Brand new 2022 water heater, Dual zoned: 2 Furnaces one is new from 2020. Big roof work done in 2018: New membrane and heating valves added. Many thoughtful touches throughout: outlets in cabinets, pull out simplehuman trash, custom primary closet with hamper cabinet and built in pull out ironing board. Lots of storage: in unit WIC in primary, 2 Built out coat closets one at front and larger one at rear door. 2 linen closets on main level. 2 closets in lower level, plus private storage closet and additional storage in hallway right outside of unit. Showings to begin Friday 6/7. Video tour upon request
Closed
$652,500
3842 N Sheffield Ave #103, Chicago, IL 60613
3beds
--sqft
Condominium, Duplex, Single Family Residence
Built in ----
-- sqft lot
$541,800 Zestimate®
$--/sqft
$3,877 Estimated rent
Home value
$541,800
$471,000 - $623,000
$3,877/mo
Zestimate® history
Owner options
List your home for rent
$3,877/mo
Rent Zestimate®
Find your next renter with Zillow Rental Manager. Plus, with online applications, you can quickly screen prospective tenants – for free.
$3,877/mo
Rent Zestimate®
Refinance and save
$4,141/mo
Est. payment
Refinancing to a lower rate could help reduce your monthly payments and save thousands over the life of the loan.
$4,141/mo
Est. payment
Explore your selling options
Work with a Zillow partner agent
Leverage their expertise and Zillow's premium Showcase listings to get your home seen by more buyers.
Get startedList with your own agent
Get your home in front of millions of buyers by listing it on Zillow.
Learn how to do itSell it yourself
Take full control of how buyers see your home on Zillow by listing For Sale by Owner (FSBO).
List your homeWhat's special
Zillow last checked:
Listing updated:
Listed by:
Megan Honda 312-733-7201,
Compass,
Susanna Cherubin-Delisi 773-457-8011,
Compass
Bought with:
Non Member
NON MEMBER
Source: MRED as distributed by MLS GRID,MLS#: 12073738
Facts & features
Interior
Bedrooms & bathrooms
- Bedrooms: 3
- Bathrooms: 3
- Full bathrooms: 3
Rooms
- Room types: Deck
Primary bedroom
- Features: Flooring (Hardwood), Window Treatments (Blinds), Bathroom (Full)
- Level: Main
- Area: 272 Square Feet
- Dimensions: 17X16
Bedroom 2
- Features: Flooring (Carpet), Window Treatments (Blinds)
- Level: Lower
- Area: 132 Square Feet
- Dimensions: 12X11
Bedroom 3
- Features: Flooring (Carpet)
- Level: Lower
- Area: 120 Square Feet
- Dimensions: 12X10
Deck
- Level: Main
- Area: 126 Square Feet
- Dimensions: 14X09
Dining room
- Features: Flooring (Hardwood), Window Treatments (Blinds)
- Level: Main
- Area: 150 Square Feet
- Dimensions: 15X10
Family room
- Features: Flooring (Carpet)
- Level: Lower
- Area: 90 Square Feet
- Dimensions: 10X09
Kitchen
- Features: Kitchen (Eating Area-Breakfast Bar), Flooring (Ceramic Tile), Window Treatments (Blinds)
- Level: Main
- Area: 132 Square Feet
- Dimensions: 12X11
Laundry
- Level: Main
- Area: 50 Square Feet
- Dimensions: 5X10
Living room
- Features: Flooring (Hardwood), Window Treatments (Blinds)
- Level: Main
- Area: 336 Square Feet
- Dimensions: 21X16
Heating
- Natural Gas, Forced Air
Cooling
- Central Air
Appliances
- Included: Range, Microwave, Dishwasher, Refrigerator, High End Refrigerator, Washer, Dryer, Disposal, Stainless Steel Appliance(s), Wine Refrigerator, Range Hood
- Laundry: Washer Hookup, Main Level, In Unit
Features
- Wet Bar, 1st Floor Full Bath, Storage
- Flooring: Hardwood
- Windows: Screens
- Basement: Finished,Exterior Entry,Full,Daylight
- Number of fireplaces: 3
- Fireplace features: Family Room, Living Room, Master Bedroom
- Common walls with other units/homes: End Unit
Interior area
- Total structure area: 0
Property
Parking
- Total spaces: 2
- Parking features: Garage Door Opener, On Site, Garage Owned, Detached, Garage
- Garage spaces: 2
- Has uncovered spaces: Yes
Accessibility
- Accessibility features: No Disability Access
Features
- Patio & porch: Roof Deck, Deck
Lot
- Features: Corner Lot
Details
- Parcel number: 14202110351001
- Special conditions: None
- Other equipment: TV-Cable
Construction
Type & style
- Home type: Condo
- Property subtype: Condominium, Duplex, Single Family Residence
Materials
- Brick, Limestone
- Foundation: Concrete Perimeter
- Roof: Rubber,Other
Condition
- New construction: No
- Major remodel year: 2018
Details
- Builder model: DUPLEX DOWN
Utilities & green energy
- Electric: Circuit Breakers
- Sewer: Public Sewer
- Water: Lake Michigan
Community & HOA
Community
- Security: Carbon Monoxide Detector(s)
HOA
- Has HOA: Yes
- Amenities included: Bike Room/Bike Trails, Storage, Sundeck
- Services included: Water, Insurance, Exterior Maintenance, Lawn Care, Scavenger, Snow Removal
- HOA fee: $300 monthly
Location
- Region: Chicago
Financial & listing details
- Annual tax amount: $11,198
- Date on market: 6/4/2024
- Listing terms: Cash
- Ownership: Condo
Price history
| Date | Event | Price |
|---|---|---|
| 8/5/2024 | Sold | $652,500-3.3% |
Source:  MRED as distributed by MLS GRID #12073738 Report a problem MRED as distributed by MLS GRID #12073738 Report a problem | ||
| 6/20/2024 | Pending sale | $675,000 |
Source: MRED as distributed by MLS GRID #12073738 Report a problem | ||
| 6/17/2024 | Contingent | $675,000 |
Source: MRED as distributed by MLS GRID #12073738 Report a problem | ||
| 6/4/2024 | Listed for sale | $675,000+58.8% |
Source: MRED as distributed by MLS GRID #12073738 Report a problem | ||
| 1/9/2017 | Sold | $425,000 |
Source: MRED as distributed by MLS GRID #09379122 Report a problem | ||
Public tax history
Tax history is unavailable.
Neighborhood: Wrigleyville
Nearby homes
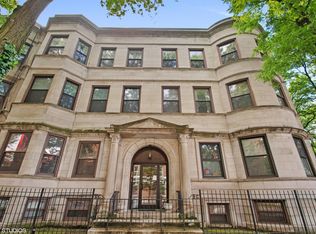
- $652,5003 bd3 ba2.1k sqft3842 N Sheffield Ave, Chicago, IL 60613Sold
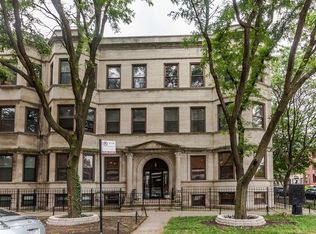
- $940,3003 bd3 ba2.9k sqft3844 N Sheffield Ave #104, Chicago, IL 60613Off Market
- $505,0002 bd2 ba1.5k sqft3842 N Sheffield Ave, Chicago, IL 60613Sold

- $680,8002 bd2 ba1.5k sqft3842 N Sheffield Ave, Chicago, IL 60613Off Market
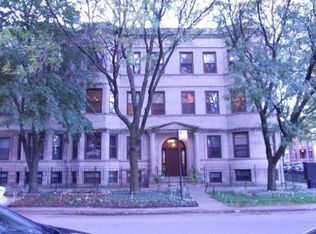
- $687,3002 bd2 ba13k sqft3842 N Sheffield Ave, Chicago, IL 60613Off Market
- $725,0002 bd2 ba1.5k sqft3842 N Sheffield Ave #303, Chicago, IL 60613Sold
- $505,0002 bd2 ba1.5k sqft3842 N Sheffield Ave #203, Chicago, IL 60613Sold
- $--6 bd3 ba2k sqft3842 N Sheffield Ave #1, Chicago, IL 60613Off Market
Nearby schools
GreatSchools rating
- 5/10Greeley Elementary SchoolGrades: PK-8Distance: 0.2 mi
- 3/10Lake View High SchoolGrades: 9-12Distance: 0.7 mi
Schools provided by the listing agent
- Elementary: Greeley Elementary School
- Middle: Greeley Elementary School
- High: Lake View High School
- District: 299
Source: MRED as distributed by MLS GRID. This data may not be complete. We recommend contacting the local school district to confirm school assignments for this home.
Get a cash offer in 3 minutes
Find out how much your home could sell for in as little as 3 minutes with a no-obligation cash offer.
Estimated market value
$541,800
Get a cash offer in 3 minutes
Find out how much your home could sell for in as little as 3 minutes with a no-obligation cash offer.
Estimated market value
$541,800
- Illinois
- Cook County
- Chicago
- 60613
- Wrigleyville
- 3842 N Sheffield Ave Unit 103
Nearby cities
Nearby neighborhoods
Nearby zip codes
Other Chicago Topics
