MULTIPLE OFFERS RECEIVED PLEASE SEND BEST AND FINAL OFFERS BY MONDAY 10AM.Experience the perfect blend of vintage character and modern luxury in this beautifully updated, impeccably maintained top-floor home in the heart of Wrigleyville. Flooded with natural light and enhanced by exquisite finishes throughout, this exceptional residence offers two spacious bedrooms giving space for 2 separate designated work from home areas (if required!), two full bathrooms, and thoughtfully designed living spaces ideal for both everyday living and entertaining. The expansive open-concept living and dining area showcases rich hardwood flooring, abundant windows, a charming wood burning fireplace, custom built-in bookcases, and seamless flow to the kitchen through a convenient pass-through opening. The result is a warm, inviting space filled with character and natural light. Designed with both style and functionality in mind, the chef's kitchen features white shaker cabinetry, stainless steel appliances, a new French-door refrigerator, black granite countertops, custom tile backsplash, an oversized farmhouse sink, and a striking butcher block island accented by designer pendant lighting. The spacious secondary bedroom offers generous closet space and excellent natural light, while the beautifully renovated hall bath features custom tilework and a soaking tub. Privately situated, the impressive primary suite serves as a true retreat, featuring multiple windows, a professionally organized walk-in closet, and a luxurious ensuite bath complete with a huge glass-enclosed shower and double vanity. Additional highlights include a customized laundry closet with in-unit washer and dryer, a rear utility area with extensive storage and utility sink, and direct access to a private outdoor deck framed by exposed brick-perfect for morning coffee, outdoor dining, or evening relaxation. Residents enjoy access to a shared paved courtyard and expansive garage roof deck, creating exceptional outdoor entertaining opportunities. A secure, dedicated parking space, additional storage, and a pet-friendly association further enhance the home's appeal.
Closed
$725,000
3842 N Sheffield Ave #303, Chicago, IL 60613
2beds
1,500sqft
Condominium, Single Family Residence
Built in 1910
-- sqft lot
$725,300 Zestimate®
$483/sqft
$3,269 Estimated rent
Home value
$725,300
$660,000 - $798,000
$3,269/mo
Zestimate® history
Owner options
List your home for rent
$3,269/mo
Rent Zestimate®
Find your next renter with Zillow Rental Manager. Plus, with online applications, you can quickly screen prospective tenants – for free.
$3,269/mo
Rent Zestimate®
Refinance and save
$4,523/mo
Est. payment
Refinancing to a lower rate could help reduce your monthly payments and save thousands over the life of the loan.
$4,523/mo
Est. payment
Explore your selling options
Work with a Zillow partner agent
Leverage their expertise and Zillow's premium Showcase listings to get your home seen by more buyers.
Get startedList with your own agent
Get your home in front of millions of buyers by listing it on Zillow.
Learn how to do itSell it yourself
Take full control of how buyers see your home on Zillow by listing For Sale by Owner (FSBO).
List your homeWhat's special
Charming wood burning fireplaceExquisite finishes throughoutTwo spacious bedroomsFlooded with natural lightSecure dedicated parking spaceRich hardwood flooringAbundant windows
Zillow last checked:
Listing updated:
Listed by:
Zoe Carne 773-255-5306,
@properties Christie's International Real Estate
Bought with:
Meredith Banta
Compass
Source: MRED as distributed by MLS GRID,MLS#: 12670751
Facts & features
Interior
Bedrooms & bathrooms
- Bedrooms: 2
- Bathrooms: 2
- Full bathrooms: 2
Rooms
- Room types: Deck
Primary bedroom
- Features: Flooring (Hardwood), Bathroom (Full, Double Sink, Shower Only)
- Level: Main
- Area: 306 Square Feet
- Dimensions: 18X17
Bedroom 2
- Features: Flooring (Hardwood)
- Level: Main
- Area: 156 Square Feet
- Dimensions: 13X12
Deck
- Level: Main
- Area: 216 Square Feet
- Dimensions: 12X18
Dining room
- Features: Flooring (Hardwood)
- Level: Main
- Area: 169 Square Feet
- Dimensions: 13X13
Kitchen
- Features: Flooring (Hardwood), Window Treatments (Curtains/Drapes)
- Level: Main
- Area: 182 Square Feet
- Dimensions: 14X13
Laundry
- Level: Main
- Area: 18 Square Feet
- Dimensions: 3X6
Living room
- Features: Flooring (Hardwood)
- Level: Main
- Area: 192 Square Feet
- Dimensions: 12X16
Heating
- Natural Gas
Cooling
- Central Air
Appliances
- Included: Range, Microwave, Dishwasher, Refrigerator, Washer, Dryer, Stainless Steel Appliance(s)
- Laundry: Washer Hookup, In Unit
Features
- Storage, Walk-In Closet(s), Bookcases, Open Floorplan, Dining Combo, Granite Counters
- Flooring: Hardwood
- Windows: Screens, Skylight(s), Drapes
- Basement: None
- Number of fireplaces: 1
- Fireplace features: Wood Burning, Living Room
Interior area
- Total structure area: 0
- Total interior livable area: 1,500 sqft
Property
Parking
- Total spaces: 1
- Parking features: Assigned, Secured, Yes, Other
Accessibility
- Accessibility features: No Disability Access
Features
- Patio & porch: Deck
- Exterior features: Balcony
Details
- Parcel number: 14202110351005
- Special conditions: None
Construction
Type & style
- Home type: Condo
- Property subtype: Condominium, Single Family Residence
Materials
- Brick, Stone
Condition
- New construction: No
- Year built: 1910
- Major remodel year: 2018
Utilities & green energy
- Electric: Circuit Breakers
- Sewer: Public Sewer
- Water: Lake Michigan
Community & HOA
HOA
- Has HOA: Yes
- Amenities included: Storage, Sundeck, Covered Porch
- Services included: Insurance, Exterior Maintenance, Scavenger, Snow Removal
- HOA fee: $256 monthly
Location
- Region: Chicago
Financial & listing details
- Price per square foot: $483/sqft
- Annual tax amount: $8,476
- Date on market: 6/11/2026
- Listing terms: Conventional
- Ownership: Condo
Price history
| Date | Event | Price |
|---|---|---|
| 7/17/2026 | Sold | $725,000+7.4%$483/sqft |
Source:  MRED as distributed by MLS GRID #12670751 Report a problem MRED as distributed by MLS GRID #12670751 Report a problem | ||
| 6/23/2026 | Pending sale | $675,000$450/sqft |
Source: MRED as distributed by MLS GRID #12670751 Report a problem | ||
| 6/15/2026 | Contingent | $675,000$450/sqft |
Source: MRED as distributed by MLS GRID #12670751 Report a problem | ||
| 6/11/2026 | Listed for sale | $675,000+27.4%$450/sqft |
Source: MRED as distributed by MLS GRID #12670751 Report a problem | ||
| 6/23/2021 | Sold | $530,000+2.9%$353/sqft |
Source: MRED as distributed by MLS GRID #11086351 Report a problem | ||
| 5/17/2021 | Contingent | $515,000$343/sqft |
Source: MRED as distributed by MLS GRID #11086351 Report a problem | ||
| 5/13/2021 | Listed for sale | $515,000$343/sqft |
Source: MRED as distributed by MLS GRID #11086351 Report a problem | ||
Public tax history
Tax history is unavailable.
Neighborhood: Wrigleyville
Nearby homes
- $652,5003 bd3 ba2.1k sqft3842 N Sheffield Ave, Chicago, IL 60613Sold
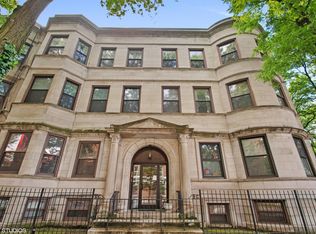
- $931,2003 bd3 ba2.9k sqft3844 N Sheffield Ave #104, Chicago, IL 60613Off Market
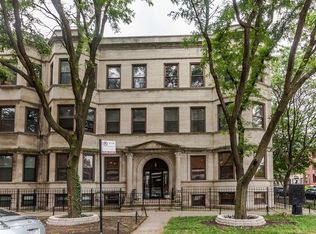
- $505,0002 bd2 ba1.5k sqft3842 N Sheffield Ave, Chicago, IL 60613Sold

- $683,2002 bd2 ba1.5k sqft3842 N Sheffield Ave, Chicago, IL 60613Off Market
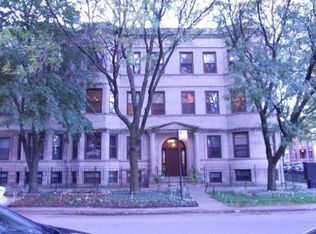
- $679,6002 bd2 ba13k sqft3842 N Sheffield Ave, Chicago, IL 60613Off Market
- $652,5003 bd3 ba-- sqft3842 N Sheffield Ave #103, Chicago, IL 60613Sold
- $505,0002 bd2 ba1.5k sqft3842 N Sheffield Ave #203, Chicago, IL 60613Sold
- $--6 bd3 ba2k sqft3842 N Sheffield Ave #1, Chicago, IL 60613Off Market
Nearby schools
GreatSchools rating
- 5/10Greeley Elementary SchoolGrades: PK-8Distance: 0.2 mi
- 3/10Lake View High SchoolGrades: 9-12Distance: 0.7 mi
Schools provided by the listing agent
- Elementary: Greeley Elementary School
- Middle: Lake View High School
- High: Lake View High School
- District: 299
Source: MRED as distributed by MLS GRID. This data may not be complete. We recommend contacting the local school district to confirm school assignments for this home.
Get a cash offer in 3 minutes
Find out how much your home could sell for in as little as 3 minutes with a no-obligation cash offer.
Estimated market value
$725,300
Get a cash offer in 3 minutes
Find out how much your home could sell for in as little as 3 minutes with a no-obligation cash offer.
Estimated market value
$725,300
- Illinois
- Cook County
- Chicago
- 60613
- Wrigleyville
- 3842 N Sheffield Ave Unit 303
Nearby cities
Nearby neighborhoods
Nearby zip codes
Other Chicago Topics
