Remarkable in every way, don't miss this immaculate, recently updated, quiet and bright end unit townhome, located in the Southport Corridor only half a block to Blaine Elementary School and everything Southport has to offer! Highly desirable end unit allows amazing natural light, lives like a single-family home and has rarely available attached 2 car garage. This home was renovated from top to bottom and is loaded with lovely finishes throughout, 4 bedrooms and 3.1 designer gut rehabbed marble baths. Walk right into the entryway with heated floors for winter months and recently installed hardwood floors in the 1st floor bedroom / office. Beautiful new white kitchen includes quartz counters, double ovens, French Door refrigerator, separate pantry, generous island with seating and easy access to grilling with the adjacent first deck. Light filled open concept living includes fireplace, hardwood flooring, custom built-ins, two outdoor deck areas, and generous bedrooms. Primary bedroom features large walk-in custom closet and luxurious ensuite spa-like bath with serene freestanding tub, heated floors, marble tile and counter, glass enclosed steam shower and double vanity. Fun top floor features great family room with a wall of windows, custom built ins, wet bar area, bedroom, renovated bath and access to rooftop seating area. Loads of storage throughout including custom built out closets in bedrooms. Live in the heart of outstanding shopping, restaurants, transportation with easy access to all Wrigleyville has to offer without the hassle and traffic. Move right in and enjoy!
Closed
$960,000
3842 N Southport Ave, Chicago, IL 60613
4beds
2,650sqft
Townhouse, Single Family Residence
Built in 2005
988 Square Feet Lot
$1,216,400 Zestimate®
$362/sqft
$6,064 Estimated rent
Home value
$1,216,400
$1.16M - $1.29M
$6,064/mo
Zestimate® history
Owner options
List your home for rent
$6,064/mo
Rent Zestimate®
Find your next renter with Zillow Rental Manager. Plus, with online applications, you can quickly screen prospective tenants – for free.
$6,064/mo
Rent Zestimate®
Refinance and save
$7,070/mo
Est. payment
Refinancing to a lower rate could help reduce your monthly payments and save thousands over the life of the loan.
$7,070/mo
Est. payment
Explore your selling options
Work with a Zillow partner agent
Leverage their expertise and Zillow's premium Showcase listings to get your home seen by more buyers.
Get startedList with your own agent
Get your home in front of millions of buyers by listing it on Zillow.
Learn how to do itSell it yourself
Take full control of how buyers see your home on Zillow by listing For Sale by Owner (FSBO).
List your homeWhat's special
Renovated bathNew white kitchenHeated floorsMarble tileAmazing natural lightInstalled hardwood floorsHardwood flooring
Zillow last checked:
Listing updated:
Listed by:
Stefanie Lavelle 312-909-9840,
@properties Christie's International Real Estate
Bought with:
Ben Lalez
Compass
Source: MRED as distributed by MLS GRID,MLS#: 11822889
Facts & features
Interior
Bedrooms & bathrooms
- Bedrooms: 4
- Bathrooms: 4
- Full bathrooms: 3
- 1/2 bathrooms: 1
Rooms
- Room types: Terrace, Foyer, Balcony/Porch/Lanai
Primary bedroom
- Features: Flooring (Hardwood), Bathroom (Full)
- Level: Third
- Area: 169 Square Feet
- Dimensions: 13X13
Bedroom 2
- Features: Flooring (Hardwood)
- Level: Third
- Area: 110 Square Feet
- Dimensions: 11X10
Bedroom 3
- Features: Flooring (Carpet)
- Level: Fourth
- Area: 156 Square Feet
- Dimensions: 12X13
Bedroom 4
- Features: Flooring (Ceramic Tile)
- Level: Main
- Area: 132 Square Feet
- Dimensions: 12X11
Balcony porch lanai
- Level: Fourth
- Area: 120 Square Feet
- Dimensions: 20X6
Dining room
- Features: Flooring (Hardwood)
- Level: Second
- Area: 128 Square Feet
- Dimensions: 8X16
Family room
- Features: Flooring (Carpet)
- Level: Fourth
- Area: 240 Square Feet
- Dimensions: 20X12
Foyer
- Level: Main
- Area: 56 Square Feet
- Dimensions: 4X14
Kitchen
- Features: Kitchen (Eating Area-Breakfast Bar, Eating Area-Table Space), Flooring (Hardwood)
- Level: Second
- Area: 180 Square Feet
- Dimensions: 15X12
Laundry
- Level: Third
- Area: 15 Square Feet
- Dimensions: 5X3
Living room
- Features: Flooring (Hardwood)
- Level: Second
- Area: 234 Square Feet
- Dimensions: 13X18
Other
- Level: Second
- Area: 24 Square Feet
- Dimensions: 8X3
Heating
- Natural Gas, Forced Air
Cooling
- Central Air
Appliances
- Included: Range, Microwave, Dishwasher, Refrigerator, Bar Fridge, Washer, Dryer, Disposal, Stainless Steel Appliance(s)
- Laundry: Washer Hookup, Upper Level, In Unit
Features
- Walk-In Closet(s), Bookcases, Open Floorplan
- Flooring: Hardwood
- Windows: Drapes
- Basement: None
- Number of fireplaces: 1
- Fireplace features: Living Room
Interior area
- Total structure area: 0
- Total interior livable area: 2,650 sqft
Property
Parking
- Total spaces: 2
- Parking features: On Site, Attached, Garage
- Attached garage spaces: 2
Accessibility
- Accessibility features: No Disability Access
Features
- Patio & porch: Deck
Lot
- Size: 988 Square Feet
- Dimensions: 19X52
Details
- Parcel number: 14201070540000
- Special conditions: List Broker Must Accompany
Construction
Type & style
- Home type: Townhouse
- Property subtype: Townhouse, Single Family Residence
Materials
- Brick
Condition
- New construction: No
- Year built: 2005
- Major remodel year: 2019
Utilities & green energy
- Sewer: Public Sewer
- Water: Lake Michigan
Community & HOA
HOA
- Has HOA: Yes
- Services included: Insurance, Exterior Maintenance, Lawn Care, Scavenger, Snow Removal
- HOA fee: $238 monthly
Location
- Region: Chicago
Financial & listing details
- Price per square foot: $362/sqft
- Tax assessed value: $950,000
- Annual tax amount: $16,045
- Date on market: 7/5/2023
- Listing terms: Conventional
- Ownership: Fee Simple w/ HO Assn.
Price history
| Date | Event | Price |
|---|---|---|
| 8/11/2023 | Sold | $960,000+1.1%$362/sqft |
Source:  MRED as distributed by MLS GRID #11822889 Report a problem MRED as distributed by MLS GRID #11822889 Report a problem | ||
| 7/27/2023 | Pending sale | $950,000$358/sqft |
Source: MRED as distributed by MLS GRID #11822889 Report a problem | ||
| 7/11/2023 | Contingent | $950,000$358/sqft |
Source: MRED as distributed by MLS GRID #11822889 Report a problem | ||
| 7/5/2023 | Price change | $950,000-4.9%$358/sqft |
Source: MRED as distributed by MLS GRID #11822889 Report a problem | ||
| 6/7/2023 | Listed for sale | $999,000+27.3%$377/sqft |
Source: MRED as distributed by MLS GRID #11802314 Report a problem | ||
| 12/6/2022 | Sold | $785,000-4.8%$296/sqft |
Source: @Properties sold #11634174_60613_J Report a problem | ||
| 11/10/2015 | Sold | $825,000-3.6%$311/sqft |
Source: MRED as distributed by MLS GRID #09040145 Report a problem | ||
| 5/1/2015 | Sold | $856,000+12.7%$323/sqft |
Source: Agent Provided Report a problem | ||
| 5/24/2006 | Sold | $759,500$287/sqft |
Source: Public Record Report a problem | ||
Public tax history
| Year | Property taxes | Tax assessment |
|---|---|---|
| 2024 | $19,595 +16.2% | $95,000 +17.3% |
| 2023 | $16,859 +2.8% | $81,000 |
| 2022 | $16,404 +2.2% | $81,000 |
| 2021 | $16,045 -8.2% | $81,000 +1.9% |
| 2020 | $17,476 -0.6% | $79,485 -10.2% |
| 2019 | $17,585 +1.7% | $88,524 |
| 2018 | $17,288 -0.9% | $88,524 +7.8% |
| 2017 | $17,443 +6.1% | $82,085 |
| 2016 | $16,436 +5.3% | $82,085 -3.5% |
| 2015 | $15,608 +21.3% | $85,063 +22.3% |
| 2014 | $12,872 +2% | $69,546 |
| 2013 | $12,616 +0.9% | $69,546 |
| 2012 | $12,502 -1% | $69,546 -9.7% |
| 2011 | $12,631 0% | $76,987 |
| 2010 | $12,634 +2.3% | $76,987 |
| 2009 | $12,345 | $76,987 |
Find assessor info on the county website
Neighborhood: Lake View
Nearby homes
- $1,115,2004 bd3 ba2.1k sqft3842 N Southport Ave APT A, Chicago, IL 60613Off Market
- $1,216,3003 bd3 ba2.6k sqft3842 N Southport Ave APT C, Chicago, IL 60613Off Market
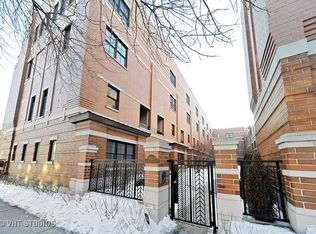
- $1,223,4003 bd3 ba2.6k sqft3842 N Southport Ave APT D, Chicago, IL 60613Off Market

- $1,277,6004 bd4 ba2.6k sqft3842 N Southport Ave APT E, Chicago, IL 60613Off Market
- $1,223,3003 bd4 ba2.6k sqft3842 N Southport Ave APT H, Chicago, IL 60613Off Market
- $1,430,0005 bd5 ba3.6k sqft3842 N Southport Ave APT I, Chicago, IL 60613Sold
- $1,071,3004 bd3 ba2.5k sqft3842 N Southport Ave APT J, Chicago, IL 60613Off Market
- $1,037,5004 bd4 ba2.6k sqft3842 N Southport Ave #K, Chicago, IL 60613Sold
- $1,130,5003 bd3 ba2.3k sqft3842 N Southport Ave APT L, Chicago, IL 60613Off Market
Nearby schools
GreatSchools rating
- 9/10Blaine Elementary SchoolGrades: PK-8Distance: 0 mi
- 3/10Lake View High SchoolGrades: 9-12Distance: 0.3 mi
Schools provided by the listing agent
- Elementary: Blaine Elementary School
- Middle: Blaine Elementary School
- District: 299
Source: MRED as distributed by MLS GRID. This data may not be complete. We recommend contacting the local school district to confirm school assignments for this home.
Get a cash offer in 3 minutes
Find out how much your home could sell for in as little as 3 minutes with a no-obligation cash offer.
Estimated market value
$1,216,400
Get a cash offer in 3 minutes
Find out how much your home could sell for in as little as 3 minutes with a no-obligation cash offer.
Estimated market value
$1,216,400
- Illinois
- Cook County
- Chicago
- 60613
- Lake View
- 3842 N Southport Ave
Nearby cities
Nearby neighborhoods
Nearby zip codes
Other Chicago Topics
