This stunning home will not disappoint! Meticulously maintained and beautifully staged! New carpet and paint inside! At the heart of the home, the chef's kitchen impresses with its upgraded kitchen-centric layout, featuring staggered cabinetry, quartz countertops, soft-close drawers, rollout trays, a cutlery divider, and dedicated pots-and-pans drawers. The 36'' cooktop and elegant canopy hood on the island, combined with under-cabinet lighting, create a gourmet experience for every home chef. Amazing Shea floorplan with tons of upgrades like wood plantation shutters , and downstairs bedroom with private bath is perfect for guests. The custom iron gates from First Impressions at the front entrance, side , and backyard offer both beauty and security. Step outside to your private backyard pool, with an in-ground cleaning system and deck jets, ensuring easy maintenance and endless fun. No homes directly behind add to the private back yard experience. The resurfaced back patio with heat-reducing cool decking provides a comfortable retreat for Arizona summers, and a Katchakid Pool Safety Neting offers peace of mind. Loads of extra space in the oversized garage with separate work area. Additional premium features include: epoxy-coated garage flooring, whole-house water filtration, security system with door/window chimes & POE security cameras around the home's perimeter, prewired for fiber optic internet for lightning-fast connectivity. Located in the vibrant Recker Pointe community, this home offers easy access to top-rated schools, shopping, dining at Verde and Epicenter, and the 202, plus fantastic neighborhood amenities like parks, greenbelts, and a community pool. Don't miss the opportunity to own this move-in ready gem in one of Gilbert's most desirable locations! Set up your tour today!
Sold for $735,000
$735,000
3843 E LOMA VISTA Street, Gilbert, AZ 85295
4beds
4baths
2,518sqft
Single Family Residence
Built in 2018
5,301 Square Feet Lot
$722,800 Zestimate®
$292/sqft
$3,447 Estimated rent
Home value
$722,800
$658,000 - $795,000
$3,447/mo
Zestimate® history
Owner options
List your home for rent
$3,447/mo
Rent Zestimate®
Find your next renter with Zillow Rental Manager. Plus, with online applications, you can quickly screen prospective tenants – for free.
$3,447/mo
Rent Zestimate®
Refinance and save
$3,449/mo
Est. payment
Refinancing to a lower rate could help reduce your monthly payments and save thousands over the life of the loan.
$3,449/mo
Est. payment
Explore your selling options
Work with a Zillow partner agent
Leverage their expertise and Zillow's premium Showcase listings to get your home seen by more buyers.
Get startedList with your own agent
Get your home in front of millions of buyers by listing it on Zillow.
Learn how to do itSell it yourself
Take full control of how buyers see your home on Zillow by listing For Sale by Owner (FSBO).
List your homeWhat's special
Private backyard poolIn-ground cleaning systemWood plantation shuttersGourmet experienceCutlery dividerUpgraded kitchen-centric layoutDedicated pots-and-pans drawers
Zillow last checked:
Listing updated:
Listed by:
Mark Newman 480-993-8653,
Realty ONE Group
Bought with:
Christine Marie Martin, SA671407000
Realty ONE Group
Source: ARMLS,MLS#: 6836064
Facts & features
Interior
Bedrooms & bathrooms
- Bedrooms: 4
- Bathrooms: 4
Heating
- Natural Gas
Cooling
- Central Air, Ceiling Fan(s)
Appliances
- Included: Electric Cooktop
Features
- High Speed Internet, Double Vanity, Upstairs, Kitchen Island, Pantry, 3/4 Bath Master Bdrm
- Flooring: Carpet, Tile
- Windows: Double Pane Windows
- Has basement: No
Interior area
- Total structure area: 2,518
- Total interior livable area: 2,518 sqft
Property
Parking
- Total spaces: 4
- Parking features: Garage Door Opener, Attch'd Gar Cabinets
- Garage spaces: 2
- Uncovered spaces: 2
Features
- Stories: 2
- Patio & porch: Covered
- Has private pool: Yes
- Spa features: None
- Fencing: Block
Lot
- Size: 5,301 Square Feet
- Features: Sprinklers In Rear, Sprinklers In Front, Gravel/Stone Front, Synthetic Grass Back, Auto Timer H2O Front, Auto Timer H2O Back
Details
- Parcel number: 31324020
Construction
Type & style
- Home type: SingleFamily
- Property subtype: Single Family Residence
Materials
- Wood Frame, Painted
- Roof: Tile
Condition
- Year built: 2018
Details
- Builder name: Shea Homes
Utilities & green energy
- Sewer: Public Sewer
- Water: City Water
Community & HOA
Community
- Features: Community Pool, Playground, Biking/Walking Path
- Subdivision: Recker Pointe RAY & RECKER PHASE 1
HOA
- Has HOA: Yes
- Services included: Maintenance Grounds
- HOA fee: $91 monthly
- HOA name: Recker Pointe HOA
- HOA phone: 480-719-4524
Location
- Region: Gilbert
Financial & listing details
- Price per square foot: $292/sqft
- Tax assessed value: $559,000
- Annual tax amount: $2,410
- Date on market: 3/25/2025
- Cumulative days on market: 13 days
- Listing terms: Cash,Conventional,FHA,VA Loan
- Ownership: Fee Simple
Price history
| Date | Event | Price |
|---|---|---|
| 5/8/2025 | Sold | $735,000-2%$292/sqft |
Source:  ARMLS #6836064 Report a problem ARMLS #6836064 Report a problem | ||
| 4/7/2025 | Pending sale | $750,000$298/sqft |
Source: ARMLS #6836064 Report a problem | ||
| 3/25/2025 | Listed for sale | $750,000+91.8%$298/sqft |
Source: ARMLS #6836064 Report a problem | ||
| 6/29/2018 | Sold | $391,077$155/sqft |
Source: Public Record Report a problem | ||
Public tax history
| Year | Property taxes | Tax assessment |
|---|---|---|
| 2025 | $2,211 -6.5% | $55,900 -3.3% |
| 2024 | $2,364 -0.6% | $57,830 +108.7% |
| 2023 | $2,378 +2.2% | $27,708 -26.8% |
| 2022 | $2,325 -5% | $37,870 +6.8% |
| 2021 | $2,448 +2.2% | $35,450 +4.2% |
| 2020 | $2,397 +1149.9% | $34,010 +7.4% |
| 2019 | $192 | $31,660 |
Find assessor info on the county website
Neighborhood: 85295
Nearby homes
- $542,000-- bd3 ba1.8k sqft3837 E Loma Vista St, Gilbert, AZ 85295Off Market
- $680,0004 bd4 ba2.5k sqft3851 E Loma Vista St, Gilbert, AZ 85295Sold

- $712,9004 bd3 ba2.5k sqft3857 E Loma Vista St, Gilbert, AZ 85295Off Market
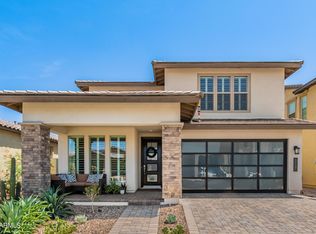
- $599,9993 bd3 ba1.8k sqft3865 E Loma Vista St, Gilbert, AZ 85295For Sale
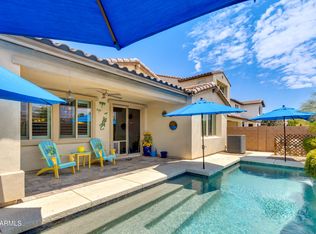
- $550,9004 bd3 ba1.8k sqft3838 E Loma Vista St, Gilbert, AZ 85295Off Market
- $745,0004 bd4 ba2.9k sqft3846 E Loma Vista St, Gilbert, AZ 85295Sold
- $561,4003 bd3 ba1.8k sqft3854 E Loma Vista St, Gilbert, AZ 85295Off Market
- $686,000-- bd3 ba2.5k sqft1964 S Henry Ln, Gilbert, AZ 85295Off Market
Nearby schools
GreatSchools rating
- 9/10Higley Traditional AcademyGrades: PK-8Distance: 0.6 mi
- 9/10Williams Field High SchoolGrades: 8-12Distance: 0.8 mi
- 6/10Cooley Middle SchoolGrades: 6-8Distance: 1.1 mi
Schools provided by the listing agent
- Elementary: Higley Traditional Academy
- Middle: Cooley Middle School
- High: Williams Field High School
- District: Higley Unified School District
Source: ARMLS. This data may not be complete. We recommend contacting the local school district to confirm school assignments for this home.
Get a cash offer in 3 minutes
Find out how much your home could sell for in as little as 3 minutes with a no-obligation cash offer.
Estimated market value
$722,800
Get a cash offer in 3 minutes
Find out how much your home could sell for in as little as 3 minutes with a no-obligation cash offer.
Estimated market value
$722,800
- Arizona
- Maricopa County
- Gilbert
- 85295
- 3843 E LOMA VISTA Street
Nearby cities
Nearby neighborhoods
Nearby zip codes
Other Gilbert Topics
