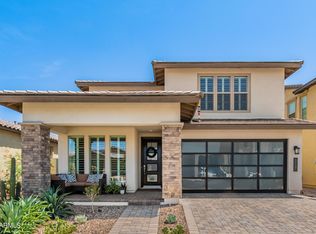
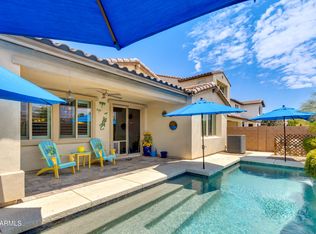
This home has everything you can dream of! From the moment you pull up, you will notice the attractive curb appeal with stone accents on the facade & a cozy front porch. As you walk into the grand entrance, take in the beautiful natural light throughout this North/South sitting home. With a Living Room, Family Room and Loft, there is plenty of space for everyone! Gourmet kitchen is a chef's delight; fully equipped with GE Stainless Steel appliances; including a gas cook-top, hood, separate oven, built in microwave & dishwasher, white shaker soft closing cabinets & drawers, Lazy Susan, separate spice rack & cutting board drawer, two pantries with drawers that pull out for convenience, granite counters, Farmhouse kitchen sink, center island witH breakfast bar and a window to the backyard with mountain views. Continue to enjoy the mountain views from the primary bedroom, where you'll also find a lavish ensuite w/dual sinks, stand up shower & sitting bench and a large walk-in closet with a ton of space & additional natural lighting. "Multi-Generational" bedroom with full, private bathroom on the first floor, along with an additional powder room on the first floor for guests. Don't forget to notice the beautiful Plantation Shutters, black-out and honeycomb shades in all the right places, wood-look tile flooring, carpet & neutral paint. Multi-network system in a couple of the rooms, water softener, Reverse Osmosis, water leak monitoring system in kitchen, SimpliSafe Doorbell and Alarm Monitoring System (if you choose to activate monitoring services), central vacuum system, storage closet under the stairs and so much more! Entertain in this lovely backyard with extended covered patio, pavers, & synthetic grass and no neighbors behind you. Take a few extra minutes to view the beautiful community swimming pool, parks, playgrounds and picnic areas.
Multiple eateries and shopping options nearby:
- SanTan Village Mall (Best Buy, Apple, Dick's Sporting Goods, Shake Shack, Lululemon Pop-up, Macy's, Dillards and more)
- Agritopia Epicenter (Joe's Farm Grill, Peixoto Coffee, UnderTow, Matt's Big Breakfast and more)
- Fry's, Target, Walmart, Costco, Sam's Club
- Verde at Cooley Station (23 acres of restaurants, retail, office, health and wellness facilities and a central park with ongoing events)
Convenient access to the 202 fwy
ASU Polytechnic Campus, Williams Field High School, Higley High School
Don't let this opportunity pass you by!
Sold for $680,000
$680,000
3851 E LOMA VISTA Street, Gilbert, AZ 85295
4beds
2,518sqft
Single Family Residence
Built in 2018
5,331 Square Feet Lot
$641,800 Zestimate®
$270/sqft
$2,825 Estimated rent
Home value
$641,800
$610,000 - $674,000
$2,825/mo
Zestimate® history
Owner options
List your home for rent
$2,825/mo
Rent Zestimate®
Find your next renter with Zillow Rental Manager. Plus, with online applications, you can quickly screen prospective tenants – for free.
$2,825/mo
Rent Zestimate®
Refinance and save
$3,198/mo
Est. payment
Refinancing to a lower rate could help reduce your monthly payments and save thousands over the life of the loan.
$3,198/mo
Est. payment
Explore your selling options
Work with a Zillow partner agent
Leverage their expertise and Zillow's premium Showcase listings to get your home seen by more buyers.
Get startedList with your own agent
Get your home in front of millions of buyers by listing it on Zillow.
Learn how to do itSell it yourself
Take full control of how buyers see your home on Zillow by listing For Sale by Owner (FSBO).
List your homeWhat's special
Extended covered patioBeautiful plantation shuttersMultiple eateriesGranite countersCentral parkStand up showerGe stainless steel appliances
Zillow last checked:
Listing updated:
Listed by:
Suzanne Lea Royce 480-330-1899,
West USA Realty
Bought with:
John Gluch, SA573605000
eXp Realty
Garett W Chatham, SA666277000
eXp Realty
Source: ARMLS,MLS#: 6604806
Facts & features
Interior
Bedrooms & bathrooms
- Bedrooms: 4
- Bathrooms: 4
- Full bathrooms: 3
- 1/2 bathrooms: 1
Heating
- Natural Gas
Cooling
- Central Air, ENERGY STAR Qualified Equipment, Programmable Thmstat
Appliances
- Included: Water Softener Owned, Gas Stub for Range, Built In Recycling, Reverse Osmosis, Built-in Microwave, Dishwasher, Disposal, Gas Range, Gas Oven, Gas Cooktop, Water Purifier
- Laundry: Upper Level, Inside, Gas Dryer Hookup
Features
- Non-laminate Counter, High Speed Internet, Granite Counters, Double Vanity, Upstairs, Eat-in Kitchen, Breakfast Bar, 9+ Flat Ceilings, Central Vacuum, Vaulted Ceiling(s), Kitchen Island, Pantry, 3/4 Bath Master Bdrm
- Flooring: Carpet, Tile
- Windows: Low Emissivity Windows, Double Pane Windows
- Has basement: No
- Has fireplace: No
Interior area
- Total structure area: 2,518
- Total interior livable area: 2,518 sqft
Property
Parking
- Total spaces: 4.5
- Parking features: Garage Door Opener, Extended Length Garage, Direct Access
- Garage spaces: 2.5
- Uncovered spaces: 2
Features
- Stories: 2
- Patio & porch: Covered, Patio
- Pool features: None
- Spa features: None
- Fencing: Block
- Has view: Yes
- View description: Mountain(s)
Lot
- Size: 5,331 Square Feet
- Features: Borders Common Area, North/South Exposure, Sprinklers In Rear, Sprinklers In Front, Gravel/Stone Front, Gravel/Stone Back, Synthetic Grass Back, Auto Timer H2O Front, Auto Timer H2O Back
Details
- Parcel number: 31324021
Construction
Type & style
- Home type: SingleFamily
- Architectural style: Contemporary
- Property subtype: Single Family Residence
Materials
- Stucco, Wood Frame, Painted, Stone
- Roof: Tile
Condition
- Year built: 2018
Details
- Builder name: Shea Homes
Utilities & green energy
- Electric: 220 Volts in Kitchen
- Sewer: Public Sewer
- Water: City Water
Green energy
- Energy efficient items: Multi-Zones
Community & HOA
Community
- Features: Pool, Playground, Biking/Walking Path
- Security: Fire Sprinkler System, Security System Owned
- Subdivision: RAY & RECKER PHASE 1
HOA
- Has HOA: Yes
- Services included: Maintenance Grounds
- HOA fee: $91 monthly
- HOA name: Recker Pointe Comm
- HOA phone: 480-719-4524
Location
- Region: Gilbert
Financial & listing details
- Price per square foot: $270/sqft
- Tax assessed value: $529,100
- Annual tax amount: $2,327
- Date on market: 9/14/2023
- Cumulative days on market: 226 days
- Listing terms: Cash,Conventional,FHA,VA Loan
- Ownership: Fee Simple
- Electric utility on property: Yes
Price history
| Date | Event | Price |
|---|---|---|
| 5/17/2024 | Sold | $680,000$270/sqft |
Source:  ARMLS #6604806 Report a problem ARMLS #6604806 Report a problem | ||
| 4/1/2024 | Price change | $680,000-1.4%$270/sqft |
Source: ARMLS #6604806 Report a problem | ||
| 3/8/2024 | Price change | $690,000-1.4%$274/sqft |
Source: ARMLS #6604806 Report a problem | ||
| 1/24/2024 | Listed for sale | $700,000$278/sqft |
Source: ARMLS #6604806 Report a problem | ||
| 1/2/2024 | Listing removed | $700,000$278/sqft |
Source: ARMLS #6604806 Report a problem | ||
| 11/28/2023 | Price change | $700,000-2.1%$278/sqft |
Source: ARMLS #6604806 Report a problem | ||
| 10/18/2023 | Price change | $715,000-0.4%$284/sqft |
Source: ARMLS #6604806 Report a problem | ||
| 9/14/2023 | Listed for sale | $718,000+66%$285/sqft |
Source: ARMLS #6604806 Report a problem | ||
| 6/17/2022 | Listing removed | -- |
Source: Zillow Rental Network Premium Report a problem | ||
| 6/9/2022 | Listed for rent | $3,500$1/sqft |
Source: Zillow Rental Network Premium #6413054 Report a problem | ||
| 11/15/2018 | Sold | $432,442$172/sqft |
Source: Public Record Report a problem | ||
Public tax history
| Year | Property taxes | Tax assessment |
|---|---|---|
| 2025 | $2,689 -4.9% | $52,910 -3.8% |
| 2024 | $2,829 +18.9% | $54,980 +98.3% |
| 2023 | $2,379 +2.2% | $27,725 -23.1% |
| 2022 | $2,327 -5% | $36,070 +6.5% |
| 2021 | $2,450 +2.2% | $33,860 +4.9% |
| 2020 | $2,398 +1142.7% | $32,280 +1.9% |
| 2019 | $193 | $31,680 |
Find assessor info on the county website
Neighborhood: 85295
Nearby homes
- $712,7004 bd3 ba2.5k sqft3857 E Loma Vista St, Gilbert, AZ 85295Off Market
- $735,0004 bd4 ba2.5k sqft3843 E Loma Vista St, Gilbert, AZ 85295Sold

- $599,9993 bd3 ba1.8k sqft3865 E Loma Vista St, Gilbert, AZ 85295For Sale
- $538,100-- bd3 ba1.8k sqft3837 E Loma Vista St, Gilbert, AZ 85295Off Market
- $650,0004 bd4 ba2.9k sqft3871 E Loma Vista St, Gilbert, AZ 85295Sold
- $745,0004 bd4 ba2.9k sqft3846 E Loma Vista St, Gilbert, AZ 85295Sold
- $557,6003 bd3 ba1.8k sqft3854 E Loma Vista St, Gilbert, AZ 85295Off Market
- $647,3004 bd4 ba2.5k sqft3851 Loma Vista, Gilbert, AZ 85295Off Market
Nearby schools
GreatSchools rating
- 9/10Higley Traditional AcademyGrades: PK-8Distance: 0.6 mi
- 9/10Williams Field High SchoolGrades: 8-12Distance: 0.8 mi
- 6/10Cooley Middle SchoolGrades: 6-8Distance: 1.1 mi
Schools provided by the listing agent
- Elementary: Gateway Pointe Elementary
- Middle: Cooley Middle School
- High: Williams Field High School
Source: ARMLS. This data may not be complete. We recommend contacting the local school district to confirm school assignments for this home.
Get a cash offer in 3 minutes
Find out how much your home could sell for in as little as 3 minutes with a no-obligation cash offer.
Estimated market value
$641,800
Get a cash offer in 3 minutes
Find out how much your home could sell for in as little as 3 minutes with a no-obligation cash offer.
Estimated market value
$641,800
- Arizona
- Maricopa County
- Gilbert
- 85295
- 3851 E LOMA VISTA Street
Nearby cities
Nearby neighborhoods
Nearby zip codes
Other Gilbert Topics
