Welcome home to your luxurious pool home situated on an oversized waterfront conservation lot. Your new sanctuary sits on a sprawling .73 acre fenced corner lot. Roof 2019, and dual A/C systems. Double door entrance into an expansive open floorpan with the central hub of the home harmoniously joining your dining room, kitchen and living room together into the ultimate entertainer's home! Slide the pocket doors into the wall and seamlessly join your enormous lanai areas for even larger gatherings. Imagine the parties you can host here, or simply enjoying your the peace and serenity of calling this amazing space "home". Your saltwater pool offers a beach entrance on to a large sunshelf for relaxing as you enjoy the surrounding natural beauty of the pond and conservation views. Color changing LED pool light, two lighted bubblers and dual umbrellas on the sundeck all are indicative of the "extras" you an expect to find inside the home too! Too many to list here! A half bath as well as an outdoor shower, complete with hot water, help to keep your interior in pristine condition! Just outside of your screened cage there is a paved grilling station and then a large 20' by 20' open concrete pad for true outdoor living where you can add swings, a playset, hammocks, etc. Your kitchen features quartzite counters, dual islands, one of which can be raised to bar height via remote, ample cabinetry, live edge camphor tree open shelving, and a very nice walk in pantry. Living room has a gas fireplace for those cozy nights! You'll appreciate the split bedroom floorpan with high ceilings and waterproof LVP flooring throughout all main areas, with tile in the bathrooms only. Master suite has a sumptuous private ensuite bath as well as a private sauna! The palatial master closet is to be envied, and has its own security keypad! Adjacent to the master suite is a flex room that can be a gym, dance studio, crafters haven, "man cave", home business center, second office, etc. At the front entrance is an office space that can easily be used as a 4th bedroom. Down the hall are 2 additional bedrooms along with a second full bath, another half bath and an interior laundry room with great storage that also opens to your garage. All of the windows and doors are hurricane rated or have hurricane panels available, kept in the back storage room, so you can actually use the garage for your vehicles! Speaking of vehicles, your driveway can comfortably accommodate 7! The enormous fenced in side yard with 10' wide dual gates offers ideal storage for any additional toys you may have! Your new home features a security system with cameras, DVR and monitor. Zoned for "A" rated schools! Whispering Lakes offers a community park with pickelball courts, basketball courts, and a pavilion for gatherings. This property offers a rare combination of privacy, natural beauty, and proximity to local amenities, such as the East Lake Sports Complex, Brooker Creek Preserve, the Pinellas Trail North, East Lake/Boot Ranch shops and restaurants, various Golf Clubs. It's just a short distance to the thriving downtown Tarpon Springs Sponge Docks, 2 international Tampa area airports, Clearwater beach, and more. Home was recently appraised and square footage reflects these recent measurements. Buyer to confirm. Call today so you don’t miss out on the opportunity to make this stunning property your own!
Sold for $800,000
Street View
$800,000
3843 Georgia Ct, Tarpon Springs, FL 34688
3beds
3,170sqft
Single Family Residence
Built in 1987
0.73 Acres Lot
$801,600 Zestimate®
$252/sqft
$5,414 Estimated rent
Home value
$801,600
$729,000 - $874,000
$5,414/mo
Zestimate® history
Owner options
List your home for rent
$5,414/mo
Rent Zestimate®
Find your next renter with Zillow Rental Manager. Plus, with online applications, you can quickly screen prospective tenants – for free.
$5,414/mo
Rent Zestimate®
Refinance and save
$5,555/mo
Est. payment
Refinancing to a lower rate could help reduce your monthly payments and save thousands over the life of the loan.
$5,555/mo
Est. payment
Explore your selling options
Work with a Zillow partner agent
Leverage their expertise and Zillow's premium Showcase listings to get your home seen by more buyers.
Get startedList with your own agent
Get your home in front of millions of buyers by listing it on Zillow.
Learn how to do itSell it yourself
Take full control of how buyers see your home on Zillow by listing For Sale by Owner (FSBO).
List your homeWhat's special
Oversized waterfront conservation lotHalf bathHigh ceilingsEnormous lanai areasDouble door entrancePaved grilling stationTwo lighted bubblers
Zillow last checked:
Listing updated:
Listed by:
Virginia Werneken PA 727-207-5738,
FUTURE HOME REALTY INC 813-855-4982
Bought with:
Patrick Rust, 3490319
AGILE GROUP REALTY
Source: Stellar MLS,MLS#: TB8458815 Originating MLS: Suncoast Tampa
Originating MLS: Suncoast Tampa
Facts & features
Interior
Bedrooms & bathrooms
- Bedrooms: 3
- Bathrooms: 4
- Full bathrooms: 2
- 1/2 bathrooms: 2
Rooms
- Room types: Den/Library/Office, Utility Room
Primary bedroom
- Features: Bath With Whirlpool, Ceiling Fan(s), En Suite Bathroom, Walk-In Closet(s)
- Level: First
- Area: 252 Square Feet
- Dimensions: 12x21
Bedroom 2
- Features: Ceiling Fan(s), Built-in Closet
- Level: First
- Area: 100 Square Feet
- Dimensions: 10x10
Bedroom 3
- Features: Ceiling Fan(s), Walk-In Closet(s)
- Level: First
- Area: 163.8 Square Feet
- Dimensions: 12.6x13
Primary bathroom
- Features: Bath With Whirlpool, Dual Sinks, Exhaust Fan, Tub with Separate Shower Stall, Water Closet/Priv Toilet
- Level: First
- Area: 132 Square Feet
- Dimensions: 11x12
Bathroom 2
- Features: Exhaust Fan, Shower No Tub, Single Vanity, Window/Skylight in Bath
- Level: First
- Area: 78 Square Feet
- Dimensions: 6x13
Balcony porch lanai
- Features: Ceiling Fan(s)
- Level: First
- Area: 496 Square Feet
- Dimensions: 16x31
Balcony porch lanai
- Level: First
- Area: 384 Square Feet
- Dimensions: 16x24
Balcony porch lanai
- Level: First
Dining room
- Level: First
- Area: 168 Square Feet
- Dimensions: 12x14
Kitchen
- Features: Breakfast Bar, Built-In Shelving, Exhaust Fan, Kitchen Island, Stone Counters, Pantry
- Level: First
- Area: 238 Square Feet
- Dimensions: 14x17
Living room
- Features: Ceiling Fan(s)
- Level: First
- Area: 340 Square Feet
- Dimensions: 17x20
Office
- Features: Ceiling Fan(s), No Closet
- Level: First
- Area: 96 Square Feet
- Dimensions: 9.6x10
Utility room
- Features: Dual Closets
- Level: First
- Area: 56 Square Feet
- Dimensions: 7x8
Heating
- Central, Electric
Cooling
- Central Air
Appliances
- Included: Oven, Convection Oven, Dishwasher, Disposal, Dryer, Electric Water Heater, Ice Maker, Microwave, Range, Refrigerator, Tankless Water Heater, Washer, Water Softener
- Laundry: Electric Dryer Hookup, Inside, Laundry Room, Washer Hookup
Features
- Ceiling Fan(s), Eating Space In Kitchen, High Ceilings, Open Floorplan, Split Bedroom, Stone Counters, Walk-In Closet(s)
- Flooring: Luxury Vinyl
- Doors: Sliding Doors
- Windows: Insulated Windows, Storm Window(s), Window Treatments
- Has fireplace: Yes
- Fireplace features: Gas, Living Room
- Common walls with other units/homes: Corner Unit
Interior area
- Total structure area: 6,003
- Total interior livable area: 3,170 sqft
Property
Parking
- Total spaces: 2
- Parking features: Driveway, Garage Door Opener, Oversized
- Attached garage spaces: 2
- Has uncovered spaces: Yes
- Details: Garage Dimensions: 21x21
Features
- Levels: One
- Stories: 1
- Patio & porch: Covered, Enclosed, Patio, Screened, Side Porch
- Exterior features: Irrigation System, Lighting, Private Yard, Sidewalk, Storage
- Has private pool: Yes
- Pool features: Gunite, In Ground, Salt Water
- Fencing: Vinyl
- Has view: Yes
- View description: Pond
- Has water view: Yes
- Water view: Pond
- Waterfront features: Pond
Lot
- Size: 0.73 Acres
- Dimensions: 194 x 145
Details
- Parcel number: 132716970150000020
- Zoning: RPD-0.5
- Special conditions: None
Construction
Type & style
- Home type: SingleFamily
- Property subtype: Single Family Residence
Materials
- Block, Stucco
- Foundation: Slab
- Roof: Shingle
Condition
- New construction: No
- Year built: 1987
Utilities & green energy
- Sewer: Public Sewer
- Water: Public
- Utilities for property: BB/HS Internet Available, Public, Sprinkler Recycled, Street Lights
Green energy
- Energy efficient items: Windows
Community & HOA
Community
- Features: Deed Restrictions, Golf Carts OK, Irrigation-Reclaimed Water, No Truck/RV/Motorcycle Parking, Sidewalks
- Security: Security Lights
- Pet fee: $0 monthly
- Subdivision: WHISPERING LAKES
HOA
- Has HOA: Yes
- Amenities included: Basketball Court, Pickleball Court(s)
- Services included: Reserve Fund, Manager, Private Road
- HOA fee: $99 monthly
- HOA name: Jennifer Bousquet
- HOA phone: 727-796-5900
Location
- Region: Tarpon Springs
Financial & listing details
- Price per square foot: $252/sqft
- Tax assessed value: $586,337
- Annual tax amount: $5,817
- Date on market: 12/27/2025
- Cumulative days on market: 7 days
- Listing terms: Cash,Conventional,FHA,VA Loan
- Ownership: Fee Simple
- Total actual rent: 0
- Road surface type: Asphalt, Paved
Price history
| Date | Event | Price |
|---|---|---|
| 3/3/2026 | Sold | $800,000$252/sqft |
Source:  Stellar MLS #TB8458815 Report a problem Stellar MLS #TB8458815 Report a problem | ||
| 1/5/2026 | Pending sale | $800,000$252/sqft |
Source: Stellar MLS #TB8458815 Report a problem | ||
| 12/27/2025 | Listed for sale | $800,000+128.6%$252/sqft |
Source: Stellar MLS #TB8458815 Report a problem | ||
| 8/16/2018 | Sold | $350,000-4.1%$110/sqft |
Source: Public Record Report a problem | ||
| 8/8/2018 | Pending sale | $365,000$115/sqft |
Source: KELLER WILLIAMS SOUTH TAMPA #T3112520 Report a problem | ||
| 7/12/2018 | Price change | $365,000-2.7%$115/sqft |
Source: KELLER WILLIAMS SOUTH TAMPA #T3112520 Report a problem | ||
| 6/19/2018 | Listed for sale | $375,000+7.4%$118/sqft |
Source: KELLER WILLIAMS SOUTH TAMPA #T3112520 Report a problem | ||
| 5/16/2017 | Sold | $349,000-2.8%$110/sqft |
Source: Stellar MLS #U7791871 Report a problem | ||
| 2/20/2017 | Price change | $359,000-2.2%$113/sqft |
Source: VENIE BRINSON REAL ESTATE INC #U7791871 Report a problem | ||
| 11/17/2016 | Price change | $367,000-4.7%$116/sqft |
Source: VENIE BRINSON REAL ESTATE INC #U7791871 Report a problem | ||
| 9/20/2016 | Listed for sale | $385,000+67.3%$121/sqft |
Source: VENIE BRINSON REAL ESTATE INC #U7791871 Report a problem | ||
| 4/12/2016 | Sold | $230,100+5.6%$73/sqft |
Source: Public Record Report a problem | ||
| 3/8/2016 | Listed for sale | -- |
Source: Auction.com Report a problem | ||
| 3/13/2012 | Sold | $218,000-41.1%$69/sqft |
Source: Public Record Report a problem | ||
| 8/8/2007 | Sold | $370,000$117/sqft |
Source: Public Record Report a problem | ||
Public tax history
| Year | Property taxes | Tax assessment |
|---|---|---|
| 2024 | $5,505 +1.7% | $346,584 +3% |
| 2023 | $5,410 +2.8% | $336,489 +3% |
| 2022 | $5,263 -1.3% | $326,688 +3% |
| 2021 | $5,330 +0.2% | $317,173 +1.4% |
| 2020 | $5,319 +1.7% | $312,794 +2.3% |
| 2019 | $5,232 | $305,761 0% |
| 2018 | $5,232 -0.9% | $305,858 +1.1% |
| 2017 | $5,278 -14.9% | $302,474 -1.8% |
| 2016 | $6,201 +70.3% | $307,884 +41.6% |
| 2015 | $3,642 +0.5% | $217,398 +0.8% |
| 2014 | $3,623 +1.8% | $215,673 +1.5% |
| 2013 | $3,560 +0.4% | $212,486 -2.5% |
| 2012 | $3,546 | $217,940 -1.7% |
| 2011 | -- | $221,601 +1.5% |
| 2010 | -- | $218,326 +2.7% |
| 2009 | -- | $212,586 +3.1% |
| 2007 | -- | $206,188 -27% |
| 2005 | -- | $282,400 +16.7% |
| 2004 | $3,423 +1.9% | $241,900 +13.4% |
| 2003 | $3,360 +3.4% | $213,400 +2% |
| 2002 | $3,250 | $209,200 +14.1% |
| 2001 | $3,250 +5.2% | $183,400 +6% |
| 2000 | $3,089 | $173,000 |
Find assessor info on the county website
Neighborhood: 34688
Nearby homes
- $508,500-- bd2 ba1.8k sqft423 Whispering Lakes Blvd, Tarpon Springs, FL 34688Off Market
- $672,7004 bd3 ba2.4k sqft3849 Georgia Ct, Tarpon Springs, FL 34688Off Market
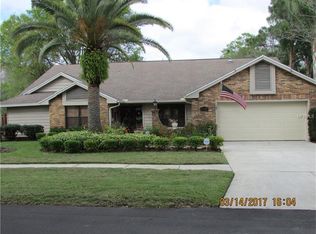
- $661,900-- bd3 ba2.3k sqft3828 Louis Cir, Tarpon Springs, FL 34688Off Market
- $604,5003 bd2 ba2.1k sqft435 Whispering Lakes Blvd, Tarpon Springs, FL 34688Off Market
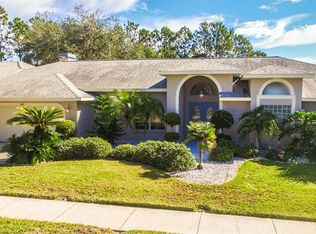
- $633,5003 bd3 ba2.2k sqft420 Whispering Lakes Blvd, Tarpon Springs, FL 34688Off Market
- $540,0004 bd2 ba2.4k sqft3855 Georgia Ct, Tarpon Springs, FL 34688Sold
- $1,180,6005 bd4 ba3.7k sqft391 Whispering Lakes Blvd, Tarpon Springs, FL 34688Off Market
- $821,3005 bd5 ba3.9k sqft3829 Louis Cir, Tarpon Springs, FL 34688Off Market
Nearby schools
GreatSchools rating
- 9/10Brooker Creek Elementary SchoolGrades: PK-5Distance: 1.9 mi
- 6/10Tarpon Springs Middle SchoolGrades: 6-8Distance: 7.1 mi
- 7/10East Lake High SchoolGrades: PK,9-12Distance: 2.5 mi
Schools provided by the listing agent
- Elementary: Brooker Creek Elementary-PN
- Middle: Tarpon Springs Middle-PN
- High: East Lake High-PN
Source: Stellar MLS. This data may not be complete. We recommend contacting the local school district to confirm school assignments for this home.
Get a cash offer in 3 minutes
Find out how much your home could sell for in as little as 3 minutes with a no-obligation cash offer.
Estimated market value
$801,600
Get a cash offer in 3 minutes
Find out how much your home could sell for in as little as 3 minutes with a no-obligation cash offer.
Estimated market value
$801,600
- Florida
- Pinellas County
- Tarpon Springs
- 34688
- 3843 Georgia Ct
Nearby cities
Nearby zip codes
Other Tarpon Springs Topics
