Don’t miss out on this amazing home located in the lovely Whispering Lakes Community where Tarpon Springs and Odessa merge. This lovely home is situated on a large lot and creek with a view of the Brooker Creek Nature Preserve. You will love the well-manicured neighborhood and cul-de-sac where the home sits. You will appreciate the tall vaulted ceilings upon entering the home and the direct view of the conservation behind the home where no one can build. There is a large Family Room and Formal Dining Room that great you upon entering. The home has a split floor plan where the kitchen is the central point with a great view of the screened in Patio, Backyard and Creek. The kitchen has a center island, recessed lighting, newer appliances and plenty of cabinet space. It is open to the Living Room which has a Wood Burning Fireplace, Built in Wood Cabinets and French Doors leading out to the Large screen enclosed patio, making it a perfect place for entertaining! The Master Bedroom is tucked on the opposite side of the home making it a private sanctuary with a sliding door leading out to the patio also and a large bay window allowing tons of natural light into the home. It also has two large Walk in Closets. The Master Bathroom could use some TLC but the bones of the Bathroom are great with a garden tub, separate walk in shower and ample counter space. The 2th Bedroom off the Foyer could be used also as an office and has French Doors. The 3rd and 4th Bedrooms are on the opposite side of the home and are nicely sized for a growing family. They both share the Guest Bathroom which has a large vanity, tub and shower. The Utility Room has a washer and dryer along with a utility sink and pass-through to the 3 Car Garage. This home used to be the Model Home for the community where the 3rd Car area of the garage was made into an Office. You could currently use the 3rd bay for a small car or a golf cart. The Garage Office is air-conditioned and could be used as a hobby room or for storage. The Backyard is Huge with ample space for a pool/spa and screened in lanai. Roof – 2014, AC – 1 year old and water heater – 7 years old. This is a great home and opportunity to live in this lovely neighborhood. Please come see it and make it your very own!
Sold for $540,000
$540,000
3855 Georgia Ct, Tarpon Springs, FL 34688
4beds
2,476sqft
Single Family Residence
Built in 1992
0.88 Acres Lot
$588,600 Zestimate®
$218/sqft
$3,519 Estimated rent
Home value
$588,600
$553,000 - $624,000
$3,519/mo
Zestimate® history
Owner options
List your home for rent
$3,519/mo
Rent Zestimate®
Find your next renter with Zillow Rental Manager. Plus, with online applications, you can quickly screen prospective tenants – for free.
$3,519/mo
Rent Zestimate®
Refinance and save
$3,811/mo
Est. payment
Refinancing to a lower rate could help reduce your monthly payments and save thousands over the life of the loan.
$3,811/mo
Est. payment
Explore your selling options
Work with a Zillow partner agent
Leverage their expertise and Zillow's premium Showcase listings to get your home seen by more buyers.
Get startedList with your own agent
Get your home in front of millions of buyers by listing it on Zillow.
Learn how to do itSell it yourself
Take full control of how buyers see your home on Zillow by listing For Sale by Owner (FSBO).
List your homeWhat's special
Center islandTall vaulted ceilingsLarge bay windowPrivate sanctuaryRecessed lightingSeparate walk in showerGuest bathroom
Zillow last checked:
Listing updated:
Listed by:
Julia Wright 813-842-5647,
KELLER WILLIAMS TAMPA PROP. 813-264-7754
Bought with:
Julia Wright, 3347907
KELLER WILLIAMS TAMPA PROP.
Source: Stellar MLS,MLS#: T3461680 Originating MLS: Tampa
Originating MLS: Tampa
Facts & features
Interior
Bedrooms & bathrooms
- Bedrooms: 4
- Bathrooms: 2
- Full bathrooms: 2
Rooms
- Room types: Family Room
Primary bedroom
- Features: Ceiling Fan(s), En Suite Bathroom, Walk-In Closet(s)
- Level: First
- Dimensions: 16x22
Kitchen
- Features: Breakfast Bar, Kitchen Island, Pantry
- Level: First
Living room
- Features: Ceiling Fan(s)
- Level: First
- Dimensions: 16x18
Heating
- Central
Cooling
- Central Air
Appliances
- Included: Dishwasher, Disposal, Electric Water Heater, Microwave, Range, Refrigerator
- Laundry: Inside
Features
- Cathedral Ceiling(s), Ceiling Fan(s), Eating Space In Kitchen, Split Bedroom, Thermostat, Walk-In Closet(s)
- Flooring: Ceramic Tile, Hardwood
- Doors: French Doors, Sliding Doors
- Has fireplace: Yes
- Fireplace features: Wood Burning
Interior area
- Total structure area: 3,616
- Total interior livable area: 2,476 sqft
Property
Parking
- Total spaces: 3
- Parking features: Converted Garage, Driveway, Garage Door Opener, Golf Cart Garage, Golf Cart Parking
- Attached garage spaces: 3
- Has uncovered spaces: Yes
Features
- Levels: One
- Stories: 1
- Patio & porch: Enclosed, Patio, Rear Porch, Screened
- Exterior features: Lighting
- Has view: Yes
- View description: Park/Greenbelt, Water, Creek/Stream
- Has water view: Yes
- Water view: Water,Creek/Stream
Lot
- Size: 0.88 Acres
- Dimensions: 108 x 161
- Features: Cul-De-Sac
- Residential vegetation: Mature Landscaping, Trees/Landscaped
Details
- Parcel number: 132716970150000040
- Zoning: RPD-0.5
- Special conditions: None
Construction
Type & style
- Home type: SingleFamily
- Architectural style: Florida
- Property subtype: Single Family Residence
Materials
- Block, Stucco
- Foundation: Slab
- Roof: Shingle
Condition
- New construction: No
- Year built: 1992
Utilities & green energy
- Sewer: Public Sewer
- Water: Public
- Utilities for property: Cable Connected, Electricity Connected, Sewer Connected, Water Connected
Community & HOA
Community
- Pet fee: $0 monthly
- Subdivision: WHISPERING LAKES
HOA
- Has HOA: Yes
- HOA fee: $75 monthly
- HOA name: Sentry Management / Tony Alonso
- HOA phone: 727-799-8982
Location
- Region: Tarpon Springs
Financial & listing details
- Price per square foot: $218/sqft
- Tax assessed value: $488,875
- Annual tax amount: $2,925
- Date on market: 7/27/2023
- Cumulative days on market: 4 days
- Listing terms: Cash,Conventional,FHA,VA Loan
- Ownership: Fee Simple
- Total actual rent: 0
- Electric utility on property: Yes
- Road surface type: Asphalt, Paved
Price history
| Date | Event | Price |
|---|---|---|
| 8/18/2023 | Sold | $540,000-1.8%$218/sqft |
Source:  Stellar MLS #T3461680 Report a problem Stellar MLS #T3461680 Report a problem | ||
| 8/1/2023 | Pending sale | $550,000$222/sqft |
Source: Stellar MLS #T3461680 Report a problem | ||
| 7/27/2023 | Listed for sale | $550,000$222/sqft |
Source: Stellar MLS #T3461680 Report a problem | ||
Public tax history
| Year | Property taxes | Tax assessment |
|---|---|---|
| 2024 | $8,752 +197.9% | $488,875 +136.6% |
| 2023 | $2,939 +0.4% | $206,656 +3% |
| 2022 | $2,926 -0.9% | $200,637 +3% |
| 2021 | $2,953 +0.4% | $194,793 +1.4% |
| 2020 | $2,943 +1.9% | $192,104 +2.3% |
| 2019 | $2,887 | $187,785 +1.9% |
| 2018 | $2,887 +1.5% | $184,284 +2.1% |
| 2017 | $2,844 +2% | $180,494 +2.1% |
| 2016 | $2,789 -1.5% | $176,782 +0.7% |
| 2015 | $2,832 +0.2% | $175,553 +0.8% |
| 2014 | $2,826 +1.8% | $174,160 +1.5% |
| 2013 | $2,777 +5.3% | $171,586 +0.5% |
| 2012 | $2,637 | $170,725 -5.1% |
| 2011 | -- | $179,897 -0.4% |
| 2010 | -- | $180,541 +2.7% |
| 2009 | -- | $175,795 +0.1% |
| 2008 | $2,661 | $175,619 +3% |
| 2007 | -- | $170,504 -26.3% |
| 2005 | -- | $231,400 +9.2% |
| 2004 | $2,863 +1.9% | $212,000 +13.6% |
| 2003 | $2,810 +6.5% | $186,600 +1.6% |
| 2002 | $2,639 | $183,700 +15.5% |
| 2001 | $2,639 +5.4% | $159,100 +5.4% |
| 2000 | $2,505 | $150,900 |
Find assessor info on the county website
Neighborhood: 34688
Nearby homes
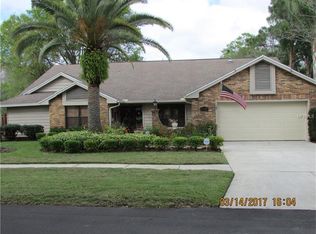
- $672,7004 bd3 ba2.4k sqft3849 Georgia Ct, Tarpon Springs, FL 34688Off Market
- $601,800-- bd3 ba2.2k sqft3861 Georgia Ct, Tarpon Springs, FL 34688Off Market
- $804,200-- bd5 ba3.2k sqft450 Manisha Pl, Tarpon Springs, FL 34688Off Market
- $637,5004 bd3 ba2.2k sqft3867 Georgia Ct, Tarpon Springs, FL 34688Off Market

- $755,200-- bd4 ba2.9k sqft460 Manisha Pl, Tarpon Springs, FL 34688Off Market
- $800,0003 bd4 ba3.1k sqft3843 Georgia Ct, Tarpon Springs, FL 34688Sold
- $497,2003 bd2 ba2.2k sqft3873 Georgia Ct, Tarpon Springs, FL 34688Off Market
- $508,500-- bd2 ba1.8k sqft423 Whispering Lakes Blvd, Tarpon Springs, FL 34688Off Market
Nearby schools
GreatSchools rating
- 9/10Brooker Creek Elementary SchoolGrades: PK-5Distance: 1.9 mi
- 6/10Tarpon Springs Middle SchoolGrades: 6-8Distance: 7.1 mi
- 7/10East Lake High SchoolGrades: PK,9-12Distance: 2.5 mi
Schools provided by the listing agent
- Elementary: Brooker Creek Elementary-PN
- Middle: Tarpon Springs Middle-PN
- High: East Lake High-PN
Source: Stellar MLS. This data may not be complete. We recommend contacting the local school district to confirm school assignments for this home.
Get a cash offer in 3 minutes
Find out how much your home could sell for in as little as 3 minutes with a no-obligation cash offer.
Estimated market value
$588,600
Get a cash offer in 3 minutes
Find out how much your home could sell for in as little as 3 minutes with a no-obligation cash offer.
Estimated market value
$588,600
- Florida
- Pinellas County
- Tarpon Springs
- 34688
- 3855 Georgia Ct
Nearby cities
Nearby zip codes
Other Tarpon Springs Topics
