WELCOME HOME TO YOUR LUXURY SANCTUARY in Most Sought After - Fondren!
Step into a world of elegance and sophistication in this beautifully updated residence, where modern design meets timeless charm. Bathed in natural light, the soaring ceilings create an inviting atmosphere, highlighting the exquisite designer finishes throughout.
The heart of the home is the stunning kitchen, featuring custom cabinetry and a cozy keeping room that seamlessly blends style and functionality. Entertain with ease in the butler's pantry, complete with a 154-bottle wine fridge, ensuring you're always prepared for gatherings. The luxurious master suite is a true retreat, boasting a lavish master bath and custom closets for all your storage needs. A charming sitting room with a fireplace adjoins the master—perfect for a study, office, or nursery.
Formal living and dining rooms add to the grandeur of this home, while the upstairs reveals a spacious bonus room or bedroom, flooded with light from ample windows. Outdoor living is equally impressive with professionally landscaped grounds and newly laid sod. The courtyard features a stunning tiered fountain and a covered patio adorned with brick inlay, ceiling fans, and a wood-burning fireplace, creating an idyllic setting for relaxation or entertaining.
Enjoy alfresco dining on the covered deck, complete with a grilling area, all overlooking your expansive, fully fenced, and private backyard oasis. Additional highlights include an attached two-car garage and a gated covered carport for extra vehicles, along with a workshop for all your projects.
This exquisite home offers not just a luxurious lifestyle but also a prime location, just moments away from fine dining, top-rated schools, shopping, and hospitals. Don't miss this rare opportunity—schedule your private showing today and step into your dream home!
Closed
Price Unknown
3844 Hawthorne Dr, Jackson, MS 39206
5beds
4,498sqft
Residential, Single Family Residence
Built in 1965
0.81 Acres Lot
$699,100 Zestimate®
$--/sqft
$3,812 Estimated rent
Home value
$699,100
$573,000 - $853,000
$3,812/mo
Zestimate® history
Owner options
List your home for rent
$3,812/mo
Rent Zestimate®
Find your next renter with Zillow Rental Manager. Plus, with online applications, you can quickly screen prospective tenants – for free.
$3,812/mo
Rent Zestimate®
Refinance and save
Refinancing to a lower rate could help reduce your monthly payments and save thousands over the life of the loan.
Explore your selling options
Work with a Zillow partner agent
Leverage their expertise and Zillow's premium Showcase listings to get your home seen by more buyers.
Get startedList with your own agent
Get your home in front of millions of buyers by listing it on Zillow.
Learn how to do itSell it yourself
Take full control of how buyers see your home on Zillow by listing For Sale by Owner (FSBO).
List your homeWhat's special
Covered deckExquisite designer finishesCovered patioSpacious bonus roomModern designBrick inlayCustom cabinetry
Zillow last checked:
Listing updated:
Listed by:
Rashida Walker 601-573-1866,
W Real Estate LLC
Bought with:
Mary Alex Thigpen, S58471
Neighbor House, LLC
Source: MLS United,MLS#: 4123761
Facts & features
Interior
Bedrooms & bathrooms
- Bedrooms: 5
- Bathrooms: 5
- Full bathrooms: 4
- 1/2 bathrooms: 1
Heating
- Central, Fireplace(s), Natural Gas
Cooling
- Ceiling Fan(s), Central Air, Multi Units, Zoned
Appliances
- Included: Dishwasher, Disposal, Double Oven, Gas Cooktop, Gas Water Heater, Ice Maker, Microwave, Refrigerator, Stainless Steel Appliance(s), Water Purifier Owned, Wine Refrigerator
- Laundry: Laundry Room, Main Level
Features
- Beamed Ceilings, Breakfast Bar, Built-in Features, Ceiling Fan(s), Crown Molding, Double Vanity, Eat-in Kitchen, Entrance Foyer, High Speed Internet, His and Hers Closets, Kitchen Island, Natural Woodwork, Pantry, Recessed Lighting, Soaking Tub, Storage, Vaulted Ceiling(s), Walk-In Closet(s), Wired for Sound
- Flooring: Hardwood, Tile
- Doors: Dead Bolt Lock(s)
- Windows: Insulated Windows, Plantation Shutters
- Has fireplace: Yes
- Fireplace features: Bedroom, Gas Log, Gas Starter, Hearth, Living Room, Master Bedroom, Wood Burning, Outside
Interior area
- Total structure area: 4,498
- Total interior livable area: 4,498 sqft
Property
Parking
- Total spaces: 2
- Parking features: Garage Door Opener, Garage Faces Rear, Parking Pad, Storage, Circular Driveway
- Garage spaces: 2
- Has uncovered spaces: Yes
Features
- Levels: One and One Half
- Stories: 1
- Patio & porch: Brick, Deck, Patio, Rear Porch
- Exterior features: Courtyard, Lighting, Private Yard, Rain Gutters
- Fencing: Back Yard,Privacy,Wood
Lot
- Size: 0.81 Acres
- Features: Interior Lot, Landscaped
Details
- Additional structures: Pergola, Storage, Workshop
- Parcel number: 04410077000
Construction
Type & style
- Home type: SingleFamily
- Architectural style: Traditional
- Property subtype: Residential, Single Family Residence
Materials
- HardiPlank Type, Wood Siding
- Foundation: Conventional
- Roof: Architectural Shingles
Condition
- New construction: No
- Year built: 1965
Utilities & green energy
- Sewer: Public Sewer
- Water: Public
- Utilities for property: Electricity Connected, Natural Gas Connected, Sewer Connected, Water Connected, Fiber to the House, Natural Gas in Kitchen
Community & HOA
Community
- Features: Near Entertainment, Street Lights
- Security: Carbon Monoxide Detector(s), Closed Circuit Camera(s), Prewired, Security Lights, Security System Owned, Smoke Detector(s)
- Subdivision: Fondren
Location
- Region: Jackson
Financial & listing details
- Tax assessed value: $132,820
- Annual tax amount: $2,240
- Date on market: 8/27/2025
- Electric utility on property: Yes
Price history
| Date | Event | Price |
|---|---|---|
| 10/30/2025 | Sold | -- |
Source: MLS United #4123761 Report a problem | ||
| 9/20/2025 | Pending sale | $749,900$167/sqft |
Source: MLS United #4123761 Report a problem | ||
| 8/27/2025 | Listed for sale | $749,900$167/sqft |
Source: MLS United #4123761 Report a problem | ||
| 8/17/2022 | Sold | -- |
Source: MLS United #4021394 Report a problem | ||
| 6/24/2022 | Pending sale | $749,900$167/sqft |
Source: MLS United #4021394 Report a problem | ||
| 6/23/2022 | Listed for sale | $749,900+26%$167/sqft |
Source: MLS United #4021394 Report a problem | ||
| 6/6/2014 | Sold | -- |
Source: MLS United #1261556 Report a problem | ||
| 4/8/2014 | Pending sale | $595,000$132/sqft |
Source: The Furr Group #261556 Report a problem | ||
| 2/27/2014 | Listed for sale | $595,000$132/sqft |
Source: The Furr Group #261556 Report a problem | ||
Public tax history
| Year | Property taxes | Tax assessment |
|---|---|---|
| 2025 | $2,281 +1.8% | $13,282 +1.1% |
| 2024 | $2,240 +9.4% | $13,142 +7.7% |
| 2023 | $2,047 | $12,204 |
| 2022 | -- | $12,204 |
| 2021 | -- | $12,204 -33% |
| 2020 | -- | $18,216 |
| 2019 | -- | $18,216 |
| 2018 | -- | $18,216 |
| 2017 | $3,360 | $18,216 |
| 2016 | $3,360 | $18,216 +52.4% |
| 2015 | $3,360 +82.6% | $11,955 -32.2% |
| 2014 | $1,840 | $17,636 |
| 2013 | -- | $17,636 |
| 2012 | -- | $17,636 -3% |
| 2011 | -- | $18,179 |
| 2010 | -- | $18,179 +50% |
| 2009 | -- | $12,119 |
| 2008 | -- | $12,119 +57.6% |
| 2007 | -- | $7,692 |
| 2006 | -- | $7,692 |
| 2005 | -- | $7,692 |
| 2004 | -- | $7,692 |
| 2003 | -- | $7,692 +11.8% |
| 2002 | -- | $6,882 -32.3% |
| 2001 | -- | $10,166 |
| 2000 | -- | $10,166 |
Find assessor info on the county website
Neighborhood: Fondern-Cherokee Heights
Nearby homes
- $164,900-- bd-- ba2k sqft3850 Hawthorne Dr, Jackson, MS 39206Off Market
- $--3 bd3 ba1.8k sqft3860 Hawthorne Dr, Jackson, MS 39206Sold

- $507,7005 bd4 ba4.2k sqft3835 Hawthorne Dr, Jackson, MS 39206Off Market
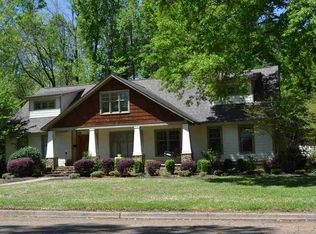
- $427,4004 bd4 ba3.5k sqft3820 Hawthorne Dr, Jackson, MS 39206Off Market
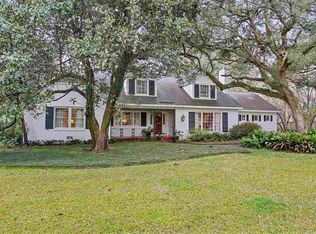
- $480,2003 bd4 ba3.1k sqft3845 Tyrone Dr, Jackson, MS 39216Off Market
- $232,000-- bd-- ba2.4k sqft3837 Tyrone Dr, Jackson, MS 39216Off Market
- $241,500-- bd-- ba2.8k sqft3908 Hawthorne Dr, Jackson, MS 39206Off Market
- $300,4003 bd2 ba2.3k sqft3853 Tyrone Dr, Jackson, MS 39216Off Market
Nearby schools
GreatSchools rating
- 8/10Wells Apac Elementary SchoolGrades: 4-5Distance: 1.4 mi
- 9/10Northwest Middle SchoolGrades: 6-8Distance: 5.7 mi
- 7/10Murrah High SchoolGrades: 9-12Distance: 1.3 mi
Schools provided by the listing agent
- Elementary: Casey
- Middle: Bailey APAC
- High: Murrah
Source: MLS United. This data may not be complete. We recommend contacting the local school district to confirm school assignments for this home.
- Mississippi
- Hinds County
- Jackson
- 39206
- Fondern-Cherokee Heights
- 3844 Hawthorne Dr
