Beautiful home located on prestigious Hawthorne Drive in the historic Fondren district, close to University Medical Center and downtown Jackson! Located on a large, beautiful lot. Home features updated kitchen with countertops, floors and appliances. From its gleaming wood floors and beautifully updated bathrooms (and yes, there are three full baths), you will be thrilled to find a house on Hawthorne Drive. All rooms are spacious and ample storage is provided by large closets not often found in homes built in the 1950's. You will love the kitchen with its long island and solid wall of pantry space. The sunny dining room with its pickled walls and ceiling looks out on the large fenced back yard (this room was once a large back porch). The split bedroom plan makes it ideal for a mother-in-law suite or a roommate, if you desire. The family room has two sitting areas, one with a wood-burning fireplace and the other surrounded by built-ins.
Closed
Price Unknown
3860 Hawthorne Dr, Jackson, MS 39206
3beds
1,850sqft
Residential, Single Family Residence
Built in 1958
0.5 Acres Lot
$265,600 Zestimate®
$--/sqft
$1,813 Estimated rent
Home value
$265,600
$250,000 - $282,000
$1,813/mo
Zestimate® history
Owner options
List your home for rent
$1,813/mo
Rent Zestimate®
Find your next renter with Zillow Rental Manager. Plus, with online applications, you can quickly screen prospective tenants – for free.
$1,813/mo
Rent Zestimate®
Refinance and save
Refinancing to a lower rate could help reduce your monthly payments and save thousands over the life of the loan.
Explore your selling options
Work with a Zillow partner agent
Leverage their expertise and Zillow's premium Showcase listings to get your home seen by more buyers.
Get startedList with your own agent
Get your home in front of millions of buyers by listing it on Zillow.
Learn how to do itSell it yourself
Take full control of how buyers see your home on Zillow by listing For Sale by Owner (FSBO).
List your homeWhat's special
Zillow last checked:
Listing updated:
Listed by:
John McGowan 601-510-3114,
eXp Realty
Bought with:
Ellen Mozingo, S53892
Nix-Tann & Associates, Inc.
Source: MLS United,MLS#: 4091920
Facts & features
Interior
Bedrooms & bathrooms
- Bedrooms: 3
- Bathrooms: 3
- Full bathrooms: 3
Heating
- Central
Cooling
- Ceiling Fan(s), Central Air
Appliances
- Included: Cooktop, Dishwasher
Features
- Built-in Features
- Flooring: Ceramic Tile, Wood
- Windows: Insulated Windows, Wood Frames
- Has fireplace: Yes
- Fireplace features: Living Room
Interior area
- Total structure area: 1,850
- Total interior livable area: 1,850 sqft
Property
Parking
- Total spaces: 1
- Parking features: Carport, Concrete
- Carport spaces: 1
Features
- Levels: One
- Stories: 1
- Patio & porch: Patio
- Exterior features: See Remarks
- Fencing: Back Yard
Lot
- Size: 0.5 Acres
Details
- Additional structures: Workshop
- Parcel number: 0441 0079 000
Construction
Type & style
- Home type: SingleFamily
- Architectural style: Ranch,Traditional
- Property subtype: Residential, Single Family Residence
Materials
- Masonite
- Foundation: Conventional
- Roof: Asphalt
Condition
- New construction: No
- Year built: 1958
Utilities & green energy
- Sewer: Public Sewer
- Water: Public
- Utilities for property: See Remarks
Community & HOA
Community
- Security: None
- Subdivision: Fondren
Location
- Region: Jackson
Financial & listing details
- Tax assessed value: $110,880
- Annual tax amount: $1,801
- Date on market: 9/20/2024
Price history
| Date | Event | Price |
|---|---|---|
| 12/2/2024 | Sold | -- |
Source: MLS United #4091920 Report a problem | ||
| 9/24/2024 | Pending sale | $260,000$141/sqft |
Source: MLS United #4091920 Report a problem | ||
| 9/20/2024 | Listed for sale | $260,000+28.4%$141/sqft |
Source: MLS United #4091920 Report a problem | ||
| 12/16/2016 | Sold | -- |
Source: MLS United #18308001_1291719 Report a problem | ||
| 11/20/2016 | Pending sale | $202,500$109/sqft |
Source: SMITH CHARLOTTE REAL ESTATE IN #291719 Report a problem | ||
| 11/6/2016 | Price change | $202,500-3.5%$109/sqft |
Source: SMITH CHARLOTTE REAL ESTATE IN #291719 Report a problem | ||
| 7/1/2016 | Price change | $209,900-2.4%$113/sqft |
Source: Summer House Realty #285640 Report a problem | ||
| 5/2/2016 | Listed for sale | $215,000$116/sqft |
Source: EXIT SUMMER HOUSE REALTY #285640 Report a problem | ||
Public tax history
| Year | Property taxes | Tax assessment |
|---|---|---|
| 2025 | $1,855 +2.4% | $11,088 +1.5% |
| 2024 | $1,812 +0.6% | $10,925 |
| 2023 | $1,801 | $10,925 |
| 2022 | -- | $10,925 -33.3% |
| 2021 | -- | $16,388 +0.4% |
| 2020 | -- | $16,321 |
| 2019 | -- | $16,321 |
| 2018 | -- | $16,321 |
| 2017 | $1,707 | $16,321 +50% |
| 2016 | $1,707 | $10,880 +1.1% |
| 2015 | $1,707 +4.9% | $10,763 +0.3% |
| 2014 | $1,627 | $10,727 |
| 2013 | -- | $10,727 |
| 2012 | -- | $10,727 -1.5% |
| 2011 | -- | $10,895 |
| 2010 | -- | $10,895 |
| 2009 | -- | $10,895 |
| 2008 | -- | $10,895 +38.9% |
| 2007 | -- | $7,842 |
| 2006 | -- | $7,842 |
| 2005 | -- | $7,842 |
| 2004 | -- | $7,842 |
| 2003 | -- | $7,842 |
| 2002 | -- | $7,842 +20.9% |
| 2001 | -- | $6,484 |
| 2000 | -- | $6,484 |
Find assessor info on the county website
Neighborhood: Fondern-Cherokee Heights
Nearby homes
- $164,900-- bd-- ba2k sqft3850 Hawthorne Dr, Jackson, MS 39206Off Market
- $--5 bd5 ba4.4k sqft3844 Hawthorne Dr, Jackson, MS 39206Sold

- $241,500-- bd-- ba2.8k sqft3908 Hawthorne Dr, Jackson, MS 39206Off Market
- $507,7005 bd4 ba4.2k sqft3835 Hawthorne Dr, Jackson, MS 39206Off Market
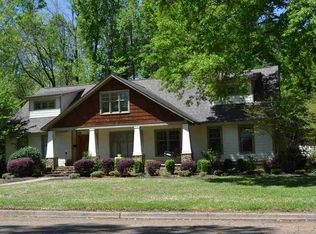
- $480,2003 bd4 ba3.1k sqft3845 Tyrone Dr, Jackson, MS 39216Off Market
- $300,4003 bd2 ba2.3k sqft3853 Tyrone Dr, Jackson, MS 39216Off Market
- $259,700-- bd-- ba3.4k sqft3911 Hawthorne Dr, Jackson, MS 39206Off Market
- $232,000-- bd-- ba2.4k sqft3837 Tyrone Dr, Jackson, MS 39216Off Market
Nearby schools
GreatSchools rating
- 8/10Wells Apac Elementary SchoolGrades: 4-5Distance: 1.4 mi
- 9/10Northwest Middle SchoolGrades: 6-8Distance: 5.7 mi
- 7/10Murrah High SchoolGrades: 9-12Distance: 1.3 mi
Schools provided by the listing agent
- Elementary: Casey
- Middle: Chastain
- High: Murrah
Source: MLS United. This data may not be complete. We recommend contacting the local school district to confirm school assignments for this home.
- Mississippi
- Hinds County
- Jackson
- 39206
- Fondern-Cherokee Heights
- 3860 Hawthorne Dr
