Quiet top floor retreat nestled among the treetops on back side of building in West Lakeview 2 blocks from Southport Corridor. None of this home faces Ashland. Rarely available, extra-wide 2 bed, 2 bath penthouse in highly sought-after, all-brick, boutique elevator building with two car side-by-side attached garage parking. A gracious foyer with entry table or bench and artwork and coat closet welcomes you home. Open concept, split-bedroom layout with a bedroom on each side of the oversized living, dining and kitchen space. Living room easily accommodates a sectional couch with two sliding doors to a huge private deck. The 22' wide back deck faces the quiet rear side overlooking treetops of the neighborhood and Western sunset views. Dining room with updated lighting can fit the largest of tables with space for buffet. Beautiful, updated chef's kitchen features fresh white 42" flat-panel cabinets, light granite counters, glass subway tile backsplash, new stainless steel appliances, and an island with glass pendants above. Primary suite fits king-size bed, nightstands, desk & dresser, has two organized closets and spa-like primary bath with new quartz counters on a grey double vanity, frameless glass shower and separate soaking tub. Spacious second bedroom is used as nursery but easily fits a queen bed with nightstands, dresser and desk, has an organized closet and 2nd full bath has dark wood vanity and modern 12x24" porcelain tile on walls and floor. Hardwood floors throughout and many recent upgrades include new tankless hot water heater, furnace, AC, washer/dryer in laundry room with storage. Elevator to an expansive (1200+ sq ft) common roof deck with five furnished seating areas and fabulous skyline views. Excellent all-brick building with 2 car side-by-side attached heated garage parking, secure lobby entrance, 10-seat theater room, professional management, low assessments, an attentive and responsive HOA and robust reserves with no specials. Great West Lakeview location in top-ranked Blaine Elementary School District. 1 block to Starbucks, 2 blocks to Southport Corridor for shopping and dining, 3 blocks to Brown Line train.
Closed
$600,000
3844 N Ashland Ave Unit 45, Chicago, IL 60613
2beds
1,500sqft
Condominium, Single Family Residence
Built in 2008
-- sqft lot
$691,900 Zestimate®
$400/sqft
$4,097 Estimated rent
Home value
$691,900
$657,000 - $733,000
$4,097/mo
Zestimate® history
Owner options
List your home for rent
$4,097/mo
Rent Zestimate®
Find your next renter with Zillow Rental Manager. Plus, with online applications, you can quickly screen prospective tenants – for free.
$4,097/mo
Rent Zestimate®
Refinance and save
$4,653/mo
Est. payment
Refinancing to a lower rate could help reduce your monthly payments and save thousands over the life of the loan.
$4,653/mo
Est. payment
Explore your selling options
Work with a Zillow partner agent
Leverage their expertise and Zillow's premium Showcase listings to get your home seen by more buyers.
Get startedList with your own agent
Get your home in front of millions of buyers by listing it on Zillow.
Learn how to do itSell it yourself
Take full control of how buyers see your home on Zillow by listing For Sale by Owner (FSBO).
List your homeWhat's special
Zillow last checked:
Listing updated:
Listed by:
Janelle Dennis 773-255-7751,
@properties Christie's International Real Estate
Bought with:
Tiffany Moret
Compass
Source: MRED as distributed by MLS GRID,MLS#: 12154444
Facts & features
Interior
Bedrooms & bathrooms
- Bedrooms: 2
- Bathrooms: 2
- Full bathrooms: 2
Rooms
- Room types: Foyer, Deck
Primary bedroom
- Features: Flooring (Hardwood), Window Treatments (Shades), Bathroom (Full, Double Sink, Whirlpool & Sep Shwr)
- Level: Main
- Area: 168 Square Feet
- Dimensions: 14X12
Bedroom 2
- Features: Flooring (Hardwood), Window Treatments (Shades)
- Level: Main
- Area: 144 Square Feet
- Dimensions: 12X12
Deck
- Level: Main
- Area: 198 Square Feet
- Dimensions: 22X9
Dining room
- Features: Flooring (Hardwood)
- Level: Main
- Dimensions: COMBO
Foyer
- Features: Flooring (Hardwood)
- Level: Main
- Area: 49 Square Feet
- Dimensions: 7X7
Kitchen
- Features: Kitchen (Island, Granite Counters, Updated Kitchen), Flooring (Hardwood)
- Level: Main
- Area: 182 Square Feet
- Dimensions: 14X13
Laundry
- Features: Flooring (Ceramic Tile)
- Level: Main
- Area: 48 Square Feet
- Dimensions: 8X6
Living room
- Features: Flooring (Hardwood), Window Treatments (Shades)
- Level: Main
- Area: 408 Square Feet
- Dimensions: 24X17
Heating
- Natural Gas, Forced Air
Cooling
- Central Air
Appliances
- Included: Range, Microwave, Dishwasher, Refrigerator, Washer, Dryer, Disposal, Stainless Steel Appliance(s)
- Laundry: Washer Hookup, Main Level, In Unit, Laundry Closet
Features
- Elevator, Theatre Room, Storage, Walk-In Closet(s), Open Floorplan, Granite Counters
- Flooring: Hardwood
- Windows: Window Treatments
- Basement: None
Interior area
- Total structure area: 0
- Total interior livable area: 1,500 sqft
Property
Parking
- Total spaces: 2
- Parking features: Off Alley, Garage Door Opener, Heated Garage, On Site, Garage Owned, Attached, Garage
- Attached garage spaces: 2
- Has uncovered spaces: Yes
Accessibility
- Accessibility features: No Disability Access
Features
- Patio & porch: Roof Deck, Deck
- Exterior features: Balcony
Details
- Additional parcels included: 14192160531040,14192160531041
- Parcel number: 14192160531017
- Special conditions: List Broker Must Accompany
- Other equipment: Ceiling Fan(s)
Construction
Type & style
- Home type: Condo
- Property subtype: Condominium, Single Family Residence
Materials
- Brick
- Roof: Rubber
Condition
- New construction: No
- Year built: 2008
Utilities & green energy
- Sewer: Public Sewer
- Water: Public
Community & HOA
HOA
- Has HOA: Yes
- Amenities included: Elevator(s), Party Room, Sundeck, Security Door Lock(s)
- Services included: Parking, Insurance, Exterior Maintenance, Lawn Care, Scavenger, Snow Removal
- HOA fee: $409 monthly
Location
- Region: Chicago
Financial & listing details
- Price per square foot: $400/sqft
- Tax assessed value: $504,710
- Annual tax amount: $10,837
- Date on market: 9/4/2024
- Listing terms: Conventional
- Ownership: Condo
Price history
| Date | Event | Price |
|---|---|---|
| 11/12/2024 | Sold | $600,000$400/sqft |
Source:  MRED as distributed by MLS GRID #12154444 Report a problem MRED as distributed by MLS GRID #12154444 Report a problem | ||
| 10/31/2024 | Pending sale | $600,000$400/sqft |
Source: MRED as distributed by MLS GRID #12154444 Report a problem | ||
| 9/11/2024 | Contingent | $600,000$400/sqft |
Source: MRED as distributed by MLS GRID #12154444 Report a problem | ||
| 9/4/2024 | Listed for sale | $600,000+12.1%$400/sqft |
Source: MRED as distributed by MLS GRID #12154444 Report a problem | ||
| 3/16/2020 | Sold | $535,000-0.9%$357/sqft |
Source: MRED as distributed by MLS GRID #10621787 Report a problem | ||
| 2/3/2020 | Pending sale | $540,000$360/sqft |
Source: @properties #10621787 Report a problem | ||
| 1/29/2020 | Listed for sale | $540,000+2.9%$360/sqft |
Source: @properties #10621787 Report a problem | ||
| 8/15/2017 | Listing removed | $525,000$350/sqft |
Source: @properties #09708893 Report a problem | ||
| 8/2/2017 | Listed for sale | $525,000$350/sqft |
Source: @properties #09708893 Report a problem | ||
| 7/17/2017 | Pending sale | $525,000$350/sqft |
Source: @properties #09659455 Report a problem | ||
| 6/14/2017 | Price change | $525,000-4.5%$350/sqft |
Source: @properties #09659455 Report a problem | ||
| 6/7/2017 | Listed for sale | $549,900+22.5%$367/sqft |
Source: @properties #09659455 Report a problem | ||
| 5/19/2014 | Sold | $449,000$299/sqft |
Source: Agent Provided Report a problem | ||
| 3/4/2014 | Listed for sale | $449,000$299/sqft |
Source: @properties #08548545 Report a problem | ||
Public tax history
| Year | Property taxes | Tax assessment |
|---|---|---|
| 2024 | $9,478 -9.2% | $50,471 +2% |
| 2023 | $10,444 +2.6% | $49,501 |
| 2022 | $10,181 +2.3% | $49,501 |
| 2021 | $9,954 +26.7% | $49,501 +29% |
| 2020 | $7,857 +1.8% | $38,371 -8.3% |
| 2019 | $7,719 +1.7% | $41,847 |
| 2018 | $7,588 +8.2% | $41,847 +28.5% |
| 2017 | $7,010 +7.5% | $32,565 |
| 2016 | $6,522 +9.3% | $32,565 |
| 2015 | $5,967 +7.3% | $32,565 +0.1% |
| 2014 | $5,562 +2.2% | $32,544 |
| 2013 | $5,441 +0.9% | $32,544 |
| 2012 | $5,392 -3.7% | $32,544 -11% |
| 2011 | $5,597 -14.6% | $36,558 -13.2% |
| 2010 | $6,555 -0.2% | $42,101 |
| 2009 | $6,565 | $42,101 |
Find assessor info on the county website
Neighborhood: Lake View
Nearby homes
- $623,4002 bd2 ba-- sqft3844 N Ashland Ave #41, Chicago, IL 60613Off Market
- $695,0002 bd2 ba1.5k sqft3844 N Ashland Ave UNIT 42, Chicago, IL 60613Sold

- $550,0002 bd2 ba1.5k sqft3844 N Ashland Ave #21, Chicago, IL 60613Sold
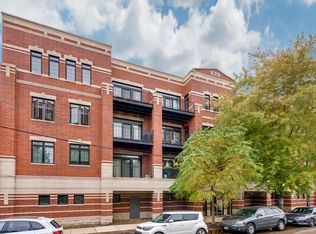
- $737,7002 bd2 ba1.5k sqft3844 N Ashland Ave UNIT 24, Chicago, IL 60613Off Market
- $610,400-- bd-- ba-- sqft3844 N Ashland Ave #P-34, Chicago, IL 60613Off Market
- $535,0002 bd2 ba1.5k sqft3844 N Ashland Ave #23, Chicago, IL 60613Sold
- $714,4002 bd2 ba1.5k sqft3844 N Ashland Ave #26, Chicago, IL 60613Off Market
- $645,6002 bd2 ba1.5k sqft3844 N Ashland Ave UNIT 32, Chicago, IL 60613Off Market
Nearby schools
GreatSchools rating
- 9/10Blaine Elementary SchoolGrades: PK-8Distance: 0.2 mi
- 3/10Lake View High SchoolGrades: 9-12Distance: 0.2 mi
Schools provided by the listing agent
- Elementary: Blaine Elementary School
- District: 299
Source: MRED as distributed by MLS GRID. This data may not be complete. We recommend contacting the local school district to confirm school assignments for this home.
Get a cash offer in 3 minutes
Find out how much your home could sell for in as little as 3 minutes with a no-obligation cash offer.
Estimated market value
$691,900
Get a cash offer in 3 minutes
Find out how much your home could sell for in as little as 3 minutes with a no-obligation cash offer.
Estimated market value
$691,900
- Illinois
- Cook County
- Chicago
- 60613
- Lake View
- 3844 N Ashland Ave Unit 45
Nearby cities
Nearby neighborhoods
Nearby zip codes
Other Chicago Topics
