Gorgeous, corner penthouse on the quiet back side of this boutique elevator building overlooks green treetops with West sunset views from the huge 22' private deck - NOT facing Ashland. Extra-wide open concept layout with walnut stain hardwood floors throughout. Two living room sliding glass doors open to your expansive outdoor space. Chef's kitchen has modern espresso-stained flat-panel cabinets, light granite, subway tile backsplash, large island, & stainless steel appliances. Spacious primary suite easily fits king-size bed with nightstands, has full wall of organized closets, ceiling fan and attached spa-like bath with double vanity, marble countertop and tile, frameless glass shower & separate whirlpool tub. Oversized second bed can double in function for guests and home office and has a stylish attached full guest bathroom. Large walk-in pantry leads to a laundry room with stackable washer & dryer next to a work shop area with work counter & pegboard for tools. Upgrades include new furnace, AC, windows, sliding doors, stove, faucet and window treatments. Attached garage parking space included. Elevator goes from garage to the common roof deck with furniture, grill and skyline views. A 10-seat theater room with wet bar and bathroom is perfect for Super Bowl or Oscars parties, and you'll love the convenience of the attached heated garage parking. Professionally managed, strong reserves, all-brick, well-run building. Pet friendly up to 50 lb for one dog or 65 lb combined weight for two dogs. Great Lakeview location in top-ranked Blaine Elementary school, 1 block to Starbucks, 3 blocks to Irving Park/ Ravenswood brown line train, 3 blocks to Trader Joes grocery on Lincoln or to Southport Corridor's shopping & dining, and close enough to walk to Wrigley Field and Gallagher Way entertainment. Best and final offers by Mon 3/31, 1pm please.
Closed
$663,000
3844 N Ashland Ave Unit 46, Chicago, IL 60613
2beds
1,500sqft
Condominium, Single Family Residence
Built in 2008
-- sqft lot
$722,200 Zestimate®
$442/sqft
$4,253 Estimated rent
Home value
$722,200
$686,000 - $766,000
$4,253/mo
Zestimate® history
Owner options
List your home for rent
$4,253/mo
Rent Zestimate®
Find your next renter with Zillow Rental Manager. Plus, with online applications, you can quickly screen prospective tenants – for free.
$4,253/mo
Rent Zestimate®
Refinance and save
$5,119/mo
Est. payment
Refinancing to a lower rate could help reduce your monthly payments and save thousands over the life of the loan.
$5,119/mo
Est. payment
Explore your selling options
Work with a Zillow partner agent
Leverage their expertise and Zillow's premium Showcase listings to get your home seen by more buyers.
Get startedList with your own agent
Get your home in front of millions of buyers by listing it on Zillow.
Learn how to do itSell it yourself
Take full control of how buyers see your home on Zillow by listing For Sale by Owner (FSBO).
List your homeWhat's special
Corner penthouseLarge islandMarble countertopSpa-like bathPrivate deckStackable washer and dryerLarge walk-in pantry
Zillow last checked:
Listing updated:
Listed by:
Janelle Dennis 773-255-7751,
@properties Christie's International Real Estate
Bought with:
Harry Maisel
@properties Christie's International Real Estate
Source: MRED as distributed by MLS GRID,MLS#: 12316263
Facts & features
Interior
Bedrooms & bathrooms
- Bedrooms: 2
- Bathrooms: 2
- Full bathrooms: 2
Rooms
- Room types: Deck, Foyer, Pantry
Primary bedroom
- Features: Flooring (Hardwood), Window Treatments (Shades), Bathroom (Full)
- Level: Main
- Area: 224 Square Feet
- Dimensions: 16X14
Bedroom 2
- Features: Flooring (Hardwood), Window Treatments (Shades)
- Level: Main
- Area: 156 Square Feet
- Dimensions: 13X12
Deck
- Level: Main
- Area: 198 Square Feet
- Dimensions: 22X9
Foyer
- Features: Flooring (Hardwood)
- Level: Main
- Area: 54 Square Feet
- Dimensions: 9X6
Kitchen
- Features: Kitchen (Island), Flooring (Hardwood)
- Level: Main
- Area: 126 Square Feet
- Dimensions: 14X9
Laundry
- Features: Flooring (Ceramic Tile)
- Level: Main
- Area: 36 Square Feet
- Dimensions: 6X6
Living room
- Features: Flooring (Hardwood)
- Level: Main
- Area: 378 Square Feet
- Dimensions: 21X18
Pantry
- Features: Flooring (Hardwood)
- Level: Main
- Area: 30 Square Feet
- Dimensions: 6X5
Heating
- Natural Gas, Forced Air
Cooling
- Central Air
Appliances
- Included: Range, Microwave, Dishwasher, Refrigerator, Washer, Dryer, Disposal, Stainless Steel Appliance(s)
- Laundry: Washer Hookup
Features
- Flooring: Hardwood
- Basement: None
Interior area
- Total structure area: 0
- Total interior livable area: 1,500 sqft
Property
Parking
- Total spaces: 1
- Parking features: Off Alley, Garage Door Opener, Heated Garage, Garage Owned, Attached, Garage
- Attached garage spaces: 1
- Has uncovered spaces: Yes
Accessibility
- Accessibility features: No Disability Access
Features
- Patio & porch: Roof Deck, Deck
Details
- Additional parcels included: 14192160531053
- Parcel number: 14192160531018
- Special conditions: List Broker Must Accompany
Construction
Type & style
- Home type: Condo
- Property subtype: Condominium, Single Family Residence
Materials
- Brick, Concrete
- Foundation: Brick/Mortar, Concrete Perimeter
- Roof: Rubber
Condition
- New construction: No
- Year built: 2008
Utilities & green energy
- Sewer: Public Sewer
- Water: Public
Community & HOA
Community
- Security: Security System, Carbon Monoxide Detector(s)
HOA
- Has HOA: Yes
- Amenities included: Elevator(s), Party Room, Sundeck, Security Door Lock(s)
- Services included: Water, Parking, Insurance, Exterior Maintenance, Lawn Care, Scavenger, Snow Removal, Other
- HOA fee: $406 monthly
Location
- Region: Chicago
Financial & listing details
- Price per square foot: $442/sqft
- Tax assessed value: $504,710
- Annual tax amount: $9,941
- Date on market: 3/26/2025
- Listing terms: Conventional
- Ownership: Condo
Price history
| Date | Event | Price |
|---|---|---|
| 4/25/2025 | Sold | $663,000+10.5%$442/sqft |
Source:  MRED as distributed by MLS GRID #12316263 Report a problem MRED as distributed by MLS GRID #12316263 Report a problem | ||
| 4/1/2025 | Contingent | $600,000$400/sqft |
Source: MRED as distributed by MLS GRID #12316263 Report a problem | ||
| 3/26/2025 | Listed for sale | $600,000+15.4%$400/sqft |
Source: MRED as distributed by MLS GRID #12316263 Report a problem | ||
| 6/28/2017 | Sold | $520,000+2%$347/sqft |
Source: MRED as distributed by MLS GRID #09615493 Report a problem | ||
| 5/7/2017 | Pending sale | $510,000$340/sqft |
Source: @properties #09615493 Report a problem | ||
| 5/4/2017 | Listed for sale | $510,000+14%$340/sqft |
Source: @properties #09615493 Report a problem | ||
| 3/26/2015 | Sold | $447,500$298/sqft |
Source: Agent Provided Report a problem | ||
| 2/3/2015 | Listed for sale | $447,500+1.7%$298/sqft |
Source: @properties #08829121 Report a problem | ||
| 9/25/2008 | Sold | $440,000$293/sqft |
Source: Agent Provided Report a problem | ||
Public tax history
| Year | Property taxes | Tax assessment |
|---|---|---|
| 2024 | $9,478 -2.7% | $50,471 +2% |
| 2023 | $9,745 +2.8% | $49,501 |
| 2022 | $9,478 +2.1% | $49,501 |
| 2021 | $9,285 +18.2% | $49,501 +29% |
| 2020 | $7,857 -6.6% | $38,371 -8.3% |
| 2019 | $8,408 +1.7% | $41,847 |
| 2018 | $8,266 +31.6% | $41,847 +28.5% |
| 2017 | $6,284 +4.3% | $32,565 |
| 2016 | $6,022 +9.8% | $32,565 |
| 2015 | $5,487 -1.3% | $32,565 +0.1% |
| 2014 | $5,562 +2.2% | $32,544 |
| 2013 | $5,441 +0.9% | $32,544 |
| 2012 | $5,392 -3.7% | $32,544 -11% |
| 2011 | $5,597 -14.6% | $36,558 -13.2% |
| 2010 | $6,555 -0.2% | $42,101 |
| 2009 | $6,565 | $42,101 |
Find assessor info on the county website
Neighborhood: Lake View
Nearby homes
- $695,0002 bd2 ba1.5k sqft3844 N Ashland Ave UNIT 42, Chicago, IL 60613Sold

- $550,0002 bd2 ba1.5k sqft3844 N Ashland Ave #21, Chicago, IL 60613Sold
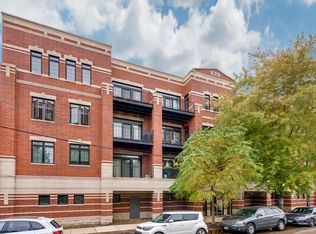
- $734,8002 bd2 ba1.5k sqft3844 N Ashland Ave UNIT 24, Chicago, IL 60613Off Market
- $550,200-- bd-- ba-- sqft3844 N Ashland Ave #P-34, Chicago, IL 60613Off Market
- $535,0002 bd2 ba1.5k sqft3844 N Ashland Ave #23, Chicago, IL 60613Sold
- $712,0002 bd2 ba1.5k sqft3844 N Ashland Ave #26, Chicago, IL 60613Off Market
- $643,0002 bd2 ba1.5k sqft3844 N Ashland Ave UNIT 32, Chicago, IL 60613Off Market
- $705,1002 bd2 ba1.5k sqft3844 N Ashland Ave UNIT 44, Chicago, IL 60613Off Market
- $568,500-- bd-- ba-- sqft3844 N Ashland Ave #P-28, Chicago, IL 60613Off Market
Nearby schools
GreatSchools rating
- 9/10Blaine Elementary SchoolGrades: PK-8Distance: 0.2 mi
- 3/10Lake View High SchoolGrades: 9-12Distance: 0.2 mi
Schools provided by the listing agent
- Elementary: Blaine Elementary School
- District: 299
Source: MRED as distributed by MLS GRID. This data may not be complete. We recommend contacting the local school district to confirm school assignments for this home.
Get a cash offer in 3 minutes
Find out how much your home could sell for in as little as 3 minutes with a no-obligation cash offer.
Estimated market value
$722,200
Get a cash offer in 3 minutes
Find out how much your home could sell for in as little as 3 minutes with a no-obligation cash offer.
Estimated market value
$722,200
- Illinois
- Cook County
- Chicago
- 60613
- Lake View
- 3844 N Ashland Ave Unit 46
Nearby cities
Nearby neighborhoods
Nearby zip codes
Other Chicago Topics
