Skip main navigation
Closed
  • Price Unknown

    3844 San Poppi Court, Ozark, MO 65721

    3beds
    3,669sqft
    Single Family Residence
    Built in 2006
    0.28 Acres Lot
    $734,700 Zestimate®
    $--/sqft
    $3,602 Estimated rent

    Home value

    $734,700

    $691,000 - $786,000

    $3,602/mo

    Zestimate® history
    Loading
    Loading...

    Owner options

    List your home for rent

    $3,602/mo

    Rent Zestimate®

    Find your next renter with Zillow Rental Manager. Plus, with online applications, you can quickly screen prospective tenants – for free.

    Learn more

    $3,602/mo

    Rent Zestimate®

    Refinance and save

    $800/mo

    Est. payment

    Refinancing to a lower rate could help reduce your monthly payments and save thousands over the life of the loan.

    See today's rates

    $800/mo

    Est. payment

    Explore your selling options

    Work with a Zillow partner agent

    Leverage their expertise and Zillow's premium Showcase listings to get your home seen by more buyers.

    Get started

    List with your own agent

    Get your home in front of millions of buyers by listing it on Zillow.

    Learn how to do it

    Sell it yourself

    Take full control of how buyers see your home on Zillow by listing For Sale by Owner (FSBO).

    List your home

    What's special

    Built-in cabinetsWalk-in showerBeautiful viewsGas fireplaceCustom built homeTall ceilingsFormal dining room
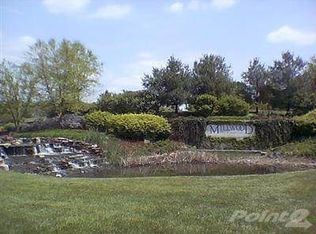
    Custom built home backing up to number 14 fairway at Millwood Country Club in San Poppi. This gorgeous home boasts of an open floor plan offering 3669 sq ft of living space. Large living room with tall ceilings and gas fireplace. Formal dining room. Huge kitchen.....perfect for entertaining. Tons of cabinetry with a big center island and granite countertops. Thermador, stainless appliances including oversized refrigerator, dual ovens and gas cooktop! Informal dining area with beautiful views of the golf course and built in cabinetry. Covered patio. There are four bedrooms and 3 1/2 bathrooms. The primary suite is on the main floor. Primary bathroom has dual sinks, water closet, walk-in California closet, walk-in shower & built-in linen closet cabinet. There is an office on the main floor with built-in cabinets and closet that could also serve as a bedroom. Laundry room with big pantry and powder bath on the main floor as well. Upstairs are two additional bedrooms that are ensuites with their own bathrooms and walk-in closets. Attic can be accessed from the second floor or easy walk-up stairs in the garage. Some of the upgrades include a stamped concrete driveway, front porch, & patio. California closets in all of the bedrooms, central vac. system.

    Zillow last checked:

    Listing updated:

    Listed by:

    Team Serrano 417-889-7000,

    Assist 2 Sell

    Bought with:

    Suksoo Kim, 2020010114

    Sturdy Real Estate

    Source: SOMOMLS as distributed by MLS GRID,MLS#: 60240971MLS Logo

    Facts & features

    Interior

    Bedrooms & bathrooms
    • Bedrooms: 3
    • Bathrooms: 4
    • Full bathrooms: 3
    • 1/2 bathrooms: 1
    Rooms
    • Room types: Foyer, Office, Pantry
    Heating
    • Central, Fireplace(s), Forced Air, Heat Pump Dual Fuel, Electric, Natural Gas
    Cooling
    • Heat Pump
    Appliances
    • Included: Gas Cooktop, Dishwasher, Disposal, Dryer, Exhaust Fan, Gas Water Heater, Microwave, Refrigerator, Built-In Electric Oven
    • Laundry: Main Level, W/D Hookup
    Features
    • Central Vacuum, Granite Counters, High Speed Internet, Sound System, Walk-In Closet(s), Walk-in Shower
    • Flooring: Carpet, Tile
    • Windows: Double Pane Windows
    • Has basement: No
    • Attic: Fully Floored,Permanent Stairs
    • Has fireplace: Yes
    • Fireplace features: Blower Fan, Family Room, Gas, Glass Doors, Insert
    Interior area
    • Total structure area: 3,669
    • Total interior livable area: 3,669 sqft
    • Finished area above ground: 3,669
    • Finished area below ground: 0

    Property

    Parking
    • Total spaces: 3
    • Parking features: Garage Faces Side
    • Attached garage spaces: 3
    Features
    • Levels: One and One Half
    • Stories: 1
    • Patio & porch: Covered, Patio
    • Exterior features: Cable Access, Rain Gutters
    • Has spa: Yes
    • Spa features: Bath
    • Fencing: None
    • Has view: Yes
    • View description: Golf Course
    Lot
    • Size: 0.28 Acres
    • Dimensions: 81 x 149
    • Features: Landscaped, On Golf Course
    Details
    • Parcel number: 881927400032

    Construction

    Type & style
    • Home type: SingleFamily
    • Property subtype: Single Family Residence
    Materials
    • Brick
    • Foundation: Crawl Space
    • Roof: Concrete
    Condition
    • Year built: 2006

    Utilities & green energy

    • Sewer: Public Sewer
    • Water: Public

    Community & HOA

    Community
    • Security: Fire Alarm, Security System
    • Subdivision: Millwood San Poppi
    HOA
    • Services included: Common Area Maintenance, Security, Snow Removal, Trash
    • HOA fee: $800 annually
    Location
    • Region: Ozark

    Financial & listing details

    • Tax assessed value: $669,100
    • Annual tax amount: $5,298
    • Date on market: 1/9/2024
    • Listing terms: Cash,Conventional

    Price history

    DateEventPrice
    8/24/2023Sold--
    Source: SOMOMLS as distributed by MLS GRID #60240971 Report a problem
    7/6/2023Pending sale$595,000$162/sqft
    Source: SOMOMLS as distributed by MLS GRID #60240971 Report a problem
    7/5/2023Price change$595,000-9.8%$162/sqft
    Source: SOMOMLS as distributed by MLS GRID #60240971 Report a problem
    6/23/2023Listed for sale$659,900$180/sqft
    Source: SOMOMLS as distributed by MLS GRID #60240971 Report a problem

    Public tax history

    YearProperty taxesTax assessment
    2025$6,917 +9.8%$127,130 +15.5%
    2024$6,298 +0.9%$110,110
    2023$6,240 +17.7%$110,110 +20.5%
    2022$5,302 +0.1%$91,390
    2021$5,298 -4.1%$91,390 -1.8%
    2020$5,526 +12.8%$93,020 +3.6%
    2018$4,900 +1.5%$89,830
    2017$4,825 $89,830
    2016$4,825 $89,830
    2015$4,825 +0.3%$89,830
    2014$4,812 $89,830 +8.2%
    2012-- $82,990
    2011-- $82,990 -12.7%
    2010-- $95,010 +533%
    2006-- $15,010
    2005-- $15,010
    Find assessor info on the county website

    Neighborhood: 65721

    Nearby schools

    GreatSchools rating
    Schools provided by the listing agent
    • Elementary: Rogersville
    • Middle: Rogersville
    • High: Rogersville

    Source: SOMOMLS as distributed by MLS GRID. This data may not be complete. We recommend contacting the local school district to confirm school assignments for this home.

    Sell for more on Zillow
    Get a Zillow Showcase℠ listing at no additional cost and you could sell for .
    $734,700
    2% more
    +$14,694
    With Zillow Showcase(estimated)
    $749,394