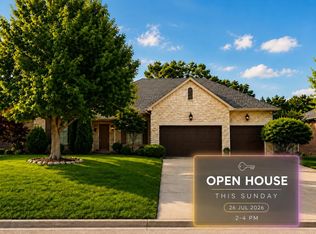
Luxury Golf Course Living in MillwoodAn extraordinary opportunity to own a 417 Magazine Home of the Year (2006)--this stunning Tuscan-style estate is perfectly positioned on Hole #15 in Millwood's prestigious San Poppi section, offering breathtaking views of the fairway, green, and water.Custom crafted by Millstone Homes - Sam Clifton, this residence spans over 4,000 sq ft and was designed to impress from the moment you enter. A grand entryway with sweeping staircase sets the tone for the level of craftsmanship found throughout.Inside, you'll find:8-ft custom stained wood doors throughoutA blend of limestone and rich wood flooringExpansive living spaces with an open, flowing layoutA stunning kitchen/hearth room featuring granite surfaces and a commercial-grade stove, ideal for both everyday living and entertainingThe home offers a truly private retreat with a luxurious master suite occupying its own wing, complete with spacious closets and a spa-like bath.Designed with entertaining in mind, the wine tasting room just off the kitchen can also function as a separate prep kitchen--perfect for hosting at a higher level.Step outside and experience what truly sets this property apart:Covered outdoor living area overlooking Hole #15Elevated views of the approach, green, and water featureLush, professionally designed landscapingA backyard that delivers both privacy and premier golf course sceneryThis is one of the most desirable positions in Millwood--near the green for stunning views, yet removed from heavy play.Hole #15 golf course frontage (green/approach + water views)Over 4,000 sq ft with high-end finishes throughoutWine tasting room / prep kitchenPrivate master wingOutdoor living + premium cul-de-sac locationHomes with this level of design, recognition, and golf course presence rarely come available. Call today to preview.
Pending
$799,900
3852 San Poppi Court, Ozark, MO 65721
4beds
4,242sqft
:
Get pre-qualified$5,132/mo
Single Family Residence
Built in 2006
0.28 Acres Lot
$775,500 Zestimate®
$189/sqft
$73/mo HOA
What's special
Lush professionally designed landscapingOutdoor livingPrivate master wingSpa-like bathPremium cul-de-sac locationStunning tuscan-style estateSpacious closets
- 112 days |
- 617 |
- 22 |
Zillow last checked:
Listing updated:
Listed by:
Kay Vankampen 417-887-5333,
RE/MAX House of Brokers
Source: SOMOMLS as distributed by MLS GRID,MLS#: 60319764
Facts & features
Interior
Bedrooms & bathrooms
- Bedrooms: 4
- Bathrooms: 4
- Full bathrooms: 3
- 1/2 bathrooms: 1
Rooms
- Room types: Master Bedroom, Wine Cellar, Pantry, Foyer, Living Areas (2), Office, Living Room
Primary bedroom
- Area: 226.48
- Dimensions: 15.2 x 14.9
Bedroom 2
- Area: 173.46
- Dimensions: 14.7 x 11.8
Bedroom 3
- Area: 201.11
- Dimensions: 16.9 x 11.9
Bedroom 4
- Area: 274.3
- Dimensions: 21.1 x 13
Dining area
- Description: Included in Hearth Room
Dining room
- Area: 184.5
- Dimensions: 15 x 12.3
Family room
- Area: 129.15
- Dimensions: 12.3 x 10.5
Hearth room
- Area: 358.05
- Dimensions: 21.7 x 16.5
Kitchen
- Description: Included in Hearth Room
Living room
- Area: 263.5
- Dimensions: 17 x 15.5
Office
- Area: 132
- Dimensions: 11 x 12
Other
- Description: Wine Room
- Area: 123.76
- Dimensions: 10.4 x 11.9
Heating
- Forced Air, Fireplace(s), Zoned, Natural Gas
Cooling
- Central Air, Ceiling Fan(s)
Appliances
- Included: Gas Cooktop, Warming Drawer, Pot Filler, Gas Water Heater, Built-In Gas Oven, Dryer, Washer, Exhaust Fan, Microwave, Refrigerator, Disposal, Dishwasher
- Laundry: Main Level, 2nd Floor, W/D Hookup
Features
- Granite Counters, Walk-In Closet(s), Walk-in Shower, Central Vacuum
- Flooring: Carpet, Tile, Hardwood
- Windows: Blinds, Double Pane Windows
- Has basement: No
- Has fireplace: Yes
- Fireplace features: Family Room, Living Room
Interior area
- Total structure area: 4,242
- Total interior livable area: 4,242 sqft
- Finished area above ground: 4,242
- Finished area below ground: 0
Property
Parking
- Total spaces: 3
- Parking features: Driveway, Oversized, Garage Faces Side, Garage Door Opener
- Attached garage spaces: 3
- Has uncovered spaces: Yes
Features
- Levels: One and One Half
- Stories: 2
- Patio & porch: Patio, Awning(s), Covered
- Exterior features: Rain Gutters
- Has view: Yes
- View description: City, Golf Course
Lot
- Size: 0.28 Acres
- Features: Sprinklers In Front, Sprinklers In Rear, Landscaped, Level, Dead End Street, Curbs
Details
- Parcel number: 1927400031
Construction
Type & style
- Home type: SingleFamily
- Property subtype: Single Family Residence
Materials
- Stone, Stucco
- Foundation: Poured Concrete, Crawl Space
- Roof: Tile
Condition
- Year built: 2006
Utilities & green energy
- Sewer: Public Sewer
- Water: Public
Community & HOA
Community
- Security: Security System, Smoke Detector(s)
- Subdivision: Millwood San Poppi
HOA
- Services included: Trash
- HOA fee: $880 annually
- HOA phone: 417-889-4626
Location
- Region: Ozark
Financial & listing details
- Price per square foot: $189/sqft
- Tax assessed value: $803,400
- Annual tax amount: $7,582
- Date on market: 4/3/2026
- Listing terms: Cash,VA Loan,Conventional
- Road surface type: Asphalt, Concrete
Estimated market value
$775,500
$737,000 - $814,000
$3,858/mo
Price history
| Date | Event | Price |
|---|---|---|
| 7/22/2026 | Pending sale | $799,900$189/sqft |
Source:  SOMOMLS as distributed by MLS GRID #60319764 Report a problem SOMOMLS as distributed by MLS GRID #60319764 Report a problem | ||
| 4/3/2026 | Listed for sale | $799,900+48.2%$189/sqft |
Source: SOMOMLS as distributed by MLS GRID #60319764 Report a problem | ||
| 1/10/2013 | Sold | -- |
Source: Agent Provided Report a problem | ||
| 12/8/2012 | Price change | $539,900-10%$127/sqft |
Source: Murney Associates, Realtors #1207816 Report a problem | ||
| 6/21/2012 | Price change | $599,900-3.2%$141/sqft |
Source: Murney Associates, Realtors #1207816 Report a problem | ||
| 6/6/2012 | Listed for sale | $620,000$146/sqft |
Source: Murney Associates, Realtors #1207816 Report a problem | ||
Public tax history
| Year | Property taxes | Tax assessment |
|---|---|---|
| 2025 | $7,583 | $152,650 +15.2% |
| 2024 | $7,583 +0.9% | $132,560 |
| 2023 | $7,512 +22% | $132,560 +24.9% |
| 2022 | $6,157 +0.1% | $106,120 |
| 2021 | $6,152 +6.4% | $106,120 +9% |
| 2020 | $5,782 +10.1% | $97,320 +1.1% |
| 2018 | $5,249 +1.5% | $96,240 |
| 2017 | $5,169 | $96,240 |
| 2016 | $5,169 | $96,240 |
| 2015 | $5,169 +0.3% | $96,240 |
| 2014 | $5,156 | $96,240 +3.4% |
| 2012 | -- | $93,040 |
| 2011 | -- | $93,040 -7.6% |
| 2010 | -- | $100,670 +382.6% |
| 2006 | -- | $20,860 |
| 2005 | -- | $20,860 |
Find assessor info on the county website
Monthly payment
Est. payment
Payment breakdown
Explore the cost of this home by adjusting the details. Changes won't be saved.Climate risks
Neighborhood: 65721
Nearby schools
GreatSchools rating
- 4/10Logan-Rogersville Elementary SchoolGrades: 2-3Distance: 5.4 mi
- 7/10Logan-Rogersville Middle SchoolGrades: 7-8Distance: 5.8 mi
- 7/10Logan-Rogersville High SchoolGrades: 9-12Distance: 5.8 mi
Schools provided by the listing agent
- Elementary: Rogersville
- Middle: Rogersville
- High: Rogersville
Source: SOMOMLS as distributed by MLS GRID. This data may not be complete. We recommend contacting the local school district to confirm school assignments for this home.
- $--3 bd4 ba3.6k sqft3844 San Poppi Ct, Ozark, MO 65721Sold

- $812,6003 bd4 ba4.1k sqft3902 E San Poppi Ct, Ozark, MO 65721Off Market
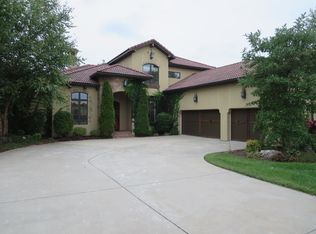
- $---- sqft3808 E San Poppi Ct #L11, Springfield, MO 65721Off Market
- $---- sqft3808 San Poppi Ct #L11, Ozark, MO 65721Off Market
- $858,1003 bd3 ba4.2k sqft3910 E San Poppi Ct, Ozark, MO 65721Off Market
- $81,9000.28 Acres3836 E San Poppi Ct, Ozark, MO 65721Off Market
- $974,8005 bd5 ba4.5k sqft3857 E San Poppi Ct, Springfield, MO 65721Off Market
- $---- bd-- ba-- sqft3857 San Poppi Ct, Ozark, MO 65721Off Market
A local agent can set up tours, give advice and negotiate with sellers.
Similar homes
- $850,0004 bd4 ba3.8k sqft6343 Creeksedge Drive, Ozark, MO 65721Active
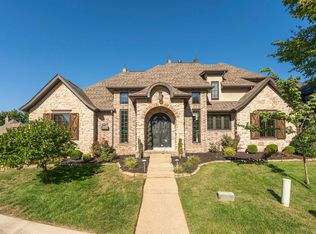
 MLS ID #60329549, Team Serrano, Assist 2 Sell. SOMOMLS as distributed by MLS GRID
 - $750,0004 bd4 ba4.1k sqft6221 S Bluff Ridge Road, Ozark, MO 65721Active
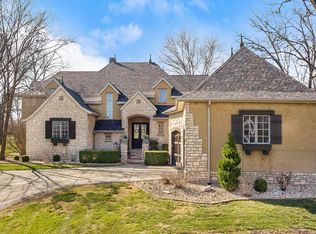 MLS ID #60318567, Faunlee Harle, AMAX Real Estate. SOMOMLS as distributed by MLS GRID
 - $675,0004 bd4 ba3.6k sqft3811 E San Poppi Court, Ozark, MO 65721Active
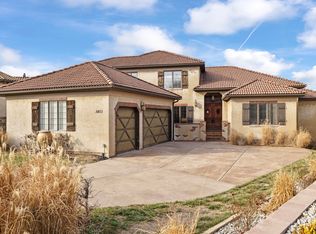 MLS ID #60312601, Kyle R. Dowell, EXP Realty LLC. SOMOMLS as distributed by MLS GRID
 - $654,9004 bd4 ba4.5k sqft6440 S Meadowview Drive, Ozark, MO 65721Active
 MLS ID #60323971, Nathan Reynolds, Keller Williams Local. SOMOMLS as distributed by MLS GRID
 - $797,5004 bd3 ba3.3k sqft3575 E Montrose Court, Springfield, MO 65809ActiveMLS ID #60319716, Patrick J Murney, Murney Associates - Primrose. SOMOMLS as distributed by MLS GRID
- $790,0003 bd4 ba4.1k sqft5924 S Farm Road 181, Springfield, MO 65804ActiveMLS ID #60324023, Stacy A Duncan, Murney Associates - Primrose. SOMOMLS as distributed by MLS GRID
- $695,0003 bd3 ba3.6k sqft6320 S Creeksedge Drive #B, Ozark, MO 65721ActiveMLS ID #60321194, Donna Cleous, Murney Associates - Primrose. SOMOMLS as distributed by MLS GRID
- $699,9004 bd3 ba3.5k sqft1100 E Robertson Street, Ozark, MO 65721ActiveMLS ID #60326076, Wes Litton, Keller Williams Local. SOMOMLS as distributed by MLS GRID
- $824,9003 bd3 ba3.9k sqft1418 E River Oaks Lane, Springfield, MO 65804ActiveMLS ID #60328552, Thomas W Kissee, Tom Kissee Real Estate Co. SOMOMLS as distributed by MLS GRID
- $659,5005 bd5 ba4.2k sqft3770 E Turtle Hatch Road, Springfield, MO 65809ActiveMLS ID #60329388, Jennifer L Lotz, Murney Associates - Primrose. SOMOMLS as distributed by MLS GRID
- $519,0004 bd3 ba3.6k sqft1476 E Peartree Drive, Ozark, MO 65721ActiveMLS ID #60318841, The Marin Group, Keller Williams Local. SOMOMLS as distributed by MLS GRID
- $875,0005 bd4 ba3.8k sqft6116 S Danforth Avenue, Springfield, MO 65804ActiveMLS ID #60327172, Jeffrey R Frye, Jim Hutcheson, REALTORS. SOMOMLS as distributed by MLS GRID
- $849,9004 bd3 ba3.6k sqft3810 E Cherry Street Unit 18, Springfield, MO 65809ActiveMLS ID #60329532, Silvia Sheppard, Murney Associates - Primrose. SOMOMLS as distributed by MLS GRID
- $676,0006 bd5 ba5.4k sqft2611 N Rhodes Circle, Ozark, MO 65721ActiveMLS ID #60327272, Janice C Roberts, Sturdy Real Estate. SOMOMLS as distributed by MLS GRID
- $625,0005 bd4 ba4k sqft403 S 3rd Street, Ozark, MO 65721ActiveMLS ID #60323533, Jennifer L Lotz, Murney Associates - Primrose. SOMOMLS as distributed by MLS GRID
- $925,0003 bd3 ba3.3k sqft112 Clearview Court, Ozark, MO 65721ActiveMLS ID #60327626, Haus of Gold Real Estate, Keller Williams Local. SOMOMLS as distributed by MLS GRID
- $839,0005 bd7 ba5.5k sqft3695 E Turtle Hatch Road, Springfield, MO 65809ActiveMLS ID #60319998, Kerrie M Le, ReeceNichols - Springfield. SOMOMLS as distributed by MLS GRID
- $649,0004 bd3 ba3.4k sqft6001 S Farm Road 249, Rogersville, MO 65742ActiveMLS ID #60329504, Jennifer Jackson, AMAX Real Estate. SOMOMLS as distributed by MLS GRID
- $749,9004 bd4 ba5.1k sqft4851 S Landon Court, Springfield, MO 65810ActiveMLS ID #60321452, Patrick J Murney, Murney Associates - Primrose. SOMOMLS as distributed by MLS GRID
- $850,0003 bd3 ba3.5k sqft3886 E Hawthorne Hill Lane, Springfield, MO 65809ActiveMLS ID #60320103, Adam Graddy, Keller Williams Local. SOMOMLS as distributed by MLS GRID
