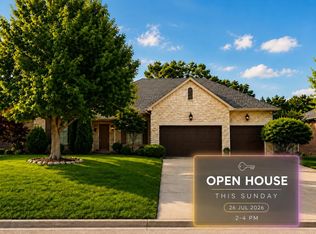
Stunning walk-out basement home in the gated St. Andrews Club at Millwood, perfectly positioned on the 16th fairway with beautiful golf course views. Enjoy a low-maintenance, country club lifestyle in this unique property that offers the feel of a single-family home with the convenience of a townhome and condominium-style living. This 3-bedroom, 3-bath home offers approximately 3,687 sq ft of well-designed finished living space. The open-concept main level features all hard-surface flooring (new LVP and tile floors--no carpet), vaulted ceilings, abundant natural light, and custom built-ins, along with a beverage center and cast stone fireplace. The kitchen is designed for both everyday living and entertaining, complete with custom cabinetry, a large island, and a gas range with griddle. A spacious mudroom/home office with barrel ceiling adds both function and character. The main-level primary suite offers a spacious layout with a walk-in closet and a luxurious bath featuring heated tile floors and a tiled walk-in shower. A second main-level bedroom also works well as a home office. The sunroom and deck with eastern exposure provide the perfect setting for morning coffee while overlooking the course. The lower level is ideal for entertaining, featuring a large family room and wet bar with full-size refrigerator, wine fridge, dishwasher, and microwave, plus an additional bedroom with en-suite bath and generous storage space. Additional features include a brick and stone exterior, zoned HVAC, generator, main-floor laundry, approximately 655 sq ft of unfinished basement storage, and thoughtful updates throughout.
Active
$695,000
6320 S Creeksedge Drive #B, Ozark, MO 65721
3beds
3,687sqft
:
Get pre-qualified$4,542/mo
Townhouse, Condominium
Built in 2008
5,932 Square Feet Lot
$686,900 Zestimate®
$189/sqft
$147/mo HOA
What's special
Cast stone fireplaceBrick and stone exteriorGenerous storage spaceCustom built-insLarge family roomOpen-concept main levelLarge island
- 98 days |
- 395 |
- 15 |
Zillow last checked:
Listing updated:
Listed by:
Donna Cleous 417-823-2300,
Murney Associates - Primrose
Source: SOMOMLS as distributed by MLS GRID,MLS#: 60321194
Facts & features
Interior
Bedrooms & bathrooms
- Bedrooms: 3
- Bathrooms: 3
- Full bathrooms: 3
Rooms
- Room types: Master Bedroom, Foyer, Living Areas (2), Mud Room, Office, Hearth Room, Family Room
Primary bedroom
- Area: 270.18
- Dimensions: 15.8 x 17.1
Bedroom 2
- Area: 174.24
- Dimensions: 14.4 x 12.1
Bedroom 3
- Area: 238
- Dimensions: 14 x 17
Other
- Area: 222.7
- Dimensions: 17 x 13.1
Deck
- Area: 155.04
- Dimensions: 13.6 x 11.4
Dining area
- Area: 169.26
- Dimensions: 9.1 x 18.6
Entry hall
- Area: 84
- Dimensions: 12 x 7
Family room
- Area: 481.4
- Dimensions: 16.6 x 29
Kitchen
- Area: 165.54
- Dimensions: 8.9 x 18.6
Laundry
- Area: 90.24
- Dimensions: 9.4 x 9.6
Living room
- Area: 289.6
- Dimensions: 16 x 18.1
Office
- Area: 110.92
- Dimensions: 9.4 x 11.8
Other
- Description: Walk-In Shower
- Area: 44.55
- Dimensions: 5.5 x 8.1
Other
- Description: Unfinished Storage
- Area: 684
- Dimensions: 18 x 38
Sun room
- Area: 154.56
- Dimensions: 13.8 x 11.2
Heating
- Forced Air, Zoned, Natural Gas
Cooling
- Central Air, Zoned
Appliances
- Included: Gas Cooktop, Gas Water Heater, Dryer, See Remarks, Washer, Exhaust Fan, Microwave, Refrigerator, Disposal, Dishwasher
- Laundry: Main Level, W/D Hookup
Features
- High Ceilings, Granite Counters, Vaulted Ceiling(s), Walk-In Closet(s), Walk-in Shower, Sound System, Wet Bar, High Speed Internet
- Flooring: Carpet, Luxury Vinyl, Tile
- Windows: Skylight(s), Shutters, Double Pane Windows, Blinds
- Basement: Partially Finished,Full
- Attic: Access Only:No Stairs
- Has fireplace: Yes
- Fireplace features: Living Room, Gas
Interior area
- Total structure area: 4,342
- Total interior livable area: 3,687 sqft
- Finished area above ground: 2,159
- Finished area below ground: 1,528
Property
Parking
- Total spaces: 2
- Parking features: Garage Door Opener, Garage Faces Side
- Attached garage spaces: 2
Features
- Levels: One
- Stories: 1
- Patio & porch: Patio, Deck
- Exterior features: Cable Access
- Has spa: Yes
- Spa features: Bath
- Has view: Yes
- View description: Golf Course
Lot
- Size: 5,932 Square Feet
- Features: Sprinklers In Front, Dead End Street, Sprinklers In Rear, On Golf Course
Details
- Parcel number: 1927300148
- Other equipment: Generator
Construction
Type & style
- Home type: Townhouse
- Architectural style: French Provincial,Traditional
- Property subtype: Townhouse, Condominium
Materials
- Wood Siding, Stone, Brick
- Foundation: Poured Concrete
- Roof: Composition
Condition
- Year built: 2008
Utilities & green energy
- Sewer: Public Sewer
- Water: Public
- Utilities for property: Cable Available
Green energy
- Energy efficient items: HVAC, High Efficiency - 90%+, Thermostat, Appliances
Community & HOA
Community
- Security: Security System, Smoke Detector(s), Fire Alarm
- Subdivision: Millwood St Andrews
HOA
- Services included: Common Area Maintenance, Trash, Snow Removal, Security, Gated Entry
- HOA fee: $1,760 annually
- HOA phone: 417-880-2512
Location
- Region: Ozark
Financial & listing details
- Price per square foot: $189/sqft
- Annual tax amount: $6,846
- Date on market: 4/17/2026
- Listing terms: Cash,VA Loan,FHA,Conventional
- Road surface type: Concrete
Estimated market value
$686,900
$653,000 - $721,000
$2,582/mo
Price history
| Date | Event | Price |
|---|---|---|
| 5/23/2026 | Listed for sale | $695,000$189/sqft |
Source:  SOMOMLS as distributed by MLS GRID #60321194 Report a problem SOMOMLS as distributed by MLS GRID #60321194 Report a problem | ||
| 5/11/2026 | Pending sale | $695,000$189/sqft |
Source: SOMOMLS as distributed by MLS GRID #60321194 Report a problem | ||
| 4/17/2026 | Listed for sale | $695,000+12.1%$189/sqft |
Source: SOMOMLS as distributed by MLS GRID #60321194 Report a problem | ||
| 11/8/2023 | Listing removed | $619,900$168/sqft |
Source:  ReeceNichols Real Estate #60236328 Report a problem ReeceNichols Real Estate #60236328 Report a problem | ||
| 10/25/2023 | Listed for sale | $619,900$168/sqft |
Source: ReeceNichols Real Estate #60236328 Report a problem | ||
Public tax history
Tax history is unavailable.
Monthly payment
Est. payment
Payment breakdown
Explore the cost of this home by adjusting the details. Changes won't be saved.Climate risks
Neighborhood: 65721
Nearby schools
GreatSchools rating
- 10/10Sequiota Elementary SchoolGrades: K-5Distance: 3.7 mi
- 8/10Cherokee Middle SchoolGrades: 6-8Distance: 4.1 mi
- 8/10Glendale High SchoolGrades: 9-12Distance: 4.6 mi
Schools provided by the listing agent
- Elementary: SGF-Sequiota
- Middle: SGF-Pershing
- High: SGF-Glendale
Source: SOMOMLS as distributed by MLS GRID. This data may not be complete. We recommend contacting the local school district to confirm school assignments for this home.
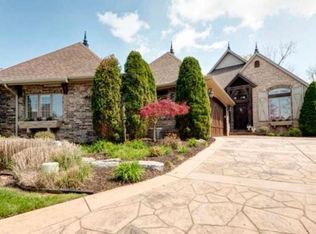
- $627,8003 bd3 ba3.6k sqft6320 Creeksedge Dr #B, Ozark, MO 65721Off Market
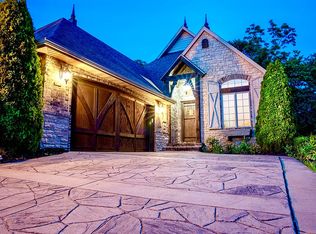
- $801,0003 bd3 ba3.6k sqft6320 Creeksedge Dr, Ozark, MO 65721Off Market
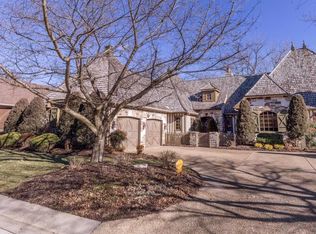
- $647,3003 bd3 ba3.1k sqft6328 S Creeksedge Dr, Ozark, MO 65721Off Market
- $459,200-- bd-- ba-- sqftS Creeksedge Dr, SPRINGFIELD, MO 65721Off Market
- $--4 bd4 ba4.7k sqft6308 S Creeksedge Dr, Ozark, MO 65721Sold
- $---- bd-- ba-- sqft6336 Creeksedge Ct, Ozark, MO 65721Off Market
- $694,3003 bd3 ba3.5k sqft6336 S Creeksedge Dr, Ozark, MO 65721Off Market
- $--4 bd5 ba5.1k sqft6331 S Creeksedge Dr, Ozark, MO 65721Sold
A local agent can set up tours, give advice and negotiate with sellers.
Similar homes
- $850,0004 bd4 ba3.8k sqft6343 Creeksedge Drive, Ozark, MO 65721Active
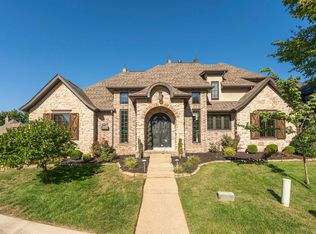
 MLS ID #60329549, Team Serrano, Assist 2 Sell. SOMOMLS as distributed by MLS GRID
 - $654,9004 bd4 ba4.5k sqft6440 S Meadowview Drive, Ozark, MO 65721Active
 MLS ID #60323971, Nathan Reynolds, Keller Williams Local. SOMOMLS as distributed by MLS GRID
 - $774,9004 bd5 ba3.2k sqft6309 S Stone Hedge Court, Ozark, MO 65721Active
 MLS ID #60326936, Lutisia Davis, Valiant Group Real Estate. SOMOMLS as distributed by MLS GRID
 - $750,0004 bd4 ba4.1k sqft6221 S Bluff Ridge Road, Ozark, MO 65721Active
 MLS ID #60318567, Faunlee Harle, AMAX Real Estate. SOMOMLS as distributed by MLS GRID
 - $699,9004 bd3 ba3.5k sqft1100 E Robertson Street, Ozark, MO 65721ActiveMLS ID #60326076, Wes Litton, Keller Williams Local. SOMOMLS as distributed by MLS GRID
- $429,9003 bd3 ba2.5k sqft4410 N 8th Street, Ozark, MO 65721ActiveMLS ID #60329609, Susan Herron, Keller Williams Local. SOMOMLS as distributed by MLS GRID
- $659,5005 bd5 ba4.2k sqft3770 E Turtle Hatch Road, Springfield, MO 65809ActiveMLS ID #60329388, Jennifer L Lotz, Murney Associates - Primrose. SOMOMLS as distributed by MLS GRID
- $790,0003 bd4 ba4.1k sqft5924 S Farm Road 181, Springfield, MO 65804ActiveMLS ID #60324023, Stacy A Duncan, Murney Associates - Primrose. SOMOMLS as distributed by MLS GRID
- $625,0005 bd4 ba4k sqft403 S 3rd Street, Ozark, MO 65721ActiveMLS ID #60323533, Jennifer L Lotz, Murney Associates - Primrose. SOMOMLS as distributed by MLS GRID
- $649,0004 bd3 ba3.4k sqft6001 S Farm Road 249, Rogersville, MO 65742ActiveMLS ID #60329504, Jennifer Jackson, AMAX Real Estate. SOMOMLS as distributed by MLS GRID
- $699,9005 bd4 ba3.8k sqft1632 W Gaslight Drive, Springfield, MO 65810ActiveMLS ID #60329624, Joy Bray, Gateway Real Estate Team LLC. SOMOMLS as distributed by MLS GRID
- $499,0004 bd3 ba3.6k sqft1511 E Groves Drive, Ozark, MO 65721ActiveMLS ID #60322765, Rebecca Keepper, EXP Realty LLC. SOMOMLS as distributed by MLS GRID
- $639,9003 bd3 ba2.5k sqft3901 E Villa Way, Springfield, MO 65809ActiveMLS ID #60321658, Tonya Murfin, Murney Associates - Primrose. SOMOMLS as distributed by MLS GRID
- $624,9004 bd4 ba4.4k sqft240 Iron Oaks Drive, Ozark, MO 65721ActiveMLS ID #60317821, Anthony E Carroll, EXP Realty LLC. SOMOMLS as distributed by MLS GRID
- $710,0005 bd4 ba3.6k sqft6038 S Maryland Avenue, Springfield, MO 65810ActiveMLS ID #60324967, Daniel Turkel, Keller Williams Local. SOMOMLS as distributed by MLS GRID
- $695,0004 bd4 ba3.2k sqft3215 W Bluffview Street, Springfield, MO 65810ActiveMLS ID #60325495, Amy C Hill, Murney Associates - Primrose. SOMOMLS as distributed by MLS GRID
- $674,9006 bd5 ba3.9k sqft3963 E El Dorado Street, Springfield, MO 65809ActiveMLS ID #60314758, Aaron M Owens, Alpha Realty MO, LLC. SOMOMLS as distributed by MLS GRID
- $824,9003 bd3 ba3.9k sqft1418 E River Oaks Lane, Springfield, MO 65804ActiveMLS ID #60328552, Thomas W Kissee, Tom Kissee Real Estate Co. SOMOMLS as distributed by MLS GRID
- $649,9005 bd3 ba3.9k sqft1277 Hayden Court E, Springfield, MO 65804ActiveMLS ID #60321939, Sarah B. Winfield, Keller Williams Local. SOMOMLS as distributed by MLS GRID
- $364,9004 bd3 ba2.4k sqft2115 N Williamsburg Lane, Ozark, MO 65721ActiveMLS ID #60328839, Hector Cruz, Keller Williams Local. SOMOMLS as distributed by MLS GRID
