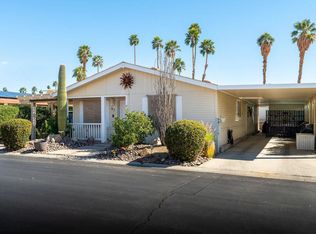
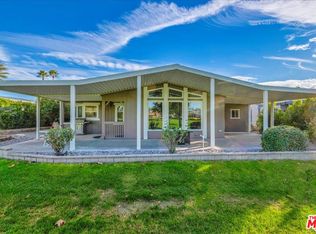
Welcome to this well-maintained, original-owner home in the highly sought-after 55+ community of Palm Desert Greens--where resort-style living meets everyday comfort. Built in 2017 and situated on fee land (you own the land), this thoughtfully designed residence offers 1,508 square feet with 3 bedrooms and 2 bathrooms. Step inside to an open-concept great room filled with natural light, enhanced by elevated ceilings and a seamless flow between living, dining, and kitchen spaces--perfect for both relaxed living and entertaining. The kitchen is tastefully appointed with quartz countertops, a center island, soft-close cabinetry, pull-outs for added functionality, and Whirlpool appliances, creating a space that is both stylish and highly functional. The spacious primary suite provides a peaceful retreat, while two additional bedrooms offer flexibility for guests, a home office, or hobby space. Every detail reflects pride of ownership and thoughtful care throughout. This home is set on a 433A permanent foundation, making it eligible for FHA, VA, conventional financing, and reverse mortgages--adding both value and accessibility. Enjoy the benefits of a low HOA of just $400/month, which includes trash, recycling, compost, cable TV, internet, and access to the community's 18-hole executive golf course. Residents of Palm Desert Greens also enjoy an impressive array of amenities, including free golf for residents, tennis, pickleball, bocce ball, three pools, and a vibrant social scene with countless clubs and activities. This is a rare opportunity to own a newer home in one of Palm Desert's most desirable active adult communities--offering the perfect blend of comfort, convenience, and lifestyle.
Under contract
Price cut: $15K (7/29)
$345,000
38440 W Desert Greens Dr, Palm Desert, CA 92260
3beds
1,508sqft
Double Wide
Built in 2017
-- sqft lot
$335,500 Zestimate®
$229/sqft
$400/mo HOA
What's special
Center islandElevated ceilingsWhirlpool appliancesSoft-close cabinetryPull-outs for added functionality
- 134 days |
- 280 |
- 15 |
Zillow last checked:
Listing updated:
Listed by:
Jelmberg Team,
KW Coachella Valley
Source: Greater Palm Springs Realtors,MLS#: 219146383 Originating MLS: California Desert Association of Realtors
Originating MLS: California Desert Association of RealtorsFacts & features
Interior
Bedrooms & bathrooms
- Bedrooms: 3
- Bathrooms: 2
- Full bathrooms: 2
Rooms
- Room types: Dining Area, Utility Room, Great Room
Dining room
- Features: Dining Area, Kitchen Island
Kitchen
- Features: Corian Counters, Quartz Counters, Kitchen Island
Heating
- Natural Gas, Central, Forced Air
Cooling
- Air Conditioning, Central Air, Ceiling Fan(s)
Appliances
- Included: Dryer, Water Line to Refrigerator, Washer, Refrigerator, Microwave, Gas Range, Disposal, Exhaust Fan, Dishwasher, Gas Water Heater
- Laundry: Laundry Room
Features
- Flooring: Carpet, Laminate
- Windows: Blinds
Interior area
- Total structure area: 1,508
- Total interior livable area: 1,508 sqft
Property
Parking
- Total spaces: 3
- Parking features: Attached Carport, Driveway
- Carport spaces: 2
- Has uncovered spaces: Yes
Features
- Levels: One
- Stories: 1
- Entry location: Ground Level - No Steps
- Fencing: Block,Partial,Fenced
- Has view: Yes
- View description: Mountain(s)
Lot
- Features: Landscaped
Details
- Parcel number: 620143007
Construction
Type & style
- Home type: MobileManufactured
- Architectural style: Craftsman
- Property subtype: Double Wide
Materials
- Siding
- Foundation: Permanent
- Roof: Shingle
Condition
- Year built: 2017
Utilities & green energy
- Water: Water District
Community & HOA
Community
- Features: Golf, Pickle Ball Courts
- Security: 24 Hour Security, Gated Community, Community
- Senior community: Yes
- Subdivision: Palm Desert Greens
HOA
- Has HOA: Yes
- Amenities included: Bocce Ball Court, Tennis Court(s), Recreation Room, Maintenance Grounds, Greenbelt/Park, Golf Course, Fitness Center, RV Parking, Clubhouse
- Services included: Clubhouse, Trash, Sewer, Security, Cable TV
- HOA fee: $400 monthly
Location
- Region: Palm Desert
Financial & listing details
- Price per square foot: $229/sqft
- Tax assessed value: $306,387
- Date on market: 4/14/2026
- Listing terms: Cash,Submit,Cash to New Loan
- Body type: Double Wide
Estimated market value
$335,500
$319,000 - $352,000
$3,086/mo
Price history
| Date | Event | Price |
|---|---|---|
| 8/23/2026 | Contingent | $345,000$229/sqft |
Source:  Greater Palm Springs Realtors #219146383 Report a problem Greater Palm Springs Realtors #219146383 Report a problem | ||
| 7/29/2026 | Price change | $345,000-4.2%$229/sqft |
Source: Greater Palm Springs Realtors #219146383 Report a problem | ||
| 5/20/2026 | Price change | $360,000-7.7%$239/sqft |
Source: Greater Palm Springs Realtors #219146383 Report a problem | ||
| 4/14/2026 | Listed for sale | $390,000-10.3%$259/sqft |
Source: Greater Palm Springs Realtors #219146383 Report a problem | ||
| 10/26/2025 | Listing removed | $435,000$288/sqft |
Source: Greater Palm Springs Realtors #219136490 Report a problem | ||
| 10/7/2025 | Listed for sale | $435,000$288/sqft |
Source: Greater Palm Springs Realtors #219136490 Report a problem | ||
| 10/6/2025 | Listing removed | $435,000$288/sqft |
Source: Greater Palm Springs Realtors #219134326 Report a problem | ||
| 8/27/2025 | Price change | $435,000-2.7%$288/sqft |
Source: Greater Palm Springs Realtors #219134326 Report a problem | ||
| 8/15/2025 | Price change | $447,000-0.1%$296/sqft |
Source: Greater Palm Springs Realtors #219133365 Report a problem | ||
| 7/31/2025 | Listed for sale | $447,388-8.7%$297/sqft |
Source: Greater Palm Springs Realtors #219133365 Report a problem | ||
| 3/6/2025 | Listing removed | $489,900$325/sqft |
Source: Greater Palm Springs Realtors #219118664 Report a problem | ||
| 10/22/2024 | Listed for sale | $489,900+85.6%$325/sqft |
Source: Greater Palm Springs Realtors #219118664 Report a problem | ||
| 6/15/2018 | Sold | $264,000-2.6%$175/sqft |
Source: Greater Palm Springs Realtors #218002404 Report a problem | ||
| 4/25/2018 | Pending sale | $271,000$180/sqft |
Source: Berkshire Hathaway HomeServices California Properties - Palm Desert Office #218002404 Report a problem | ||
| 3/30/2018 | Price change | $271,000-4.9%$180/sqft |
Source: Berkshire Hathaway HomeServices California Properties - Palm Desert Office #218002404 Report a problem | ||
| 2/27/2018 | Price change | $285,000-5%$189/sqft |
Source: Berkshire Hathaway HomeServices California Properties - Palm Desert Office #218002404 Report a problem | ||
| 1/19/2018 | Price change | $300,000-10.2%$199/sqft |
Source: Palm Desert Office #218002404 Report a problem | ||
| 11/18/2017 | Listed for sale | $334,000+190.4%$221/sqft |
Source: Berkshire Hathaway Homes Services California Properties #17-3812 Report a problem | ||
| 4/14/2017 | Sold | $115,000+87%$76/sqft |
Source: Greater Palm Springs Realtors #217008906 Report a problem | ||
| 7/10/2014 | Sold | $61,500-15.1%$41/sqft |
Source: Greater Palm Springs Realtors #214018146 Report a problem | ||
| 5/25/2014 | Price change | $72,400-7.7%$48/sqft |
Source: Real Estate eBroker #214018146 Report a problem | ||
| 5/10/2014 | Listed for sale | $78,400-11.9%$52/sqft |
Source: Real Estate eBroker #214018146 Report a problem | ||
| 12/31/2013 | Listing removed | $89,000$59/sqft |
Source: Realty Services/The La Donna Keaton Team #21481451 Report a problem | ||
| 9/26/2013 | Listed for sale | $89,000-6.9%$59/sqft |
Source: Realty Services/The La Donna Keaton Team #21481451 Report a problem | ||
| 11/15/2012 | Listing removed | $95,600$63/sqft |
Source: Realty Services/The La Donna Keaton Team #21447391 Report a problem | ||
| 2/9/2012 | Listed for sale | $95,600+19.5%$63/sqft |
Source: Realty Services/The La Donna Keaton Team #21447391 Report a problem | ||
| 9/29/2009 | Sold | $80,000$53/sqft |
Source: Public Record Report a problem | ||
Public tax history
| Year | Property taxes | Tax assessment |
|---|---|---|
| 2026 | -- | $306,387 +2% |
| 2025 | $4,073 +2.6% | $300,380 +2% |
| 2024 | $3,968 +2.6% | $294,491 +2% |
| 2023 | $3,869 +2.6% | $288,718 +2% |
| 2022 | $3,772 +2.5% | $283,058 +2% |
| 2021 | $3,681 +1.8% | $277,509 +1% |
| 2020 | $3,617 | $274,665 +2% |
| 2019 | -- | $269,280 +15.2% |
| 2018 | $3,207 +176.8% | $233,800 +258.4% |
| 2017 | $1,158 | $65,238 +2% |
| 2016 | $1,158 +1.6% | $63,960 +1.5% |
| 2015 | $1,140 -28.7% | $63,000 -37% |
| 2014 | $1,599 | $100,030 +0.5% |
| 2013 | -- | $99,580 +2% |
| 2012 | -- | $97,628 +2% |
| 2011 | -- | $95,714 +0.8% |
| 2010 | -- | $95,000 -23.9% |
| 2009 | -- | $124,848 +2% |
| 2008 | -- | $122,400 +505.7% |
| 2007 | -- | $20,209 +2% |
| 2006 | -- | $19,814 +2% |
| 2005 | -- | $19,427 +3.9% |
| 2003 | -- | $18,700 +2% |
| 2002 | -- | $18,334 +2% |
| 2001 | $282 +1.4% | $17,975 +2% |
| 2000 | $278 | $17,624 |
Find assessor info on the county website
Monthly payment
Climate risks
Neighborhood: 92260
Nearby schools
GreatSchools rating
- 8/10James Earl Carter Elementary SchoolGrades: K-5Distance: 2 mi
- 2/10Colonel Mitchell Paige Middle SchoolGrades: 6-8Distance: 5.7 mi
- 9/10Palm Desert High SchoolGrades: 9-12Distance: 3.1 mi
- $345,0003 bd2 ba1.5k sqft38440 Desert Greens Dr W, Palm Desert, CA 92260For Sale

- $373,0002 bd2 ba1.4k sqft38460 W Desert Greens Dr, Palm Desert, CA 92260Off Market
- $209,3003 bd2 ba1.6k sqft38410 W Desert Greens Dr, Palm Desert, CA 92260Off Market

- $255,0003 bd2 ba1.6k sqft38410 Desert Greens Dr W, Palm Desert, CA 92260Off Market

- $300,3002 bd2 ba1.4k sqft38341 Devils Canyon Dr, Palm Desert, CA 92260Off Market
- $269,3003 bd2 ba1.5k sqft38351 Devils Canyon Dr, Palm Desert, CA 92260Off Market
- $335,0002 bd2 ba1.9k sqft38480 W Desert Greens Dr, Palm Desert, CA 92260Sold
- $267,8002 bd2 ba1.8k sqft38331 Devils Canyon Dr, Palm Desert, CA 92260Off Market
A local agent can set up tours, give advice and negotiate with sellers.
Similar homes
- $249,9003 bd2 ba1.5k sqft73450 Country Club Dr Space 93, Palm Desert, CA 92260For Sale
 MLS ID #219151700DA, Roy Benkert, Lola Breeze, Broker. CRMLS
 - $275,0002 bd2 ba1.9k sqft73450 Country Club Dr Space 269, Palm Desert, CA 92260For Sale
 MLS ID #219150419DA, Yvonne Ida, Equity Union. CRMLS
 - $410,0002 bd2 ba1.9k sqft39731 Palm Greens Pkwy, Palm Desert, CA 92260For Sale
 MLS ID #219149500DA, Arthur Cervantes, Arthur Cervantes Properties. CRMLS
 - $239,9002 bd2 ba1.6k sqft73450 Country Club Dr Space 144, Palm Desert, CA 92260For Sale
 MLS ID #26635389, Larry LaFond DRE # 01935430, Housing Solutions Realty. CLAW
 - $495,0003 bd2 ba1.5k sqft39500 Ciega Creek Dr, Palm Desert, CA 92260For SaleMLS ID #219136668DA, Laura Truax, Palm Desert Greens Real Estate. CRMLS
- $399,0002 bd2 ba1.4k sqft254 La Paz Way, Palm Desert, CA 92260For SaleMLS ID #219151112DA, Brenda Devlin, Windermere Real Estate. CRMLS
- $365,0002 bd2 ba1.3k sqft654 N Vista Lago Cir, Palm Desert, CA 92211For SaleMLS ID #219147002, Amie Arbid. Greater Palm Springs Realtors
- $369,0002 bd3 ba1.2k sqft72844 Tony Trabert Ln, Palm Desert, CA 92260For SaleMLS ID #219144251DA, Tara Luna, Coldwell Banker Realty. CRMLS
- $369,9002 bd2 ba1.1k sqft40523 Preston Trl, Palm Desert, CA 92211For SaleMLS ID #219151695DA, Michelle Anselmo, Anselmo Real Estate. CRMLS
- $499,0003 bd2 ba1.8k sqft23 Camino Arroyo Pl, Palm Desert, CA 92260For SaleMLS ID #219145847, Lisa Banks. Greater Palm Springs Realtors
- $324,9002 bd2 ba1.3k sqft77665 Woodhaven Dr N, Palm Desert, CA 92211For SaleMLS ID #219151674DA, Anthony Maio, Bennion Deville Homes. CRMLS
- $465,0002 bd2 ba1.5k sqft69 Camino Arroyo N, Palm Desert, CA 92260For SaleMLS ID #219150623, Dilmira R Liquori. Greater Palm Springs Realtors
- $389,0002 bd2 ba1.2k sqft37395 Purple Shadow Rd, Palm Desert, CA 92211For SaleMLS ID #219151607DA, Sharon Dumas, HomeSmart. CRMLS
- $365,0002 bd2 ba1.3k sqft71965 Eleanora Ln, Rancho Mirage, CA 92270For SaleMLS ID #26836587PS, Andy Kevin and Read DRE # 01156954, Compass. CLAW
- $499,0003 bd2 ba1.8k sqft23 Camino Arroyo S, Palm Desert, CA 92260For SaleMLS ID #219145847DA, Lisa Banks, Coldwell Banker Realty. CRMLS
- $465,0002 bd2 ba1.5k sqft69 N Camino Arroyo, Palm Desert, CA 92260For SaleMLS ID #219150623DA, Dilmira Liquori, Equity Union. CRMLS
- $379,0003 bd2 ba1.5k sqft76931 Scimitar Way, Palm Desert, CA 92211For SaleMLS ID #219141698DA, Mary Anne Towne, Equity Union. CRMLS
- $365,0002 bd2 ba1.4k sqft42626 Liolios Dr, Palm Desert, CA 92211For SaleMLS ID #219147221DA, Mary Anne Towne, Equity Union. CRMLS
- $495,0003 bd3 ba1.8k sqft752 Vista Lago Dr, Palm Desert, CA 92211For SaleMLS ID #219151594, Diane L Kohnen. Greater Palm Springs Realtors
- $488,0003 bd2 ba1.3k sqft73837 Ocotillo Ct, Palm Desert, CA 92260For SaleMLS ID #SB26118224, Nancy Roman Alpough, Keller Williams Realty. CRMLS
Local buyer's agents are ready to help
