Just bring your clubs and your toothbrush! This beautifully updated, absolutely immaculate, golf course home in Suncrest Country Club comes fully furnished and is turn-key, move-in ready! Featuring two bedrooms, two bathrooms, and 1,692 square feet of living space, the open-concept home boasts vaulted ceilings, an inviting, contemporary kitchen with stainless steel appliances, a formal dining area with built-ins, an office / den (that could also be used as a third bedroom), a dedicated laundry / utility room with washer & dryer, a generous guest bedroom, and a large primary suite with luxury bath. The grand covered lanai, with it's sweeping golf course views, supports year-round, outdoor living. But it's not just beautiful, it's also functional; the covered carport, utility shed, water filtration system, custom window treatments, drywalled walls, as well as the laminate flooring & dual pane windows throughout are a testament to the clever attention to detail you'll appreciate in this home. In addition to the nine hole golf course, community amenities also include three swimming pools & spas, eight pickleball courts, a tennis court, putting green, a clubhouse with a billiards room & library, and a dog park. Schedule your tour today! (NOTE: Suncrest Country Club is a 55+ community. Monthly lot rent is $1,100. There is no additional HOA fee.)
For sale
Price cut: $35K (5/25)
$250,000
73450 Country Club Dr Space 144, Palm Desert, CA 92260
2beds
1,692sqft
Manufactured Home, Mobile Home
Built in 1984
-- sqft lot
$247,100 Zestimate®
$148/sqft
$-- HOA
What's special
Fully furnishedGolf course homeAbsolutely immaculateInviting contemporary kitchenGenerous guest bedroomOpen-concept homeBeautifully updated
- 215 days |
- 401 |
- 19 |
Zillow last checked:
Listing updated:
Listed by:
Larry LaFond DRE # 01935430 818-679-0298,
Housing Solutions Realty 323-573-0705
Source: CLAW,MLS#: 26635389
Facts & features
Interior
Bedrooms & bathrooms
- Bedrooms: 2
- Bathrooms: 2
- Full bathrooms: 1
- 3/4 bathrooms: 1
Rooms
- Room types: Entry, Living Room, Breakfast Bar, Lanai, Utility Room
Bathroom
- Features: Shower Stall, Fiberglass Shower Enclosure, Shower and Tub
Kitchen
- Features: Remodeled, Kitchen Island, Gourmet Kitchen, Open to Family Room, Formica Counters
Heating
- Central, Natural Gas, Forced Air
Cooling
- Central Air, Electric
Appliances
- Included: Built-In Gas, Gas Cooktop, Gas Oven, Microwave, Dishwasher, Dryer, Disposal, Refrigerator, Vented Exhaust Fan, Water Filter, Gas Water Heater
- Laundry: Inside, Laundry Room
Features
- Ceiling Fan(s), Built-Ins, Breakfast Counter / Bar, Formal Dining Rm
- Flooring: Laminate
- Doors: French Doors, Double Door Entry
- Windows: Double Pane Windows
- Has fireplace: Yes
- Fireplace features: Electric
- Furnished: Yes
Interior area
- Total structure area: 1,692
- Total interior livable area: 1,692 sqft
Property
Parking
- Total spaces: 2
- Parking features: Attached Carport
- Has carport: Yes
- Covered spaces: 2
Features
- Stories: 1
- Entry location: Living Room
- Patio & porch: Covered, Lanai
- Pool features: Community
- Spa features: Community
- Has view: Yes
- View description: Hills, Golf Course
- Waterfront features: None
- Park: Suncrest Country Club
Lot
- Features: Yard, Landscaped, Lot-Level/Flat
Details
- Additional structures: Shed(s), Manufactured Home
- Parcel number: 009707107
- Lease amount: $1,100
- Special conditions: Standard
- Other equipment: Cable
Construction
Type & style
- Home type: MobileManufactured
- Property subtype: Manufactured Home, Mobile Home
Materials
- Foundation: Pillar/Post/Pier
- Roof: Asphalt
Condition
- Updated/Remodeled
- Year built: 1984
Utilities & green energy
- Sewer: In Street
- Water: Public
- Utilities for property: Cable Available, Underground Utilities
Community & HOA
Community
- Security: Gated Community, Gated
- Senior community: Yes
HOA
- Amenities included: Clubhouse, Pool, Onsite Property Management, Gated, Assoc Pet Rules, Golf Course, Exercise Room, Spa/Hot Tub
Location
- Region: Palm Desert
Financial & listing details
- Price per square foot: $148/sqft
- Tax assessed value: $60,615
- Date on market: 1/9/2026
- Road surface type: Paved
- Body type: Triple Wide
Estimated market value
$247,100
$235,000 - $259,000
$2,727/mo
Price history
| Date | Event | Price |
|---|---|---|
| 5/25/2026 | Price change | $250,000-12.3%$148/sqft |
Source:  CLAW #26635389 Report a problem CLAW #26635389 Report a problem | ||
| 4/20/2026 | Price change | $285,000-4.7%$168/sqft |
Source: CLAW #26635389 Report a problem | ||
| 1/9/2026 | Listed for sale | $299,000-11.8%$177/sqft |
Source: CLAW #26635389 Report a problem | ||
| 11/5/2025 | Listing removed | $339,000$200/sqft |
Source:  CDAR/ Desert Area MLS #219135477 Report a problem CDAR/ Desert Area MLS #219135477 Report a problem | ||
| 9/17/2025 | Price change | $339,000+25.6%$200/sqft |
Source:  Greater Palm Springs Realtors #219135477 Report a problem Greater Palm Springs Realtors #219135477 Report a problem | ||
| 4/11/2022 | Pending sale | $269,900$160/sqft |
Source:  CRMLS #SR22070586 Report a problem CRMLS #SR22070586 Report a problem | ||
| 4/9/2022 | Price change | $269,900+48.3%$160/sqft |
Source: CRMLS #SR22070586 Report a problem | ||
| 1/7/2022 | Pending sale | $182,000$108/sqft |
Source: CRMLS #EV22001230 Report a problem | ||
| 1/5/2022 | Listed for sale | $182,000+114.1%$108/sqft |
Source: CRMLS #EV22001230 Report a problem | ||
| 12/1/2004 | Sold | $85,000$50/sqft |
Source: Agent Provided Report a problem | ||
Public tax history
| Year | Property taxes | Tax assessment |
|---|---|---|
| 2026 | -- | $60,615 +2% |
| 2025 | $1,114 +4.2% | $59,427 +2% |
| 2024 | $1,069 +4.1% | $58,262 +2% |
| 2023 | $1,027 +20% | $57,120 +29.2% |
| 2022 | $856 -0.1% | $44,201 -4.5% |
| 2021 | $857 +5.9% | $46,306 +10% |
| 2020 | $809 | $42,096 +3% |
| 2019 | -- | $40,870 -72.2% |
| 2018 | $796 +0.1% | $147,179 +260.1% |
| 2017 | $795 | $40,870 |
| 2016 | $795 -0.8% | $40,870 |
| 2015 | $801 +7% | $40,870 +13.1% |
| 2014 | $749 | $36,152 |
| 2013 | -- | $36,152 -4.3% |
| 2012 | -- | $37,760 +3.2% |
| 2011 | -- | $36,596 |
| 2010 | -- | $36,596 -14.8% |
| 2009 | -- | $42,969 -66.3% |
| 2008 | -- | $127,500 +63.4% |
| 2007 | -- | $78,030 +2% |
| 2006 | -- | $76,500 +2% |
| 2005 | -- | $75,000 +63% |
| 2003 | -- | $46,000 +21.1% |
| 2002 | -- | $38,000 +46.2% |
| 2001 | $434 | $26,000 |
| 2000 | $434 | $26,000 |
Find assessor info on the county website
Monthly payment
Climate risks
Neighborhood: 92260
Nearby schools
GreatSchools rating
- 8/10James Earl Carter Elementary SchoolGrades: K-5Distance: 1.5 mi
- 2/10Colonel Mitchell Paige Middle SchoolGrades: 6-8Distance: 5.3 mi
- 9/10Palm Desert High SchoolGrades: 9-12Distance: 2.6 mi
- $209,0003 bd2 ba1.8k sqft73450 Country Club Dr SPACE 145, Palm Desert, CA 92260Sold
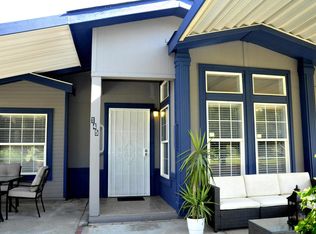
- $260,0003 bd2 ba1.9k sqft73450 Country Club Dr SPC 138, Palm Desert, CA 92260Sold

- $300,0002 bd2 ba1.7k sqft73450 Country Club Dr SPC 352, Palm Desert, CA 92260Sold

- $270,0002 bd2 ba1.3k sqft73450 Country Club Dr SPC 277, Palm Desert, CA 92260Sold

- $339,0002 bd2 ba1.9k sqft73450 Country Club Dr SPACE 143, Palm Desert, CA 92260Sold
- $255,0002 bd2 ba1.4k sqft73450 Country Club Dr SPACE 345, Palm Desert, CA 92260Sold
- $199,4002 bd2 ba1.7k sqft73450 W Country Club St #65, Palm Desert, CA 92260Off Market
- $217,3002 bd2 ba2k sqft73450 Country Clb #169, Palm Desert, CA 92260Off Market
A local agent can set up tours, give advice and negotiate with sellers.
Similar homes
- $219,9002 bd2 ba1.7k sqft73450 Country Club Dr Spc 76, Palm Desert, CA 92260For Sale
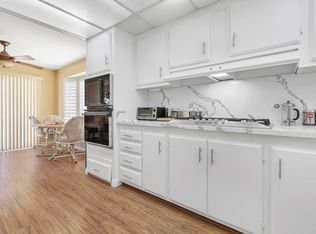 MLS ID #219146146DA, Jumi Achermann, Equity Union. CRMLS
 - $275,0002 bd2 ba1.9k sqft73450 Country Club Dr Space 269, Palm Desert, CA 92260For Sale
 MLS ID #219150419DA, Yvonne Ida, Equity Union. CRMLS
 - $249,9003 bd2 ba1.5k sqft73450 Country Club Dr Space 93, Palm Desert, CA 92260For Sale
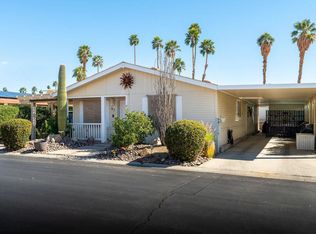 MLS ID #219143561DA, Roy Benkert, Lola Breeze, Broker. CRMLS
 - $285,0003 bd2 ba1.7k sqft73450 Country Club Dr Space 211, Palm Desert, CA 92260For Sale
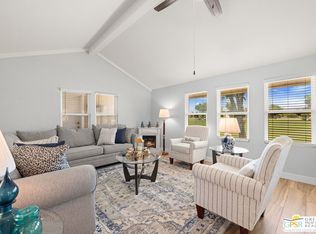 MLS ID #26827775PS, Brady Sandahl DRE # 01416687, Keller Williams Luxury Homes. CLAW
 - $219,9002 bd2 ba1.5k sqft73450 Country Club Dr Spc 18, Palm Desert, CA 92260For SaleMLS ID #219146648DA, Robert LaDuke, Equity Union. CRMLS
- $260,0002 bd2 ba1.4k sqft39345 Moronga Canyon Dr, Palm Desert, CA 92260For SaleBHHS broker feed
- $184,5002 bd2 ba1.5k sqft73450 Country Club Dr Space 10, Palm Desert, CA 92260For SaleMLS ID #219149520PS, Emma Tompkins, Real Brokerage Technologies. CRMLS
- $174,9002 bd2 ba1.4k sqft73450 Country Club Dr Space 270, Palm Desert, CA 92260For SaleMLS ID #219147761DA, Jelmberg Team, KW Coachella Valley. CRMLS
- $375,0002 bd2 ba1.3k sqft39163 Warm Springs Dr, Palm Desert, CA 92260For SaleMLS ID #219150856DA, Cristen Farnham, Coldwell Banker Realty. CRMLS
- $259,0004 bd2 ba1.7k sqft33 Diamond East Dr, Palm Desert, CA 92260For SaleMLS ID #219141949DA, Benjamin Duman, Bayside Real Estate Partners. CRMLS
- $235,0004 bd2 ba1.5k sqft6 Bar D Dr, Palm Desert, CA 92260For SaleMLS ID #219149506DA, Tanya Moreno, C 21 Coachella Valley RE. CRMLS
- $337,5002 bd2 ba1.4k sqft39705 Manzanita Dr, Palm Desert, CA 92260For SaleMLS ID #219147172DA, Jonathan Roberson, Vylla Home, Inc.. CRMLS
- $244,9003 bd3 ba1.9k sqft74 Via Minorca, Cathedral City, CA 92234For SaleMLS ID #219150751PS, Justin Berry, Caritas Realty. CRMLS
- $315,0002 bd2 ba1.8k sqft74495 Gary Ave, Palm Desert, CA 92260For SaleMLS ID #219148635DA, Analicia Freyding, Equity Union. CRMLS
- $282,0002 bd2 ba1.8k sqft92 Athens St, Rancho Mirage, CA 92270For SaleMLS ID #219151193DA, Melinda Anne Champagne, Equity Union. CRMLS
- $345,0003 bd2 ba1.5k sqft38440 Desert Greens Dr W, Palm Desert, CA 92260For SaleMLS ID #219146383DA, Jelmberg Team, KW Coachella Valley. CRMLS
- $345,0003 bd2 ba1.5k sqft38440 W Desert Greens Dr, Palm Desert, CA 92260For SaleMLS ID #219146383, Jelmberg Team. Greater Palm Springs Realtors
- $229,0002 bd2 ba1.4k sqft73211 Broadmoor Dr, Thousand Palms, CA 92276For SaleMLS ID #219145102DA, Raul Leanos, Windermere Real Estate. CRMLS
- $375,0002 bd2 ba1k sqft16 San Felipe Dr, Palm Desert, CA 92260For SaleMLS ID #219151188DA, Jeffrey Fishbein, Coldwell Banker Realty. CRMLS
- $239,0002 bd2 ba1.4k sqft246 Laredo Dr, Palm Springs, CA 92264For SaleMLS ID #219149831DA, Romona Eggenberger, HomeSmart. CRMLS
Local buyer's agents are ready to help
