Now is your chance to move into this in prestine condition 4 bedroom 3.5 baths home with a full basement in Stonebridge Creek Subdvision where the amentities are immense! Freshly painted and New carpet throughout Find true comfort with spacious rooms and closets, second floor laundry, private master bathroom, walk-in closet and four tiled bathrooms. Open floorplan combining kitchen, living and dining areas for modern living. The kitchen features a mosaic backsplash with matching appliances, a pantry and a convenient breakfast bar. Share a meal under the vaulted ceiling morning room and escape to the backyard where you'll find the privacy of a 6ft fence and a stamped concrete patio for entertainment. The finished basement adds even more flexibility with a full bathroom and space for a study room, home office, or recreation area plus an expansive unfinished storage area .
The nieghborhood is layed out with sidewalks and playgrounds centered around the clubhouse and pool that make this home part of the areas most active communities. Don't miss the opportunity to make this yours, Call today!
Closed
$435,000
38446 Foxglen Ave, Avon, OH 44011
4beds
3,076sqft
Single Family Residence
Built in 2013
5,201 Square Feet Lot
$436,800 Zestimate®
$141/sqft
$3,366 Estimated rent
Home value
$436,800
$415,000 - $459,000
$3,366/mo
Zestimate® history
Owner options
List your home for rent
$3,366/mo
Rent Zestimate®
Find your next renter with Zillow Rental Manager. Plus, with online applications, you can quickly screen prospective tenants – for free.
$3,366/mo
Rent Zestimate®
Refinance and save
$3,512/mo
Est. payment
Refinancing to a lower rate could help reduce your monthly payments and save thousands over the life of the loan.
$3,512/mo
Est. payment
Explore your selling options
Work with a Zillow partner agent
Leverage their expertise and Zillow's premium Showcase listings to get your home seen by more buyers.
Get startedList with your own agent
Get your home in front of millions of buyers by listing it on Zillow.
Learn how to do itSell it yourself
Take full control of how buyers see your home on Zillow by listing For Sale by Owner (FSBO).
List your homeWhat's special
Clubhouse and poolVaulted ceiling morning roomClub house for gatheringsExpansive unfinished storage areaPrivate master bathroomMosaic backsplashSidewalks and playgrounds
Zillow last checked:
Listing updated:
Listed by:
Belal Saadeh 567-343-0233 getuskeys@gmail.com,
Key Realty
Bought with:
Sonsee Schramm, 2015001558
Howard Hanna
Source: MLS Now,MLS#: 5188277 Originating MLS: Akron Cleveland Association of REALTORS
Originating MLS: Akron Cleveland Association of REALTORSFacts & features
Interior
Bedrooms & bathrooms
- Bedrooms: 4
- Bathrooms: 4
- Full bathrooms: 3
- 1/2 bathrooms: 1
- Main level bathrooms: 1
Primary bedroom
- Description: Flooring: Carpet
- Level: Second
- Dimensions: 13 x 20
Bedroom
- Description: Flooring: Carpet
- Level: Second
- Dimensions: 12 x 10
Bedroom
- Description: Flooring: Carpet
- Level: Second
- Dimensions: 12 x 13
Bedroom
- Description: Flooring: Carpet
- Level: Second
- Dimensions: 13 x 16
Entry foyer
- Description: Flooring: Luxury Vinyl Tile
- Level: First
- Dimensions: 11 x 17
Kitchen
- Description: Flooring: Laminate
- Features: Breakfast Bar
- Level: First
- Dimensions: 17 x 13
Laundry
- Description: Flooring: Laminate
- Level: Second
- Dimensions: 6 x 10
Living room
- Description: Flooring: Luxury Vinyl Tile
- Level: First
- Dimensions: 20 x 15
Sitting room
- Description: Flooring: Luxury Vinyl Tile
- Features: Chandelier, Vaulted Ceiling(s)
- Level: First
- Dimensions: 15 x 9
Utility room
- Description: Flooring: Concrete
- Level: Basement
- Dimensions: 20 x 24
Heating
- Forced Air
Cooling
- Central Air
Appliances
- Included: Dryer, Dishwasher, Microwave, Range, Refrigerator, Washer
- Laundry: Washer Hookup, Electric Dryer Hookup, Upper Level
Features
- Ceiling Fan(s), Pantry, Walk-In Closet(s)
- Basement: Full,Sump Pump
- Has fireplace: No
- Fireplace features: None
Interior area
- Total structure area: 3,076
- Total interior livable area: 3,076 sqft
- Finished area above ground: 2,424
- Finished area below ground: 652
Property
Parking
- Total spaces: 2
- Parking features: Driveway, Garage
- Garage spaces: 2
Accessibility
- Accessibility features: Accessible Full Bath
Features
- Levels: Two
- Stories: 2
- Patio & porch: Patio
- Fencing: Fenced,Vinyl
Lot
- Size: 5,201 Square Feet
Details
- Parcel number: 0400003101469
Construction
Type & style
- Home type: SingleFamily
- Architectural style: Colonial
- Property subtype: Single Family Residence
Materials
- Vinyl Siding
- Roof: Asphalt,Fiberglass
Condition
- Year built: 2013
Utilities & green energy
- Sewer: Public Sewer
- Water: Public
Community & HOA
Community
- Subdivision: Stonebridge Creek Sub
HOA
- Has HOA: Yes
- Services included: Common Area Maintenance, Insurance, Pool(s), Recreation Facilities
- HOA fee: $650 annually
- HOA name: Stonebridge Hoa
Location
- Region: Avon
Financial & listing details
- Price per square foot: $141/sqft
- Tax assessed value: $354,420
- Annual tax amount: $5,804
- Date on market: 2/24/2026
- Cumulative days on market: 65 days
- Listing terms: Cash,Conventional,FHA
Price history
| Date | Event | Price |
|---|---|---|
| 5/18/2026 | Sold | $435,000+1.2%$141/sqft |
Source:  MLS Now #5188277 Report a problem MLS Now #5188277 Report a problem | ||
| 5/4/2026 | Pending sale | $429,900$140/sqft |
Source: MLS Now #5188277 Report a problem | ||
| 4/28/2026 | Price change | $429,900-7.5%$140/sqft |
Source: MLS Now #5188277 Report a problem | ||
| 4/2/2026 | Price change | $465,000-2.9%$151/sqft |
Source: MLS Now #5188277 Report a problem | ||
| 3/11/2026 | Price change | $479,000-3.2%$156/sqft |
Source: MLS Now #5188277 Report a problem | ||
| 2/24/2026 | Listed for sale | $495,000+135.7%$161/sqft |
Source: MLS Now #5188277 Report a problem | ||
| 2/8/2013 | Sold | $209,990+377.3%$68/sqft |
Source: MLS Now #3310958 Report a problem | ||
| 11/16/2012 | Sold | $44,000-78.5%$14/sqft |
Source: Public Record Report a problem | ||
| 8/27/2012 | Price change | $205,000+0%$67/sqft |
Source: Ryan Homes Report a problem | ||
| 4/19/2012 | Price change | $204,990-2.4%$67/sqft |
Source: Keller Williams Realty Greater Cleveland West #3310958 Report a problem | ||
| 1/15/2012 | Listed for sale | $209,990+6.5%$68/sqft |
Source: Crocker Realty Group, LLC #3285543 Report a problem | ||
| 12/3/2011 | Listing removed | $197,125$64/sqft |
Source: Crocker Realty Group, LLC #3259351 Report a problem | ||
| 11/8/2011 | Price change | $197,125+1.1%$64/sqft |
Source: Crocker Realty Group, LLC #3259351 Report a problem | ||
| 9/3/2011 | Listed for sale | $194,990$63/sqft |
Source: Crocker Realty Group, LLC #3259351 Report a problem | ||
Public tax history
| Year | Property taxes | Tax assessment |
|---|---|---|
| 2024 | $6,098 +15.5% | $124,040 +30% |
| 2023 | $5,279 +1% | $95,430 |
| 2022 | $5,229 -0.2% | $95,430 |
| 2021 | $5,240 +2.6% | $95,430 +9.3% |
| 2020 | $5,108 +2.1% | $87,310 |
| 2019 | $5,004 +7.9% | $87,310 |
| 2018 | $4,636 -5.4% | $87,310 +1.6% |
| 2017 | $4,900 -1.1% | $85,970 |
| 2016 | $4,957 -1% | $85,970 |
| 2015 | $5,006 +14.8% | $85,970 +13.8% |
| 2014 | $4,362 +427.2% | $75,540 +445% |
| 2013 | $828 +1.6% | $13,860 |
| 2012 | $815 | $13,860 -59.5% |
| 2011 | -- | $34,200 |
| 2010 | -- | -- |
Find assessor info on the county website
Neighborhood: 44011
Nearby homes
- $488,4004 bd4 ba3.8k sqft38444 Foxglen Ave, Avon, OH 44011Off Market
- $426,0004 bd3 ba2.1k sqft38448 Foxglen Ave, Avon, OH 44011Sold
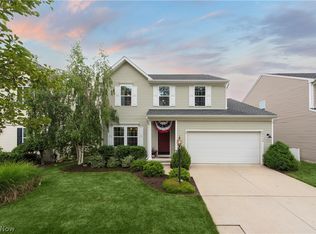
- $304,7003 bd2 ba1.5k sqft38442 Foxglen Ave, Avon, OH 44011Off Market

- $419,7004 bd3 ba2.4k sqft38450 Foxglen Ave, Avon, OH 44011Off Market
- $371,4001 bd2 ba2k sqft38447 Renwood Ave, Avon, OH 44011Off Market
- $450,2004 bd4 ba2.3k sqft38445 Renwood Ave, Avon, OH 44011Off Market
- $370,9003 bd3 ba1.5k sqft38449 Renwood Ave, Avon, OH 44011Off Market
- $463,0004 bd2 ba2.5k sqft38443 Renwood Ave, Avon, OH 44011Off Market
Nearby schools
GreatSchools rating
- NAAvon Village Elementary SchoolGrades: PK-KDistance: 1.5 mi
- 9/10Avon High SchoolGrades: 8-12Distance: 1.2 mi
- 7/10Avon Middle SchoolGrades: 6-8Distance: 1.4 mi
Schools provided by the listing agent
- District: Avon LSD - 4703
Source: MLS Now. This data may not be complete. We recommend contacting the local school district to confirm school assignments for this home.
Get a cash offer in 3 minutes
Find out how much your home could sell for in as little as 3 minutes with a no-obligation cash offer.
Estimated market value
$436,800
Get a cash offer in 3 minutes
Find out how much your home could sell for in as little as 3 minutes with a no-obligation cash offer.
Estimated market value
$436,800
- Ohio
- Lorain County
- Avon
- 44011
- 38446 Foxglen Ave
Nearby cities
Nearby zip codes
Other Avon Topics
