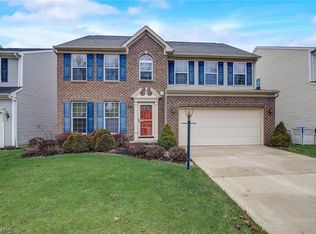
Step into this exquisite residence located in Stonebridge Creek and prepare to be amazed! This impeccably maintained home has undergone extensive remodeling in the past two years. As you enter, you will be greeted by luxurious vinyl plank flooring throughout most of the house and the spacious layout of the first floor. The formal dining room is ideal for hosting festive gatherings. The expansive kitchen showcases quartz countertops, white subway tile, white cabinets, a breakfast bar, stainless steel appliances, and seamlessly transitions into the morning room overlooking the backyard. The Great Room features a gas fireplace and a wall of windows, adding to the charm. The first floor also includes a powder room, mud room with washer and dryer, and access to the garage. Upstairs, you will discover a generous Owner’s Suite with dual walk-in closets and a private bath with a vanity and walk-in shower. Three additional well-proportioned bedrooms share the main second-floor bathroom. The lower level is primed for finishing to expand the living space. The backyard offers a serene retreat with a stamped concrete patio and fenced yard. Stonebridge Creek provides a wooded greenspace, adjacent parkland, and family-friendly amenities like a swimming pool, playground, and fishing pond. Conveniently located near highways, shopping centers, schools, and restaurants. Don’t wait, contact us today to arrange a private viewing!
Closed
$426,000
38448 Foxglen Ave, Avon, OH 44011
4beds
2,112sqft
Single Family Residence
Built in 2012
5,227 Square Feet Lot
$444,800 Zestimate®
$202/sqft
$2,770 Estimated rent
Home value
$444,800
$423,000 - $467,000
$2,770/mo
Zestimate® history
Owner options
List your home for rent
$2,770/mo
Rent Zestimate®
Find your next renter with Zillow Rental Manager. Plus, with online applications, you can quickly screen prospective tenants – for free.
$2,770/mo
Rent Zestimate®
Refinance and save
$3,303/mo
Est. payment
Refinancing to a lower rate could help reduce your monthly payments and save thousands over the life of the loan.
$3,303/mo
Est. payment
Explore your selling options
Work with a Zillow partner agent
Leverage their expertise and Zillow's premium Showcase listings to get your home seen by more buyers.
Get startedList with your own agent
Get your home in front of millions of buyers by listing it on Zillow.
Learn how to do itSell it yourself
Take full control of how buyers see your home on Zillow by listing For Sale by Owner (FSBO).
List your homeWhat's special
Zillow last checked:
Listing updated:
Listed by:
Mike Vonderau mike@vonderau.com440-871-3050,
Howard Hanna
Bought with:
Michael Della Vella, 433561
Howard Hanna
Source: MLS Now,MLS#: 5041547Originating MLS: Akron Cleveland Association of REALTORS
Facts & features
Interior
Bedrooms & bathrooms
- Bedrooms: 4
- Bathrooms: 3
- Full bathrooms: 2
- 1/2 bathrooms: 1
- Main level bathrooms: 1
Primary bedroom
- Description: Flooring: Luxury Vinyl Tile
- Level: Second
- Dimensions: 14.00 x 13.00
Bedroom
- Description: Flooring: Luxury Vinyl Tile
- Level: Second
- Dimensions: 12.00 x 10.00
Bedroom
- Description: Flooring: Luxury Vinyl Tile
- Level: Second
- Dimensions: 10 x 11
Bedroom
- Description: Flooring: Luxury Vinyl Tile
- Level: Second
- Dimensions: 11.00 x 11.00
Primary bathroom
- Description: Flooring: Luxury Vinyl Tile
- Level: Second
- Dimensions: 8 x 9
Bathroom
- Description: Flooring: Luxury Vinyl Tile
- Level: First
- Dimensions: 4 x 5
Bathroom
- Description: Flooring: Luxury Vinyl Tile
- Level: Second
- Dimensions: 9 x 5
Entry foyer
- Description: Flooring: Luxury Vinyl Tile
- Level: First
- Dimensions: 10.00 x 5.00
Great room
- Description: Flooring: Luxury Vinyl Tile
- Level: First
- Dimensions: 15.00 x 15.00
Kitchen
- Description: Flooring: Luxury Vinyl Tile
- Level: First
- Dimensions: 18.00 x 12.00
Laundry
- Description: Flooring: Luxury Vinyl Tile
- Level: First
- Dimensions: 11.00 x 12.00
Sitting room
- Description: Flooring: Luxury Vinyl Tile
- Level: First
- Dimensions: 11.00 x 10.00
Heating
- Forced Air, Fireplace(s), Gas
Cooling
- Central Air, Ceiling Fan(s)
Appliances
- Included: Dryer, Dishwasher, Disposal, Microwave, Range, Refrigerator, Washer
Features
- Basement: Full
- Number of fireplaces: 1
- Fireplace features: Gas
Interior area
- Total structure area: 2,112
- Total interior livable area: 2,112 sqft
- Finished area above ground: 2,112
Property
Parking
- Parking features: Attached, Garage, Garage Door Opener, Paved
- Attached garage spaces: 2
Accessibility
- Accessibility features: None
Features
- Levels: Two
- Stories: 2
- Patio & porch: Porch
- Pool features: Community
Lot
- Size: 5,227 Square Feet
- Dimensions: 75 x 130
Details
- Parcel number: 0400003101468
Construction
Type & style
- Home type: SingleFamily
- Architectural style: Colonial
- Property subtype: Single Family Residence
Materials
- Vinyl Siding
- Roof: Asphalt,Fiberglass
Condition
- Year built: 2012
Utilities & green energy
- Sewer: Public Sewer
- Water: Public
Community & HOA
Community
- Features: Common Grounds/Area, Pool
- Security: Smoke Detector(s)
- Subdivision: Stonebridge Creek
HOA
- Has HOA: Yes
- Services included: Common Area Maintenance, Recreation Facilities
- HOA fee: $500 annually
- HOA name: Stonebridge Creek
Location
- Region: Avon
Financial & listing details
- Price per square foot: $202/sqft
- Tax assessed value: $335,660
- Annual tax amount: $5,127
- Date on market: 6/4/2024
- Cumulative days on market: 3 days
- Listing agreement: Exclusive Right To Sell
Price history
| Date | Event | Price |
|---|---|---|
| 7/24/2024 | Sold | $426,000+9.5%$202/sqft |
Source: MLS Now #5041547 Report a problem | ||
| 6/7/2024 | Pending sale | $389,000$184/sqft |
Source: MLS Now #5041547 Report a problem | ||
| 6/4/2024 | Listed for sale | $389,000+89.9%$184/sqft |
Source: MLS Now #5041547 Report a problem | ||
| 11/21/2012 | Sold | $204,800+365.5%$97/sqft |
Source: Public Record Report a problem | ||
| 8/13/2012 | Sold | $44,000-77.5%$21/sqft |
Source: Public Record Report a problem | ||
| 5/10/2012 | Listing removed | $195,900$93/sqft |
Source: The Russell Realty Company #3183847 Report a problem | ||
| 8/30/2011 | Listed for sale | $195,900$93/sqft |
Source: Russell Real Estate Services #3183847 Report a problem | ||
Public tax history
| Year | Property taxes | Tax assessment |
|---|---|---|
| 2024 | $5,776 +12.6% | $117,480 +26.7% |
| 2023 | $5,127 +1% | $92,690 |
| 2022 | $5,079 -0.2% | $92,690 |
| 2021 | $5,090 +2.6% | $92,690 +9.3% |
| 2020 | $4,962 +2.1% | $84,810 |
| 2019 | $4,860 +7.9% | $84,810 |
| 2018 | $4,503 -4.9% | $84,810 +2.1% |
| 2017 | $4,735 -1.1% | $83,070 |
| 2016 | $4,790 +2.2% | $83,070 +3.2% |
| 2015 | $4,688 +14.8% | $80,510 +13.8% |
| 2014 | $4,085 -0.5% | $70,740 |
| 2013 | $4,107 +404.3% | $70,740 +410.4% |
| 2012 | $815 | $13,860 -59.5% |
| 2011 | -- | $34,200 |
| 2010 | -- | -- |
Find assessor info on the county website
Neighborhood: 44011
Nearby homes
- $419,7004 bd3 ba2.4k sqft38450 Foxglen Ave, Avon, OH 44011Off Market
- $435,0004 bd4 ba3k sqft38446 Foxglen Ave, Avon, OH 44011Sold

- $488,4004 bd4 ba3.8k sqft38444 Foxglen Ave, Avon, OH 44011Off Market
- $385,0003 bd3 ba2.4k sqft38452 Foxglen Ave, Avon, OH 44011Sold
- $369,5003 bd3 ba1.5k sqft38449 Renwood Ave, Avon, OH 44011Off Market
- $436,6004 bd2 ba2.5k sqft38451 Renwood Ave, Avon, OH 44011Off Market
- $371,4001 bd2 ba2k sqft38447 Renwood Ave, Avon, OH 44011Off Market
- $489,8004 bd2 ba2.4k sqft38453 Renwood Ave, Avon, OH 44011Off Market
Nearby schools
GreatSchools rating
- NAAvon Village Elementary SchoolGrades: PK-KDistance: 1.5 mi
- 9/10Avon High SchoolGrades: 8-12Distance: 1.2 mi
- 7/10Avon Middle SchoolGrades: 6-8Distance: 1.4 mi
Schools provided by the listing agent
- District: Avon LSD - 4703
Source: MLS Now. This data may not be complete. We recommend contacting the local school district to confirm school assignments for this home.
Get a cash offer in 3 minutes
Find out how much your home could sell for in as little as 3 minutes with a no-obligation cash offer.
Estimated market value
$444,800
Get a cash offer in 3 minutes
Find out how much your home could sell for in as little as 3 minutes with a no-obligation cash offer.
Estimated market value
$444,800
- Ohio
- Lorain County
- Avon
- 44011
- 38448 Foxglen Ave
Nearby cities
Nearby zip codes
Other Avon Topics
