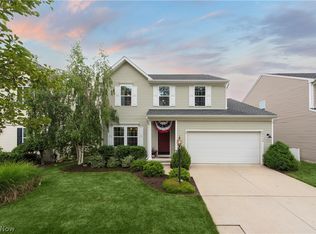
This inviting home in Stonebridge Creek, one of Avon's highly desirable communities, boasts an impressive exterior with a charming brick front and fantastic curb appeal. Nestled in a community featuring parks, fishing ponds, and a pool, this residence offers a delightful blend of comfort and recreation. Upon entering, the grand dining room welcomes you with its beautiful trey ceilings, setting the tone for the home's character. The main attraction is the stunning 2-story great/family room, highlighted by a floor-to-ceiling stone fireplace that adds warmth and elegance. The gourmet kitchen is a chef's dream, featuring a large center island, gas range, and plenty of cabinet and counter space highlighted by abundant natural light pouring in through the lovely windows. The well-thought-out floor plan includes a morning room off the kitchen, perfect for use as a sunroom or additional dining space. Conveniently located on the first floor is the laundry room equipped with a washer and dryer. Venturing to the upper level, you'll find a spacious primary suite that impresses with a glamour bath, separate shower, double sinks, and a huge closet. Two more generously sized bedrooms and a full bath complete the second floor, providing comfortable accommodations. The lower level of this home is a true highlight, offering an amazing finished space with a large family room area and an abundance of storage options. Out back you will find the gorgeous stone entertainment patio ready for you to host all of your friends and family! This property combines functionality, style, and a wealth of amenities, making it an ideal place to call home. Schedule your tour today!
Closed
$385,000
38452 Foxglen Ave, Avon, OH 44011
3beds
2,460sqft
Single Family Residence
Built in 2011
5,201 Square Feet Lot
$431,200 Zestimate®
$157/sqft
$2,984 Estimated rent
Home value
$431,200
$410,000 - $453,000
$2,984/mo
Zestimate® history
Owner options
List your home for rent
$2,984/mo
Rent Zestimate®
Find your next renter with Zillow Rental Manager. Plus, with online applications, you can quickly screen prospective tenants – for free.
$2,984/mo
Rent Zestimate®
Refinance and save
$3,032/mo
Est. payment
Refinancing to a lower rate could help reduce your monthly payments and save thousands over the life of the loan.
$3,032/mo
Est. payment
Explore your selling options
Work with a Zillow partner agent
Leverage their expertise and Zillow's premium Showcase listings to get your home seen by more buyers.
Get startedList with your own agent
Get your home in front of millions of buyers by listing it on Zillow.
Learn how to do itSell it yourself
Take full control of how buyers see your home on Zillow by listing For Sale by Owner (FSBO).
List your homeWhat's special
Large center islandMorning roomGourmet kitchenFloor planSeparate showerCharming brick frontSpacious primary suite
Zillow last checked:
Listing updated:
Listed by:
Gerald Quade 216-586-3067brittany.bosch@redfin.com,
Redfin Real Estate Corporation
Bought with:
Charles O Callicoat, 2014003095
Real of Ohio
Source: MLS Now,MLS#: 5009213 Originating MLS: Akron Cleveland Association of REALTORS
Originating MLS: Akron Cleveland Association of REALTORSFacts & features
Interior
Bedrooms & bathrooms
- Bedrooms: 3
- Bathrooms: 3
- Full bathrooms: 2
- 1/2 bathrooms: 1
- Main level bathrooms: 1
Heating
- Forced Air, Gas
Cooling
- Ceiling Fan(s)
Appliances
- Included: Dryer, Dishwasher, Range, Refrigerator, Washer
- Laundry: Main Level
Features
- Basement: Finished,Partial
- Number of fireplaces: 1
Interior area
- Total structure area: 2,460
- Total interior livable area: 2,460 sqft
- Finished area above ground: 2,460
Property
Parking
- Total spaces: 2
- Parking features: Driveway, Garage
- Garage spaces: 2
Features
- Levels: Two
- Stories: 2
- Patio & porch: Patio
- Pool features: Community
Lot
- Size: 5,201 Square Feet
Details
- Parcel number: 0400003101466
Construction
Type & style
- Home type: SingleFamily
- Architectural style: Colonial
- Property subtype: Single Family Residence
Materials
- Brick, Vinyl Siding
- Roof: Shingle
Condition
- Year built: 2011
Utilities & green energy
- Sewer: Public Sewer
- Water: Public
Community & HOA
Community
- Features: Playground, Park, Pool
- Subdivision: Stonebridge Creek Sub
HOA
- Has HOA: Yes
- Services included: Common Area Maintenance
- HOA fee: $500 annually
- HOA name: Stonebridge Creek
Location
- Region: Avon
Financial & listing details
- Price per square foot: $157/sqft
- Tax assessed value: $373,170
- Annual tax amount: $5,377
- Date on market: 1/3/2024
- Cumulative days on market: 51 days
Price history
| Date | Event | Price |
|---|---|---|
| 2/23/2024 | Sold | $385,000-3.8%$157/sqft |
Source:  MLS Now #5009213 Report a problem MLS Now #5009213 Report a problem | ||
| 1/26/2024 | Contingent | $400,000$163/sqft |
Source: MLS Now #5009213 Report a problem | ||
| 1/17/2024 | Price change | $400,000-4.5%$163/sqft |
Source: MLS Now #5009213 Report a problem | ||
| 1/3/2024 | Listed for sale | $419,000+54.9%$170/sqft |
Source: MLS Now #5009213 Report a problem | ||
| 6/15/2016 | Sold | $270,500-3.4%$110/sqft |
Source: MLS Now #3786768 Report a problem | ||
| 3/7/2016 | Listed for sale | $280,000+536.4%$114/sqft |
Source: Keller Williams Grt Cleve West #3786768 Report a problem | ||
| 4/13/2011 | Sold | $44,000$18/sqft |
Source: Public Record Report a problem | ||
Public tax history
| Year | Property taxes | Tax assessment |
|---|---|---|
| 2024 | $6,421 +18.3% | $130,600 +33.1% |
| 2023 | $5,427 +1% | $98,110 |
| 2022 | $5,376 -0.2% | $98,110 |
| 2021 | $5,387 +2.6% | $98,110 +9.3% |
| 2020 | $5,252 +2.1% | $89,760 |
| 2019 | $5,144 +7.9% | $89,760 |
| 2018 | $4,766 -2.4% | $89,760 +4.8% |
| 2017 | $4,883 -1.1% | $85,660 |
| 2016 | $4,939 -1% | $85,660 |
| 2015 | $4,988 +14.8% | $85,660 +13.8% |
| 2014 | $4,347 -0.5% | $75,270 |
| 2013 | $4,370 +1.6% | $75,270 |
| 2012 | $4,300 | $75,270 |
| 2010 | -- | -- |
Find assessor info on the county website
Neighborhood: 44011
Nearby homes
- $419,7004 bd3 ba2.4k sqft38450 Foxglen Ave, Avon, OH 44011Off Market
- $485,9004 bd3 ba2.9k sqft38454 Foxglen Ave, Avon, OH 44011Off Market
- $426,0004 bd3 ba2.1k sqft38448 Foxglen Ave, Avon, OH 44011Sold
- $440,3003 bd3 ba2.5k sqft38456 Foxglen Ave, Avon, OH 44011Off Market
- $489,8004 bd2 ba2.4k sqft38453 Renwood Ave, Avon, OH 44011Off Market
- $438,8004 bd2 ba2.5k sqft38451 Renwood Ave, Avon, OH 44011Off Market
- $442,7005 bd3 ba2.2k sqft38455 Renwood Ave, Avon, OH 44011Off Market
- $369,3003 bd3 ba1.5k sqft38449 Renwood Ave, Avon, OH 44011Off Market
Nearby schools
GreatSchools rating
- NAAvon Village Elementary SchoolGrades: PK-KDistance: 1.5 mi
- 9/10Avon High SchoolGrades: 8-12Distance: 1.2 mi
- 7/10Avon Middle SchoolGrades: 6-8Distance: 1.4 mi
Schools provided by the listing agent
- District: Avon LSD - 4703
Source: MLS Now. This data may not be complete. We recommend contacting the local school district to confirm school assignments for this home.
Get a cash offer in 3 minutes
Find out how much your home could sell for in as little as 3 minutes with a no-obligation cash offer.
Estimated market value
$431,200
Get a cash offer in 3 minutes
Find out how much your home could sell for in as little as 3 minutes with a no-obligation cash offer.
Estimated market value
$431,200
- Ohio
- Lorain County
- Avon
- 44011
- 38452 Foxglen Ave
Nearby cities
Nearby zip codes
Other Avon Topics
