Welcome to this stunning 6 bdrm, 5 full & 2 half bath home offering luxurious space & comfort thru-out. Step into the grand foyer w/soaring ceilings setting the tone for the rest of the home. Gourmet kitchen is a Chef's dream, featuring lg center island, dbl ovens & premium finishes. Entry level also includes dining room, living room, great room & bdrm. Large Primary enSuite on upper level offers walk-in closet, gorgeous bath w/tile shower & bubble tub along w/a sunken private sitting area. 3 addt'l bdrms & an office. Spacious lower level includes full in-law suite, perfect for guests or multi-generational living. Enjoy outdoor living w/a fenced backyard complete w/a private putting green. 3-car garage completes this exceptional property designed for both entertaining & everyday living!
Sold for $1,137,000
$1,137,000
3845 Eagle Crest Dr, Roanoke, VA 24018
6beds
5,804sqft
Single Family Residence
Built in 2005
0.58 Acres Lot
$1,160,600 Zestimate®
$196/sqft
$5,158 Estimated rent
Home value
$1,160,600
$1.09M - $1.23M
$5,158/mo
Zestimate® history
Owner options
List your home for rent
$5,158/mo
Rent Zestimate®
Find your next renter with Zillow Rental Manager. Plus, with online applications, you can quickly screen prospective tenants – for free.
$5,158/mo
Rent Zestimate®
Refinance and save
$7,275/mo
Est. payment
Refinancing to a lower rate could help reduce your monthly payments and save thousands over the life of the loan.
$7,275/mo
Est. payment
Explore your selling options
Work with a Zillow partner agent
Leverage their expertise and Zillow's premium Showcase listings to get your home seen by more buyers.
Get startedList with your own agent
Get your home in front of millions of buyers by listing it on Zillow.
Learn how to do itSell it yourself
Take full control of how buyers see your home on Zillow by listing For Sale by Owner (FSBO).
List your homeWhat's special
Full in-law suiteSunken private sitting areaFenced backyardGorgeous bathTile showerPremium finishesGreat room
Zillow last checked:
Listing updated:
Listed by:
CINDY CLAYTON 540-314-0004,
BERKSHIRE HATHAWAY HOMESERVICES PREMIER, REALTORS(r) - MAIN
Bought with:
ED SMITH, 0225024966
MKB, REALTORS(r) - OAK GROVE
Source: RVAR,MLS#: 919133
Facts & features
Interior
Bedrooms & bathrooms
- Bedrooms: 6
- Bathrooms: 7
- Full bathrooms: 5
- 1/2 bathrooms: 2
Primary bedroom
- Level: U
Bedroom 2
- Level: E
Bedroom 3
- Level: U
Bedroom 4
- Level: U
Bedroom 5
- Level: U
Bedroom 6
- Level: L
Other
- Level: O
Dining room
- Level: E
Eat in kitchen
- Level: E
Family room
- Level: L
Foyer
- Level: E
Great room
- Level: E
Kitchen
- Level: E
Laundry
- Level: U
Living room
- Level: E
Office
- Level: U
Heating
- Heat Pump Electric, Heat Pump Gas, Zoned
Cooling
- Heat Pump Electric, Zoned
Appliances
- Included: Dryer, Washer, Cooktop, Dishwasher, Disposal, Microwave, Refrigerator, Oven
Features
- Storage, Wet Bar, In-Law Floorplan
- Flooring: Carpet, Laminate, Ceramic Tile, Wood
- Doors: French Doors, Wood
- Windows: Clad, Tilt-In
- Has basement: Yes
- Number of fireplaces: 1
- Fireplace features: Living Room
Interior area
- Total structure area: 5,804
- Total interior livable area: 5,804 sqft
- Finished area above ground: 4,504
- Finished area below ground: 1,300
Property
Parking
- Total spaces: 3
- Parking features: Attached, Paved, Garage Door Opener, Off Street
- Has attached garage: Yes
- Covered spaces: 3
- Has uncovered spaces: Yes
Features
- Levels: Two
- Stories: 2
- Patio & porch: Patio, Front Porch
- Fencing: Fenced
Lot
- Size: 0.58 Acres
- Features: Cleared, Level
Details
- Parcel number: 098.010327.000000
Construction
Type & style
- Home type: SingleFamily
- Architectural style: Colonial
- Property subtype: Single Family Residence
Materials
- Cement, Other - See Remarks
Condition
- Completed
- Year built: 2005
Utilities & green energy
- Electric: 0 Phase
- Sewer: Public Sewer
- Utilities for property: Cable Connected, Underground Utilities, Cable
Community & HOA
Community
- Security: Security System
- Subdivision: Hidden Ridge
HOA
- Has HOA: Yes
- HOA fee: $275 annually
Location
- Region: Roanoke
Financial & listing details
- Price per square foot: $196/sqft
- Tax assessed value: $982,600
- Annual tax amount: $10,219
- Date on market: 7/18/2025
- Road surface type: Paved
Price history
| Date | Event | Price |
|---|---|---|
| 8/28/2025 | Sold | $1,137,000-4.1%$196/sqft |
Source:  RVAR #919133 Report a problem RVAR #919133 Report a problem | ||
| 8/1/2025 | Pending sale | $1,185,000$204/sqft |
Source: RVAR #919133 Report a problem | ||
| 7/18/2025 | Price change | $1,185,000+1.3%$204/sqft |
Source: RVAR #919133 Report a problem | ||
| 4/1/2025 | Pending sale | $1,170,000$202/sqft |
Source: RVAR #915596 Report a problem | ||
| 3/29/2025 | Listed for sale | $1,170,000$202/sqft |
Source: RVAR #915596 Report a problem | ||
Public tax history
| Year | Property taxes | Tax assessment |
|---|---|---|
| 2025 | $10,121 +5.5% | $982,600 +6.6% |
| 2024 | $9,590 +5.2% | $922,100 +7.2% |
| 2023 | $9,114 +5.1% | $859,800 +8% |
| 2022 | $8,674 +2.8% | $795,800 +2.8% |
| 2021 | $8,441 +2% | $774,400 +2% |
| 2020 | $8,275 -8.5% | $759,200 -8.5% |
| 2019 | $9,046 +3.4% | $829,900 +3.4% |
| 2018 | $8,747 +1.1% | $802,500 +1.1% |
| 2017 | $8,652 +0.1% | $793,800 +0.1% |
| 2016 | $8,646 | $793,200 +0.1% |
| 2015 | $8,646 +0.4% | $792,500 +0.3% |
| 2014 | $8,614 +1.4% | $790,300 +1.4% |
| 2012 | $8,492 -3.9% | $779,100 -3.9% |
| 2011 | $8,838 -3.6% | $810,800 -3.6% |
| 2010 | $9,165 +0.4% | $840,800 +0.4% |
| 2009 | $9,125 -6.4% | $837,200 -6.4% |
| 2008 | $9,746 +4.3% | $894,100 |
| 2007 | $9,341 +3.5% | -- |
| 2006 | $9,024 +847.9% | -- |
| 2005 | $952 | -- |
| 2004 | $952 | -- |
Find assessor info on the county website
Neighborhood: 24018
Nearby homes
- $89,3000.58 Acres3876 Piney Ridge Dr, Roanoke, VA 24018Off Market
- $--0.58 Acres3833 Eagle Crest Dr #28, Roanoke, VA 24018Off Market
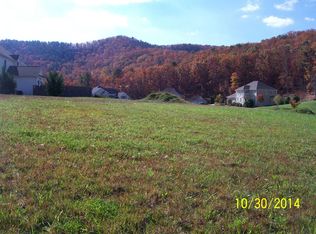
- $46,0000.58 Acres3833 Eagle Crest Dr, Roanoke, VA 24018Sold
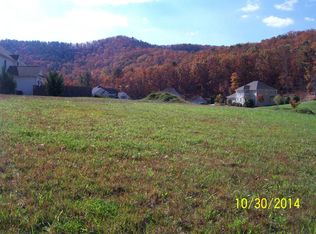
- $1,698,0006 bd6 ba7k sqft3846 Eagle Crest Dr, Roanoke, VA 24018Sold
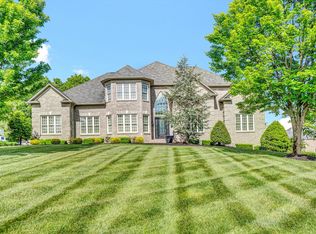
- $89,3000.61 Acres3840 Eagle Crest Dr, Roanoke, VA 24018Off Market
- $1,044,9006 bd4 ba5.2k sqft3883 Piney Ridge Dr, Roanoke, VA 24018Off Market
- $963,9006 bd4 ba5.2k sqft3883 Piney Rdg, Roanoke, VA 24018Off Market
- $89,3000.57 Acres3877 Piney Ridge Dr, Roanoke, VA 24018Off Market
Nearby schools
GreatSchools rating
- 9/10Clearbrook Elementary SchoolGrades: PK-5Distance: 0.7 mi
- 10/10Cave Spring Middle SchoolGrades: 6-8Distance: 3.1 mi
- 8/10Cave Spring High SchoolGrades: 9-12Distance: 2.2 mi
Schools provided by the listing agent
- Elementary: Clearbrook
- Middle: Cave Spring
- High: Cave Spring
Source: RVAR. This data may not be complete. We recommend contacting the local school district to confirm school assignments for this home.


Get pre-qualified for a loan
At Zillow Home Loans, we can pre-qualify you in as little as 5 minutes with no impact to your credit score.An equal housing lender. NMLS #10287.
Sell for more on Zillow
Get a Zillow Showcase℠ listing at no additional cost and you could sell for .
$1,160,600
2% more
+$23,212
With Zillow Showcase(estimated)
$1,183,812
- Virginia
- Roanoke County
- Roanoke
- 24018
- 3845 Eagle Crest Dr
Nearby cities
Nearby neighborhoods
Nearby zip codes
Other Roanoke Topics
