The epitome of luxury! Everyday will feel like a vacation! Enjoy beautiful Mountain Views as you sit on the patio, take shade in the cabana, swim in the heated pool or relax in the hot tub this summer! Entertain with friends or spend time with the family in the fabulous lower level that has it all - theater room, pool/table tennis/etc area, poker alcove, video gaming space and mini-kitchen with custom bar. This custom built home sits on an exceptional level lot, hosts an oversized 3 car garage and features architectural features throughout. There are beautiful hardwood floors, surround sound, vaulted office with 20' ceilings, and entry level master suite with dual walk-in closets. Additional details include extensive storage, 5 zone heat/cool system, electrostatic HVAC filters w/UV lights, security system w/video monitoring capability, Control4 system, full house generator and a fenced yard. Come see this wonderful find!
Sold for $1,698,000
$1,698,000
3846 Eagle Crest Dr, Roanoke, VA 24018
6beds
7,047sqft
Single Family Residence
Built in 2005
0.6 Acres Lot
$1,720,000 Zestimate®
$241/sqft
$5,172 Estimated rent
Home value
$1,720,000
$1.57M - $1.89M
$5,172/mo
Zestimate® history
Owner options
List your home for rent
$5,172/mo
Rent Zestimate®
Find your next renter with Zillow Rental Manager. Plus, with online applications, you can quickly screen prospective tenants – for free.
$5,172/mo
Rent Zestimate®
Refinance and save
$10,479/mo
Est. payment
Refinancing to a lower rate could help reduce your monthly payments and save thousands over the life of the loan.
$10,479/mo
Est. payment
Explore your selling options
Work with a Zillow partner agent
Leverage their expertise and Zillow's premium Showcase listings to get your home seen by more buyers.
Get startedList with your own agent
Get your home in front of millions of buyers by listing it on Zillow.
Learn how to do itSell it yourself
Take full control of how buyers see your home on Zillow by listing For Sale by Owner (FSBO).
List your homeWhat's special
Mountain viewsHeated poolFenced yardHot tubEntry level master suiteFull house generatorExtensive storage
Zillow last checked:
Listing updated:
Listed by:
GEORGE BARON 540-989-7646,
MKB, REALTORS(r)
Bought with:
GEORGE BARON, 0225169833
MKB, REALTORS(r)
Source: RVAR,MLS#: 917303
Facts & features
Interior
Bedrooms & bathrooms
- Bedrooms: 6
- Bathrooms: 6
- Full bathrooms: 4
- 1/2 bathrooms: 2
Primary bedroom
- Level: E
Bedroom 2
- Level: U
Bedroom 3
- Level: U
Bedroom 4
- Level: U
Bedroom 5
- Level: U
Bedroom 6
- Level: L
Other
- Level: E
Dining room
- Level: E
Eat in kitchen
- Level: E
Family room
- Level: E
Foyer
- Level: E
Game room
- Level: L
Kitchen
- Level: E
Laundry
- Level: E
Office
- Level: E
Heating
- Heat Pump Gas, Zoned
Cooling
- Central Air, Heat Pump Electric, Zoned
Appliances
- Included: Cooktop, Dishwasher, Disposal, Microwave, Refrigerator, Oven
Features
- Breakfast Area, Theater Room, Wet Bar
- Flooring: Wood
- Doors: Full View, Insulated
- Windows: Clad, Insulated Windows, Skylight(s)
- Has basement: Yes
- Number of fireplaces: 2
- Fireplace features: Great Room, Insert, Master Bedroom
Interior area
- Total structure area: 7,047
- Total interior livable area: 7,047 sqft
- Finished area above ground: 5,160
- Finished area below ground: 1,887
Property
Parking
- Parking features: Attached, Garage Door Opener
- Has attached garage: Yes
Features
- Levels: Two
- Stories: 2
- Patio & porch: Patio, Rear Porch, Side Porch
- Exterior features: Gas Grill, Maint-Free Exterior
- Has private pool: Yes
- Pool features: In Ground
- Has spa: Yes
- Spa features: Bath, Heated
- Fencing: Fenced
- Has view: Yes
Lot
- Size: 0.6 Acres
- Features: Level
Details
- Additional structures: Gazebo
- Parcel number: 098.010308.000000
- Other equipment: Air Purifier, Generator
Construction
Type & style
- Home type: SingleFamily
- Property subtype: Single Family Residence
Materials
- Brick
Condition
- Completed
- Year built: 2005
Utilities & green energy
- Electric: 0 Phase
- Sewer: Public Sewer
- Utilities for property: Cable Connected, Underground Utilities, Cable
Community & HOA
Community
- Security: Security System
- Subdivision: Hidden Ridge
HOA
- Has HOA: Yes
- HOA fee: $25 monthly
Location
- Region: Roanoke
Financial & listing details
- Price per square foot: $241/sqft
- Tax assessed value: $1,074,800
- Annual tax amount: $13,000
- Date on market: 5/16/2025
Price history
| Date | Event | Price |
|---|---|---|
| 8/15/2025 | Sold | $1,698,000-7%$241/sqft |
Source:  RVAR #917303 Report a problem RVAR #917303 Report a problem | ||
| 6/27/2025 | Pending sale | $1,825,000$259/sqft |
Source: RVAR #917303 Report a problem | ||
| 6/18/2025 | Price change | $1,825,000-8.5%$259/sqft |
Source: RVAR #917303 Report a problem | ||
| 5/16/2025 | Listed for sale | $1,995,000+90%$283/sqft |
Source: RVAR #917303 Report a problem | ||
| 7/18/2019 | Sold | $1,050,000$149/sqft |
Source: RVAR #858653 Report a problem | ||
| 5/4/2019 | Pending sale | $1,050,000$149/sqft |
Source: MOUNTAIN VIEW REAL ESTATE LLC #858653 Report a problem | ||
| 5/1/2019 | Listed for sale | $1,050,000-8.7%$149/sqft |
Source: MOUNTAIN VIEW REAL ESTATE LLC #858653 Report a problem | ||
| 3/27/2015 | Listing removed | $1,150,000$163/sqft |
Source: Long & Foster Real Estate #0807201 Report a problem | ||
| 11/21/2014 | Listed for sale | $1,150,000$163/sqft |
Source: Long & Foster Real Estate #0807201 Report a problem | ||
| 9/27/2014 | Listing removed | $1,150,000$163/sqft |
Source: Long & Foster Real Estate #0807201 Report a problem | ||
| 8/22/2014 | Listed for sale | $1,150,000$163/sqft |
Source: Long & Foster Real Estate #0807201 Report a problem | ||
| 2/1/2014 | Listing removed | $1,150,000$163/sqft |
Source: RE/MAX Valley Realtors #793803 Report a problem | ||
| 6/12/2013 | Listed for sale | $1,150,000$163/sqft |
Source: RE/MAX Valley Realtors #793803 Report a problem | ||
Public tax history
| Year | Property taxes | Tax assessment |
|---|---|---|
| 2025 | $11,070 +5.3% | $1,074,800 +6.4% |
| 2024 | $10,510 +9.6% | $1,010,600 +11.7% |
| 2023 | $9,590 +5.1% | $904,700 +8.1% |
| 2022 | $9,122 +2.8% | $836,900 +2.8% |
| 2021 | $8,876 +2% | $814,300 +2% |
| 2020 | $8,706 +16.2% | $798,700 +16.2% |
| 2019 | $7,495 +3.4% | $687,600 +3.4% |
| 2018 | $7,252 +1% | $665,300 +1% |
| 2017 | $7,177 +0% | $658,400 +0% |
| 2016 | $7,173 | $658,100 +0.1% |
| 2015 | $7,173 +0.7% | $657,700 +0.7% |
| 2014 | $7,121 -2.2% | $653,300 -2.2% |
| 2012 | $7,279 -3.8% | $667,800 -3.8% |
| 2011 | $7,568 -3.5% | $694,300 -3.5% |
| 2010 | $7,841 +0.4% | $719,400 +0.4% |
| 2009 | $7,810 -1.6% | $716,500 -1.6% |
| 2008 | $7,936 +9.1% | $728,100 |
| 2007 | $7,277 +0.3% | -- |
| 2006 | $7,257 +662.3% | -- |
| 2005 | $952 | -- |
| 2004 | $952 | -- |
Find assessor info on the county website
Neighborhood: 24018
Nearby homes
- $89,3000.61 Acres3840 Eagle Crest Dr, Roanoke, VA 24018Off Market
- $785,1000.57 Acres3910 Piney Ridge Dr, Roanoke, VA 24018Off Market
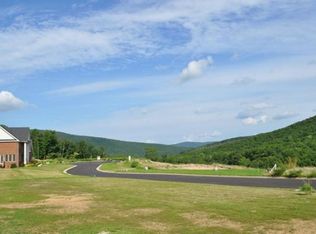
- $887,2004 bd5 ba3.5k sqft3901 Piney Ridge Dr, Roanoke, VA 24018Off Market
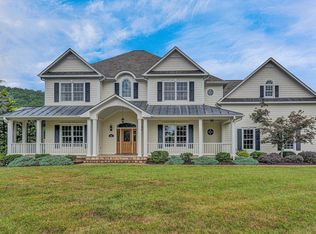
- $1,137,0006 bd7 ba5.8k sqft3845 Eagle Crest Dr, Roanoke, VA 24018Sold
- $1,049,4006 bd4 ba5.2k sqft3883 Piney Ridge Dr, Roanoke, VA 24018Off Market
- $963,9006 bd4 ba5.2k sqft3883 Piney Rdg, Roanoke, VA 24018Off Market
- $1,218,7005 bd5 ba5.3k sqft3905 Piney Ridge Dr, Roanoke, VA 24018Off Market
- $1,563,4005 bd6 ba6k sqft3834 Eagle Crest Dr, Roanoke, VA 24018Off Market
Nearby schools
GreatSchools rating
- 9/10Clearbrook Elementary SchoolGrades: PK-5Distance: 0.6 mi
- 10/10Cave Spring Middle SchoolGrades: 6-8Distance: 3.2 mi
- 8/10Cave Spring High SchoolGrades: 9-12Distance: 2.2 mi
Schools provided by the listing agent
- Elementary: Clearbrook
- Middle: Cave Spring
- High: Cave Spring
Source: RVAR. This data may not be complete. We recommend contacting the local school district to confirm school assignments for this home.


Get pre-qualified for a loan
At Zillow Home Loans, we can pre-qualify you in as little as 5 minutes with no impact to your credit score.An equal housing lender. NMLS #10287.
Sell for more on Zillow
Get a Zillow Showcase℠ listing at no additional cost and you could sell for .
$1,720,000
2% more
+$34,400
With Zillow Showcase(estimated)
$1,754,400
- Virginia
- Roanoke County
- Roanoke
- 24018
- 3846 Eagle Crest Dr
Nearby cities
Nearby neighborhoods
Nearby zip codes
Other Roanoke Topics
