Welcome to this beautifully remodeled and extra spacious Townhome in the Landerwood Glen community in Orange, with over $240,000 IN UPDATES and many age-in-home features, 1st-floor owners' suite, and secluded brick paver patio with parklike wooded views. The grand open concept layout features vaulted ceilings, skylights, hardwood floors with no thresholds, and over 2,772 living sq ft including a finished lower-level bonus room (plus large storage area w/ lots of potential), 3 bedrooms, and 3 full baths. A completely updated eat-in kitchen has a center island, granite countertops, tile backsplash, all stainless steel appliances included, dining area w/ access to a front courtyard patio, and is open to a great room w/ fireplace, and access to back patio. A 2nd-floor loft, 1st-floor laundry/mud room & attached 2-car garage w/ easy-access stairs round out the tour. The owners' suite has 2 walk-in closets & completely remodeled en-suite bath w/ features such as oversized zero-entry shower, step-in tub & raised toilet. Updates include: Removed wall/installed steel beam to create open concept layout, completely remodeled kitchen, replaced HVAC, hot water tank, sliders, skylights, flooring, lighting, brick paver walkway & patio, remodeled master bath &guest bath, installed gas fireplace insert & much more. INCLUDED are ALL kitchen appliances, washer/dryer, drapes & TV mounts. Monthly HOA fee includes basic cable, internet, landscaping, snow removal, all exterior maintenance & more.
Closed
$550,000
3845 Pecan Ct #4-A, Orange, OH 44022
3beds
2,772sqft
Townhouse, Condominium
Built in 1979
-- sqft lot
$578,700 Zestimate®
$198/sqft
$5,526 Estimated rent
Home value
$578,700
$532,000 - $631,000
$5,526/mo
Zestimate® history
Owner options
List your home for rent
$5,526/mo
Rent Zestimate®
Find your next renter with Zillow Rental Manager. Plus, with online applications, you can quickly screen prospective tenants – for free.
$5,526/mo
Rent Zestimate®
Refinance and save
$4,741/mo
Est. payment
Refinancing to a lower rate could help reduce your monthly payments and save thousands over the life of the loan.
$4,741/mo
Est. payment
Explore your selling options
Work with a Zillow partner agent
Leverage their expertise and Zillow's premium Showcase listings to get your home seen by more buyers.
Get startedList with your own agent
Get your home in front of millions of buyers by listing it on Zillow.
Learn how to do itSell it yourself
Take full control of how buyers see your home on Zillow by listing For Sale by Owner (FSBO).
List your homeWhat's special
Center islandVaulted ceilingsHardwood floorsRemodeled master bathStep-in tubFront courtyard patioExtra spacious townhome
Zillow last checked:
Listing updated:
Listed by:
Inna M Muravin (440)568-0400cleveland@evrealestate.com,
Engel & Völkers Distinct
Bought with:
Donna Weinstein, 391140
Howard Hanna
Source: MLS Now,MLS#: 4497915 Originating MLS: Akron Cleveland Association of REALTORS
Originating MLS: Akron Cleveland Association of REALTORSFacts & features
Interior
Bedrooms & bathrooms
- Bedrooms: 3
- Bathrooms: 3
- Full bathrooms: 3
- Main level bathrooms: 2
- Main level bedrooms: 2
Primary bedroom
- Description: Flooring: Wood
- Level: First
- Dimensions: 17.00 x 15.00
Bedroom
- Description: Flooring: Wood
- Level: First
- Dimensions: 17.00 x 13.00
Bedroom
- Description: Flooring: Carpet
- Features: Window Treatments
- Level: Second
- Dimensions: 15.00 x 12.00
Dining room
- Description: Flooring: Wood
- Level: First
- Dimensions: 13.00 x 10.00
Eat in kitchen
- Description: Flooring: Wood
- Level: First
- Dimensions: 13.00 x 9.00
Great room
- Description: Flooring: Wood
- Features: Fireplace
- Level: First
- Dimensions: 26.00 x 15.00
Laundry
- Description: Flooring: Wood
- Level: First
- Dimensions: 8.00 x 7.00
Loft
- Description: Flooring: Carpet
- Level: Second
- Dimensions: 14.00 x 9.00
Recreation
- Description: Flooring: Carpet
- Level: Lower
- Dimensions: 19.00 x 12.00
Heating
- Forced Air, Fireplace(s), Gas
Cooling
- Central Air
Appliances
- Included: Dryer, Dishwasher, Disposal, Microwave, Range, Refrigerator, Washer
- Laundry: In Unit
Features
- Basement: Full,Partially Finished
- Number of fireplaces: 1
- Fireplace features: Gas
Interior area
- Total structure area: 2,772
- Total interior livable area: 2,772 sqft
- Finished area above ground: 2,424
- Finished area below ground: 348
Property
Parking
- Total spaces: 2
- Parking features: Attached, Direct Access, Electricity, Garage, Garage Door Opener, Paved
- Attached garage spaces: 2
Features
- Levels: Two
- Stories: 2
- Patio & porch: Patio
- Fencing: Privacy,Wood
- Has view: Yes
- View description: Trees/Woods
Lot
- Features: Wooded
Details
- Parcel number: 90117804C
Construction
Type & style
- Home type: Condo
- Architectural style: Contemporary
- Property subtype: Townhouse, Condominium
- Attached to another structure: Yes
Materials
- Cedar, Stone
- Roof: Shake
Condition
- Year built: 1979
Utilities & green energy
- Sewer: Private Sewer
- Water: Public
Community & HOA
Community
- Security: Carbon Monoxide Detector(s), Smoke Detector(s)
- Subdivision: Landerwood Glen Condominium Number One
HOA
- Has HOA: Yes
- Services included: Association Management, Insurance, Maintenance Grounds, Maintenance Structure, Other, Reserve Fund, Snow Removal
- HOA fee: $830 monthly
- HOA name: Landerwood Glen Condo One
Location
- Region: Orange
Financial & listing details
- Price per square foot: $198/sqft
- Tax assessed value: $385,400
- Annual tax amount: $5,554
- Date on market: 10/21/2023
- Cumulative days on market: 45 days
- Listing terms: Cash,Conventional
Price history
| Date | Event | Price |
|---|---|---|
| 12/4/2023 | Sold | $550,000$198/sqft |
Source:  MLS Now #4497915 Report a problem MLS Now #4497915 Report a problem | ||
| 11/8/2023 | Pending sale | $550,000$198/sqft |
Source:  Engel & Volkers #1046286797 Report a problem Engel & Volkers #1046286797 Report a problem | ||
| 11/1/2023 | Contingent | $550,000$198/sqft |
Source: MLS Now #4497915 Report a problem | ||
| 10/21/2023 | Listed for sale | $550,000+237.4%$198/sqft |
Source: MLS Now #4497915 Report a problem | ||
| 12/10/2012 | Sold | $163,000-15.7%$59/sqft |
Source: Public Record Report a problem | ||
| 8/3/2011 | Sold | $193,334$70/sqft |
Source: Public Record Report a problem | ||
Public tax history
| Year | Property taxes | Tax assessment |
|---|---|---|
| 2025 | $7,349 -0.1% | $134,890 |
| 2024 | $7,354 +33.2% | $134,890 +39.9% |
| 2023 | $5,520 -0.6% | $96,390 |
| 2022 | $5,554 +1.1% | $96,390 |
| 2021 | $5,493 -5% | $96,390 +2% |
| 2020 | $5,780 -8.4% | $94,500 |
| 2019 | $6,308 +13.8% | $94,500 |
| 2018 | $5,545 +69.2% | $94,500 +65.6% |
| 2017 | $3,277 +1.1% | $57,050 |
| 2016 | $3,240 | $57,050 |
| 2015 | $3,240 -2.8% | $57,050 |
| 2014 | $3,334 +1.7% | $57,050 |
| 2013 | $3,278 -58.4% | $57,050 -51.1% |
| 2012 | $7,890 -60.3% | $116,760 -4.5% |
| 2011 | $19,890 +93.1% | $122,260 |
| 2010 | $10,302 +50.4% | $122,260 |
| 2009 | $6,851 -4.2% | $122,260 -7% |
| 2008 | $7,148 +2.5% | $131,470 |
| 2007 | $6,976 -6.9% | $131,470 |
| 2006 | $7,492 -4.5% | $131,470 +0.7% |
| 2005 | $7,846 +1.8% | $130,520 |
| 2004 | $7,705 +9.9% | $130,520 |
| 2003 | $7,014 -45.8% | $130,520 +7.3% |
| 2001 | $12,929 | $121,630 |
| 2000 | $12,929 | $121,630 |
Find assessor info on the county website
Neighborhood: 44022
Nearby homes
- $440,0003 bd3 ba-- sqft3845 Pecan Ct #A01, Chagrin Falls, OH 44022Sold
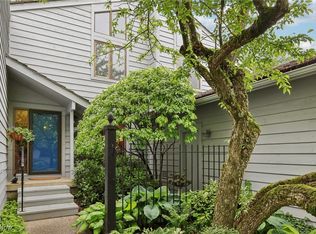
- $440,0003 bd2 ba2.1k sqft3845 Pecan Ct #A1, Orange, OH 44022Sold
- $459,0003 bd4 ba1.9k sqft3845 Pecan Ct #A2, Orange, OH 44022Sold
- $629,9002 bd3 ba2.4k sqft3845 Pecan Ct #A3, Orange, OH 44022Off Market
- $474,6002 bd2 ba2.2k sqft3845 Pecan Ct #A05, Orange, OH 44022Off Market
- $600,1003 bd4 ba-- sqft3911-3 Lander Rd, Chagrin Falls, OH 44022Off Market
- $463,5002 bd3 ba-- sqft3855-3 Pecan Ct #B, Chagrin Falls, OH 44022Off Market
- $587,1003 bd3 ba2.2k sqft3855 Pecan Ct #B01, Orange, OH 44022Off Market
Nearby schools
GreatSchools rating
- 10/10Moreland Hills Elementary SchoolGrades: K-5Distance: 0.6 mi
- 9/10Ballard Brady Middle SchoolGrades: 6-8Distance: 0.6 mi
- 9/10Orange High SchoolGrades: 9-12Distance: 0.6 mi
Schools provided by the listing agent
- District: Orange CSD - 1823
Source: MLS Now. This data may not be complete. We recommend contacting the local school district to confirm school assignments for this home.
Get a cash offer in 3 minutes
Find out how much your home could sell for in as little as 3 minutes with a no-obligation cash offer.
Estimated market value
$578,700
Get a cash offer in 3 minutes
Find out how much your home could sell for in as little as 3 minutes with a no-obligation cash offer.
Estimated market value
$578,700
- Ohio
- Cuyahoga County
- Orange
- 44022
- 3845 Pecan Ct Unit 4-A
Nearby cities
Nearby zip codes
Other Orange Topics
