Welcome to this beautifully designed end-unit condo in the highly sought-after Landerwood Glen community. Boasting an open and versatile layout, this home offers an abundance of space and modern amenities perfect for comfortable living and entertaining.
The main floor features a cozy den with built-ins, a warm living room with a gas-log fireplace, and a dining area that provides ample space for hosting gatherings. The sun filled family room, with its vaulted ceilings and a stunning wall of windows, fills the space with natural light. The eat-in kitchen is nicely appointed, complete with stainless steel appliances, sleek quartz countertops, and sliding doors that lead to a private side deck. An easily accessible laundry area is also located on the main floor.
The primary suite is a true retreat, offering a private bath, walk-in closet, additional closet, and direct access to the patio. Upstairs, the second level features two generously sized bedrooms and a full hallway bath, perfect for family or guests.
The unfinished basement offers endless possibilities. The large fenced-in yard provides privacy and plenty of room for outdoor entertaining, gardening or relaxation. Don’t miss the opportunity to make this spacious and well-appointed condo your new home.
Closed
$440,000
3845 Pecan Ct #A01, Chagrin Falls, OH 44022
3beds
--sqft
Condominium, Multi Family, Single Family Residence
Built in 1979
-- sqft lot
$455,800 Zestimate®
$--/sqft
$3,998 Estimated rent
Home value
$455,800
$419,000 - $497,000
$3,998/mo
Zestimate® history
Owner options
List your home for rent
$3,998/mo
Rent Zestimate®
Find your next renter with Zillow Rental Manager. Plus, with online applications, you can quickly screen prospective tenants – for free.
$3,998/mo
Rent Zestimate®
Refinance and save
$5,665/mo
Est. payment
Refinancing to a lower rate could help reduce your monthly payments and save thousands over the life of the loan.
$5,665/mo
Est. payment
Explore your selling options
Work with a Zillow partner agent
Leverage their expertise and Zillow's premium Showcase listings to get your home seen by more buyers.
Get startedList with your own agent
Get your home in front of millions of buyers by listing it on Zillow.
Learn how to do itSell it yourself
Take full control of how buyers see your home on Zillow by listing For Sale by Owner (FSBO).
List your homeWhat's special
Gas-log fireplaceSleek quartz countertopsPrivate side deckOpen and versatile layoutPrimary suiteVaulted ceilingsStunning wall of windows
Zillow last checked:
Listing updated:
Listed by:
Janice G Carson janicecarson@howardhanna.com440-622-8181,
Howard Hanna
Bought with:
Katherine S McCarty, 2017003129
Howard Hanna
Source: MLS Now,MLS#: 5092739Originating MLS: Akron Cleveland Association of REALTORS
Facts & features
Interior
Bedrooms & bathrooms
- Bedrooms: 3
- Bathrooms: 3
- Full bathrooms: 2
- 1/2 bathrooms: 1
- Main level bathrooms: 2
- Main level bedrooms: 1
Primary bedroom
- Description: Flooring: Carpet,Wood
- Features: Window Treatments
- Level: First
- Dimensions: 20 x 12
Bedroom
- Description: Flooring: Carpet
- Features: Window Treatments
- Level: Second
- Dimensions: 16 x 15
Bedroom
- Description: Flooring: Carpet
- Features: Window Treatments
- Level: Second
- Dimensions: 13 x 12
Den
- Description: Flooring: Carpet,Wood
- Level: First
- Dimensions: 13 x 10
Dining room
- Description: Flooring: Carpet,Wood
- Features: Window Treatments
- Level: First
- Dimensions: 13.40 x 12.00
Eat in kitchen
- Description: Flooring: Tile
- Level: First
- Dimensions: 17 x 10
Family room
- Description: Flooring: Carpet,Wood
- Level: First
- Dimensions: 14 x 12
Living room
- Description: Flooring: Carpet,Wood
- Level: First
- Dimensions: 28.00 x 16.00
Heating
- Forced Air, Gas
Cooling
- Central Air
Appliances
- Included: Dryer, Dishwasher, Disposal, Range, Refrigerator, Washer
- Laundry: In Kitchen
Features
- Basement: Full,Unfinished
- Number of fireplaces: 1
Property
Parking
- Parking features: Attached, Garage, Garage Door Opener
- Attached garage spaces: 2
Features
- Levels: Two
- Stories: 2
- Patio & porch: Deck, Patio
- Fencing: Back Yard,Privacy,Wood
- Has view: Yes
- View description: Trees/Woods
Lot
- Features: Cul-De-Sac
Details
- Parcel number: 90117801C
Construction
Type & style
- Home type: Condo
- Architectural style: Cluster Home
- Property subtype: Condominium, Multi Family, Single Family Residence
Materials
- Cedar
- Roof: Shake
Condition
- Year built: 1979
Utilities & green energy
- Sewer: Private Sewer
- Water: Public
Community & HOA
Community
- Subdivision: Landerwood Glen
HOA
- Has HOA: Yes
- Services included: Association Management, Common Area Maintenance, Insurance, Maintenance Grounds, Maintenance Structure, Other, Reserve Fund, Snow Removal, Trash
- HOA fee: $2,541 quarterly
- HOA name: Landerwood Glen
Location
- Region: Chagrin Falls
Financial & listing details
- Annual tax amount: $6,945
- Date on market: 3/14/2025
- Cumulative days on market: 249 days
- Listing agreement: Exclusive Right To Sell
Price history
| Date | Event | Price |
|---|---|---|
| 10/30/2025 | Sold | $440,000-7.4% |
Source: MLS Now #5092739 Report a problem | ||
| 10/16/2025 | Pending sale | $475,000 |
Source: MLS Now #5092739 Report a problem | ||
| 10/6/2025 | Price change | $475,000-4% |
Source: MLS Now #5092739 Report a problem | ||
| 9/8/2025 | Price change | $495,000-6.4% |
Source: MLS Now #5092739 Report a problem | ||
| 8/9/2025 | Price change | $529,000-7.2% |
Source: MLS Now #5092739 Report a problem | ||
| 6/26/2025 | Price change | $570,000-4.8% |
Source: MLS Now #5092739 Report a problem | ||
| 5/20/2025 | Price change | $599,000-6.4% |
Source: MLS Now #5092739 Report a problem | ||
| 4/29/2025 | Price change | $640,000-5.7% |
Source: MLS Now #5092739 Report a problem | ||
| 3/14/2025 | Listed for sale | $679,000 |
Source: MLS Now #5092739 Report a problem | ||
| 2/13/2025 | Listing removed | $679,000 |
Source: MLS Now #5092739 Report a problem | ||
| 2/10/2025 | Price change | $679,000-2.3% |
Source: MLS Now #5092739 Report a problem | ||
| 1/9/2025 | Listed for sale | $695,000+127.9% |
Source: MLS Now #5092739 Report a problem | ||
| 7/16/2007 | Sold | $305,000 |
Source: MLS Now #2382392 Report a problem | ||
Public tax history
Tax history is unavailable.
Neighborhood: 44022
Nearby homes
- $550,0003 bd3 ba2.7k sqft3845 Pecan Ct #4-A, Orange, OH 44022Sold
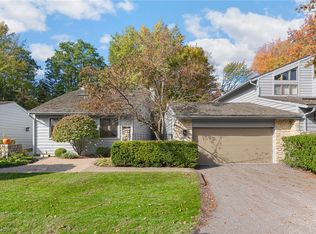
- $440,0003 bd2 ba2.1k sqft3845 Pecan Ct #A1, Orange, OH 44022Sold
- $459,0003 bd4 ba1.9k sqft3845 Pecan Ct #A2, Orange, OH 44022Sold
- $629,8002 bd3 ba2.4k sqft3845 Pecan Ct #A3, Orange, OH 44022Off Market
- $474,5002 bd2 ba2.2k sqft3845 Pecan Ct #A05, Orange, OH 44022Off Market
- $580,1003 bd4 ba-- sqft3911-3 Lander Rd, Chagrin Falls, OH 44022Off Market
- $449,2002 bd3 ba-- sqft3855-3 Pecan Ct #B, Chagrin Falls, OH 44022Off Market
- $578,6003 bd3 ba2.2k sqft3855 Pecan Ct #B01, Orange, OH 44022Off Market
Nearby schools
GreatSchools rating
- 10/10Moreland Hills Elementary SchoolGrades: K-5Distance: 0.6 mi
- 9/10Ballard Brady Middle SchoolGrades: 6-8Distance: 0.6 mi
- 9/10Orange High SchoolGrades: 9-12Distance: 0.6 mi
Schools provided by the listing agent
- District: Orange CSD - 1823
Source: MLS Now. This data may not be complete. We recommend contacting the local school district to confirm school assignments for this home.
Get a cash offer in 3 minutes
Find out how much your home could sell for in as little as 3 minutes with a no-obligation cash offer.
Estimated market value
$455,800
Get a cash offer in 3 minutes
Find out how much your home could sell for in as little as 3 minutes with a no-obligation cash offer.
Estimated market value
$455,800
- Ohio
- Cuyahoga County
- Orange
- 44022
- 3845 Pecan Ct Unit A01
Nearby cities
Nearby zip codes
Other Orange Topics
