Skip main navigation
Under contract
  • C$649,900

    3846 Auckland Ave, London, ON N6L 0J2

    4beds
    3baths
    Single Family Residence
    Built in ----
    3,567 Square Feet Lot
    $-- Zestimate®
    C$--/sqft
    C$-- HOA

    What's special

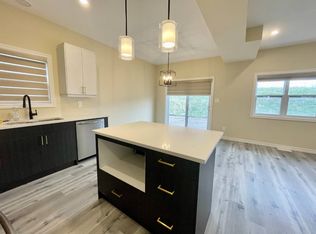
    Open and functional layoutGenerous primary bedroomPrivate ensuite
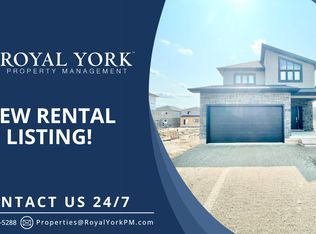
    Welcome to 3846 Auckland Ave! This beautiful 4-bedroom, 2.5-bathroom detached home offers the perfect blend of comfort, space, and convenience. Featuring bright and spacious living areas, an open and functional layout, and a generous primary bedroom complete with a private ensuite, this home is designed for modern family living.Ideally located close to shopping, restaurants, schools, the YMCA, parks, and with quick access to Highways 401 and 402, this property is perfectly situated for commuters and growing families alike.Whether you're a first-time home buyer looking for the perfect place to call home or an investor seeking a fantastic opportunity, this property offers exceptional value in a highly desirable location. Don't miss your chance to own this wonderful home!
    4 days
    |
    18
    |
    3
    |

    Zillow last checked:

    Listing updated:

    Listed by:

    RE/MAX GOLD REALTY INC.

    Source: TRREB,MLS®#: X13555310MLS LogoOriginating MLS®#: Toronto Regional Real Estate Board

      Facts & features

      Interior

      Bedrooms & bathrooms
      • Bedrooms: 4
      • Bathrooms: 3
      Primary bedroom
      • Level: Second
      • Dimensions: 4.75 x 3.38
      Bedroom 2
      • Level: Second
      • Dimensions: 2.59 x 3.96
      Bedroom 3
      • Level: Second
      • Dimensions: 3.2 x 3.77
      Bedroom 4
      • Level: Second
      • Dimensions: 3.04 x 3.77
      Dining room
      • Level: Main
      • Dimensions: 3.44 x 3.47
      Great room
      • Level: Main
      • Dimensions: 3.44 x 4.6
      Kitchen
      • Level: Main
      • Dimensions: 3.1 x 4.14
      Laundry
      • Level: Second
      • Dimensions: 1 x 1
      Heating
      • Forced Air, Gas
      Cooling
      • Central Air
      Features
      • Basement: Unfinished
      • Has fireplace: No
      Interior area
      • Living area range: 1500-2000 null
      Video & virtual tour

      Property

      Parking
      • Total spaces: 2
      • Parking features: Garage
      • Has garage: Yes
      Features
      • Stories: 2
      • Pool features: None
      Lot
      • Size: 3,567 Square Feet
      Details
      • Parcel number: 082093182
      • Other equipment: Sump Pump

      Construction

      Type & style
      • Home type: SingleFamily
      • Property subtype: Single Family Residence
      Materials
      • Brick, Aluminum Siding
      • Foundation: Poured Concrete
      • Roof: Asphalt Shingle

      Utilities & green energy

      • Sewer: Sewer

      Community & HOA

      Location
      • Region: London

      Financial & listing details

      • Annual tax amount: C$4,962
      • Date on market: 7/13/2026
      RE/MAX GOLD REALTY INC.

      RE/MAX GOLD REALTY INC.

      By pressing Contact Agent, you agree that the real estate professional identified above may call/text you about your search, which may involve use of automated means and pre-recorded/artificial voices. You don't need to consent as a condition of buying any property, goods, or services. Message/data rates may apply. You also agree to our Terms of Use. Zillow does not endorse any real estate professionals. We may share information about your recent and future site activity with your agent to help them understand what you're looking for in a home.

        Price history

        Price history is unavailable.

        Public tax history

        Tax history is unavailable.

        Climate risks

        Neighborhood: Longwoods

        Getting around

        36 / 100
        Car-Dependent
        37 / 100
        Somewhat Bikeable

        Nearby schools

        GreatSchools rating

        No schools nearby

        We couldn't find any schools near this home.

        Similar homes