Skip main navigation
Off market
  • $867,000

    3846 Mellon Dr, Odessa, FL 33556

    4beds
    3,116sqft
    Single Family Residence
    Built in 2019
    7,958 Square Feet Lot
    $867,000 Zestimate®
    $278/sqft
    $5,331 Estimated rent

    Home value

    $867,000

    $815,000 - $919,000

    $5,331/mo

    Zestimate® history
    Loading
    Loading...

    Owner options

    List your home for rent

    $5,331/mo

    Rent Zestimate®

    Find your next renter with Zillow Rental Manager. Plus, with online applications, you can quickly screen prospective tenants – for free.

    Learn more

    $5,331/mo

    Rent Zestimate®

    Refinance and save

    $5,861/mo

    Est. payment

    Refinancing to a lower rate could help reduce your monthly payments and save thousands over the life of the loan.

    See today's rates

    $5,861/mo

    Est. payment

    Explore your selling options

    Work with a Zillow partner agent

    Leverage their expertise and Zillow's premium Showcase listings to get your home seen by more buyers.

    Get started

    List with your own agent

    Get your home in front of millions of buyers by listing it on Zillow.

    Learn how to do it

    Sell it yourself

    Take full control of how buyers see your home on Zillow by listing For Sale by Owner (FSBO).

    List your home

    What's special

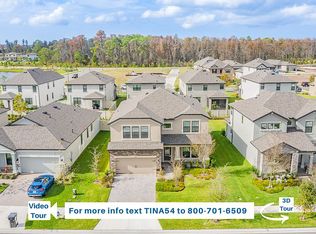
    Why wait to buy new, when you can buy this like new home in Starkey Ranch. This home has been upgraded to show like a model home. It features four bedrooms plus a study, as well as three and a half bathrooms. The kitchen has been upgraded to include high-end cabinets (highest/level 5) with crown molding, upgraded backsplash and pantry door, and upgraded countertops (highest/level 5) that include a waterfall countertop on the island. The entire downstairs includes upgraded tile (level 4) throughout. Upstairs includes a bedroom with another full bathroom, as well as, a second living area. It also includes a three car garage with the garage doors tied to the security system so they can be opened with your smart phone. There are so many upgrades! There is even central vacuum system throughout the whole house... no need for a dustpan. House is prewired for so many things: generator, surround sound, cat6 for wireless access and closed circuit security system. Smart locks and a video doorbell are also part of this property. There is a stunning three door slider that opens the great room to the lanai, as well as french doors to further increase the amazing view of the pond and trees in the distance. Enjoy sitting outside on your covered lanai, overlooking the cutting edge UV sanitizing pool watching nature and forget your everyday responsibilities.

    This property is off market, which means it's not currently listed for sale or rent on Zillow. This may be different from what's available on other websites or public sources.

    Originating MLS: Orlando Regional

    Facts & features

    Interior

    Bedrooms & bathrooms
    • Bedrooms: 4
    • Bathrooms: 4
    • Full bathrooms: 3
    • 1/2 bathrooms: 1
    Heating
    • Forced air, Electric, Gas
    Cooling
    • Central
    Appliances
    • Included: Dishwasher, Dryer, Garbage disposal, Refrigerator, Washer
    • Laundry: Inside, Laundry Room
    Features
    • Ceiling Fans(s), Eating Space In Kitchen, High Ceiling(s), Master Bedroom Downstairs, Open Floorplan, Split Bedroom, Stone Counters, Walk-In Closet(s), Crown Molding, Kitchen/Family Room Combo, Living Room/Dining Room Combo, Window Treatments, Central Vaccum, In Wall Pest System, Tray Ceiling(s)
    • Flooring: Tile, Laminate
    • Windows: Blinds
    Interior area
    • Structure area source: Public Records
    • Total interior livable area: 3,116 sqft

    Property

    Parking
    • Total spaces: 3
    • Parking features: Garage - Attached
    Features
    • Levels: Two
    • Patio & porch: Screened, Covered, Front Porch, Rear Porch
    • Exterior features: Other, Stucco
    • Pool features: Child Safety Fence, Heated, In Ground, Screen Enclosure, Lighting
    • Has view: Yes
    • View description: Water
    • Has water view: Yes
    • Water view: Water
    Lot
    • Size: 7,958 Square Feet
    • Features: In County
    • Residential vegetation: Trees/Landscaped
    Details
    • Parcel number: 2126170100010000070
    • Zoning: MPUD

    Construction

    Type & style
    • Home type: SingleFamily
    • Architectural style: Craftsman
    • Property subtype: Single Family Residence
    Materials
    • Frame
    • Roof: Asphalt
    Condition
    • Year built: 2019
    Details
    • Builder model: Corina III Bonus
    • Builder name: MI Builders

    Utilities & green energy

    • Sewer: Public Sewer
    • Water: Public
    • Utilities for property: Electricity Connected, Natural Gas Connected, Phone Available, Sewer Connected, BB/HS Internet Available, Cable Available
    Green energy
    • Energy efficient items: Appliances
    • Water conservation: Irrigation-Reclaimed Water

    Community & HOA

    Community
    • Security: Smoke Detector(s), Security System
    • Subdivision: STARKEY RANCH
    HOA
    • Has HOA: Yes
    • Services included: Community Pool, Recreational Facilities, Trash
    • HOA fee: $6 monthly
    Location
    • Region: Odessa

    Financial & listing details

    • Price per square foot: $278/sqft
    • Tax assessed value: $690,098
    • Annual tax amount: $13,316
    • Listing terms: Cash, Conventional, VA Loan
    • Ownership: Fee Simple

    Price history

    DateEventPrice
    5/11/2021Listing removed--
    Source: Stellar MLS #O5908422 Report a problem
    1/25/2021Sold$665,000-2.1%$213/sqft
    Source: Stellar MLS #O5908422 Report a problem
    12/22/2020Pending sale$679,000$218/sqft
    Source: INVENTURE GROUP LLC #O5908422 Report a problem
    11/27/2020Listed for sale$679,000+5.2%$218/sqft
    Source: INVENTURE GROUP LLC #O5908422 Report a problem
    1/31/2019Sold$645,580$207/sqft
    Source: Public Record Report a problem

    Public tax history

    YearProperty taxesTax assessment
    2024$13,316 +3.6%$584,930
    2023$12,855 +7.6%$584,930 +8.1%
    2022$11,953 +17.4%$541,225 +20.7%
    2021$10,180 +2.9%$448,350 +1.4%
    2020$9,894 +182.4%$442,160 +6101.4%
    2019$3,503 $7,130 +9.9%
    2018$3,503 $6,490
    Find assessor info on the county website

    Neighborhood: 33556

    Nearby schools

    GreatSchools rating
    Schools provided by the listing agent
    • Elementary: Odessa Elementary
    • Middle: River Ridge Middle-PO
    • High: River Ridge High-PO

    Source: The MLS. This data may not be complete. We recommend contacting the local school district to confirm school assignments for this home.

    Get a cash offer in 3 minutes
    Find out how much your home could sell for in as little as 3 minutes with a no-obligation cash offer.
    Estimated market value
    $867,000
    Get a cash offer in 3 minutes
    Find out how much your home could sell for in as little as 3 minutes with a no-obligation cash offer.
    Estimated market value
    $867,000