Skip main navigation
Off market
  • $859,400

    4096 Mellon Dr, Odessa, FL 33556

    5beds
    3,292sqft
    SingleFamily
    Built in 2019
    7,801 Square Feet Lot
    $859,400 Zestimate®
    $261/sqft
    $5,346 Estimated rent

    Home value

    $859,400

    $808,000 - $911,000

    $5,346/mo

    Zestimate® history
    Loading
    Loading...

    Owner options

    List your home for rent

    $5,346/mo

    Rent Zestimate®

    Find your next renter with Zillow Rental Manager. Plus, with online applications, you can quickly screen prospective tenants – for free.

    Learn more

    $5,346/mo

    Rent Zestimate®

    Refinance and save

    $5,863/mo

    Est. payment

    Refinancing to a lower rate could help reduce your monthly payments and save thousands over the life of the loan.

    See today's rates

    $5,863/mo

    Est. payment

    Explore your selling options

    Work with a Zillow partner agent

    Leverage their expertise and Zillow's premium Showcase listings to get your home seen by more buyers.

    Get started

    List with your own agent

    Get your home in front of millions of buyers by listing it on Zillow.

    Learn how to do it

    Sell it yourself

    Take full control of how buyers see your home on Zillow by listing For Sale by Owner (FSBO).

    List your home

    What's special

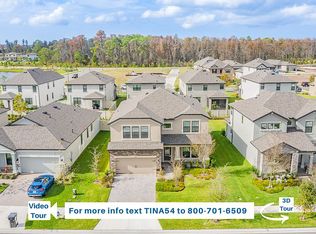
    Want a home with enough space for everyone, and yet have a quaint, "homey" feel? Then the Santina II is for you!! This amazing 2-story home is a perfect floor plan utilizing great space! Just upon entering the home, you feel the size as the foyer opens up to the upstairs balcony. Off the foyer, you will find a very large dining room. Then as you walk through this grand foyer, you will find the stairs leading upstairs. Past the stairs you will make your way into the huge family room! This space is huge, and perfect for entertaining. It also contains a ton of natural light as there are 4 windows in the family room. To the left of the family room, you will find the elegant kitchen with walk-in pantry and huge island, perfect for entertaining! Through the kitchen is the cafe, which also contains a sliding glass door leading to the patio. Through the family room, you will find a doorway which leads to a closet, laundry room, and entry to the amazing 3-car garage! On the other end of the family room, you will find a small hallway with a pool bath and guest bedroom. Now as you travel upstairs, you will get into the main living space in this home. First you will find the huge game room, which is perfect for entertaining your guests on the 2nd level! You will also find an amazing master suite! After enjoying the large master bedroom itself, you will enter into the master bathroom, which is complete with dual vanities, a corner garden tub, a stand-up shower,... MLS# T3173875

    This property is off market, which means it's not currently listed for sale or rent on Zillow. This may be different from what's available on other websites or public sources.

    Facts & features

    Interior

    Bedrooms & bathrooms
    • Bedrooms: 5
    • Bathrooms: 3
    • Full bathrooms: 3
    Heating
    • Heat pump, Electric
    Cooling
    • Central
    Appliances
    • Included: Dishwasher, Dryer, Garbage disposal, Microwave, Range / Oven, Refrigerator, Washer
    • Laundry: Inside
    Features
    • Walk-In Closet(s), Solid Surface Counters, Tray Ceiling(s)
    • Flooring: Tile, Carpet, Hardwood
    • Basement: None
    Interior area
    • Structure area source: Builder
    • Total interior livable area: 3,292 sqft

    Property

    Parking
    • Total spaces: 3
    • Parking features: Garage - Attached
    Features
    • Levels: Two
    • Exterior features: Stone, Stucco, Cement / Concrete
    • Has spa: Yes
    • Has view: Yes
    • View description: Water
    • Has water view: Yes
    • Water view: Water
    Lot
    • Size: 7,801 Square Feet
    • Dimensions: 65x120
    • Features: In County
    Details
    • Parcel number: 2126170100007000060
    • Zoning: PD-A

    Construction

    Type & style
    • Home type: SingleFamily
    Materials
    • Concrete Block
    • Roof: Asphalt
    Condition
    • Under Construction
    • New construction: No
    • Year built: 2019
    Details
    • Builder model: Santina II
    • Builder name: MI Homes

    Utilities & green energy

    • Sewer: Public Sewer
    • Water: Public
    • Utilities for property: Cable Available, Public, BB/HS Internet Available
    Green energy
    • Indoor air quality: Ventilation, HVAC Filter MERV 8+, Non Toxic Pest Control
    • Water conservation: Drip Irrigation, Low-Flow Fixtures

    Community & HOA

    Community
    • Security: Gated Community, Smoke Detector(s)
    • Subdivision: STARKEY RANCH
    HOA
    • Has HOA: Yes
    • HOA fee: $6 monthly
    Location
    • Region: Odessa

    Financial & listing details

    • Price per square foot: $261/sqft
    • Tax assessed value: $729,088
    • Annual tax amount: $11,373

    Price history

    DateEventPrice
    9/16/2019Sold$490,000-5.8%$149/sqft
    Source: Stellar MLS #T3173875 Report a problem
    5/10/2019Listed for sale$520,210$158/sqft
    Source: FUTURE HOME REALTY INC #T3173875 Report a problem

    Public tax history

    YearProperty taxesTax assessment
    2024$11,373 +3.6%$470,230
    2023$10,977 +7%$470,230 +3%
    2022$10,257 +3.7%$456,540 +6.1%
    2021$9,893 +13.6%$430,340 +17%
    2020$8,708 +148.8%$367,790 +5087.4%
    2019$3,501 $7,090 +9.9%
    2018$3,501 $6,450
    Find assessor info on the county website

    Neighborhood: 33556

    Nearby schools

    GreatSchools rating
    Schools provided by the listing agent
    • Elementary: Odessa Elementary
    • Middle: River Ridge Middle-PO
    • High: River Ridge High-PO

    Source: The MLS. This data may not be complete. We recommend contacting the local school district to confirm school assignments for this home.

    Get a cash offer in 3 minutes
    Find out how much your home could sell for in as little as 3 minutes with a no-obligation cash offer.
    Estimated market value
    $859,400
    Get a cash offer in 3 minutes
    Find out how much your home could sell for in as little as 3 minutes with a no-obligation cash offer.
    Estimated market value
    $859,400