SPECIAL INCENTIVES AVAILABLE!* Homesite #0148. Step into the Siena, a thoughtfully designed single-story home that blends comfort, efficiency, and modern style. This layout features three bedrooms and two bathrooms in an open-concept design that creates a seamless flow between the family room, dining area, and kitchen. At the center of it all, the kitchen offers a spacious island, stainless steel appliances, and generous cabinetry--perfect for both daily living and casual entertaining. Luxury vinyl plank flooring extends throughout the main living areas, offering both durability and a refined look. The private owner's suite serves as a quiet retreat, complete with an expansive walk-in closet and a spa-like en-suite bathroom. Two additional bedrooms are situated near a shared hallway bath, providing flexibility for guests, family, or a home office. A two-car garage and a conveniently located laundry room add to the home's functional appeal. The Siena delivers modern living in a streamlined, practical layout designed to suit a variety of lifestyles. Exterior will be ***color siding with *** color brick. (pic for reference ONLY). *Photos are not this actual home* Portage is home to multiple parks, golf courses and Indiana Dunes National Park, a beautiful recreation site. In the area are hospitals, shops, restaurants and local schools. Swanson Trails is situated just south of Route 6 and less than three miles from the I-80 interchange. Downtown Chicago is 40 miles away.
Pending
$354,475
3847 Cypress Dr, Portage, IN 46368
3beds
1,792sqft
Single Family Residence
Built in 2025
8,267 Square Feet Lot
$-- Zestimate®
$198/sqft
$40/mo HOA
What's special
- 25 days
- 17
- 0
Zillow last checked:
Listing updated:
Listed by:
Roman Sawczak,
HomeSmart Realty Group heyromanrealtor@gmail.com
Source: NIRA as distributed by MLS GRID,MLS#: 843699
Facts & features
Interior
Bedrooms & bathrooms
- Bedrooms: 3
- Bathrooms: 2
- Full bathrooms: 2
Rooms
- Room types: Bedroom 2, Primary Bedroom, Living Room, Laundry, Kitchen, Family Room, Dining Room, Bedroom 4, Bedroom 3
Primary bedroom
- Level: Main
- Area: 182
- Dimensions: 14.0 x 13.0
Bedroom 2
- Level: Main
- Area: 120
- Dimensions: 12.0 x 10.0
Bedroom 3
- Level: Main
- Area: 120
- Dimensions: 12.0 x 10.0
Dining room
- Level: Main
- Area: 154
- Dimensions: 14.0 x 11.0
Family room
- Level: Main
- Area: 285
- Dimensions: 15.0 x 19.0
Foyer
- Level: Main
- Area: 70
- Dimensions: 7.0 x 10.0
Kitchen
- Level: Main
- Area: 140
- Dimensions: 14.0 x 10.0
Laundry
- Level: Main
- Area: 63
- Dimensions: 9.0 x 7.0
Heating
- Natural Gas, Forced Air
Appliances
- Included: Disposal, Stainless Steel Appliance(s), Microwave, Dishwasher
- Laundry: Gas Dryer Hookup, Washer Hookup
Features
- Double Vanity, Walk-In Closet(s), Pantry, Open Floorplan, Kitchen Island, Entrance Foyer
- Windows: Insulated Windows
- Has basement: No
- Has fireplace: No
Interior area
- Total structure area: 1,792
- Total interior livable area: 1,792 sqft
- Finished area above ground: 1,792
Property
Parking
- Total spaces: 2
- Parking features: Attached, Driveway, Off Street
- Attached garage spaces: 2
- Has uncovered spaces: Yes
Features
- Levels: One
- Patio & porch: Front Porch
- Exterior features: Lighting, Rain Gutters, Private Yard
- Has view: Yes
- View description: None
- Waterfront features: Pond
Lot
- Size: 8,267 Square Feet
- Features: Back Yard, Private, Paved, Landscaped, Front Yard, Few Trees
Details
- Parcel number: 640526301062000016
- Zoning description: residential
- Special conditions: Standard
Construction
Type & style
- Home type: SingleFamily
- Property subtype: Single Family Residence
Condition
- Under Construction
- New construction: Yes
- Year built: 2025
Utilities & green energy
- Electric: 200+ Amp Service, Circuit Breakers
- Sewer: Public Sewer
- Water: Public
- Utilities for property: Cable Available, Water Connected, Underground Utilities, Sewer Connected, Natural Gas Connected, Electricity Connected
Community & HOA
Community
- Security: Carbon Monoxide Detector(s), Smoke Detector(s), Other
- Subdivision: Swanson Trails
HOA
- Has HOA: Yes
- Amenities included: Jogging Path, Playground, Park
- HOA fee: $480 annually
- HOA name: Pathway Property Management, Inc.
- HOA phone: 815-836-0400
Location
- Region: Portage
Financial & listing details
- Price per square foot: $198/sqft
- Date on market: 8/10/2026
- Listing agreement: Exclusive Right To Sell
- Listing terms: Conventional,VA Loan,FHA
Estimated market value
Not available
Estimated sales range
Not available
$2,772/mo
Price history
| Date | Event | Price |
|---|---|---|
| 8/10/2026 | Pending sale | $354,475$198/sqft |
Source:  NIRA as distributed by MLS GRID #843699 Report a problem NIRA as distributed by MLS GRID #843699 Report a problem | ||
| 8/9/2026 | Listing removed | $354,475$198/sqft |
Source:  Lennar Homes Report a problem Lennar Homes Report a problem | ||
| 8/4/2026 | Price change | $354,475-1.1%$198/sqft |
Source: Lennar Homes Report a problem | ||
| 7/28/2026 | Price change | $358,475-0.3%$200/sqft |
Source: Lennar Homes Report a problem | ||
| 7/21/2026 | Listed for sale | $359,475$201/sqft |
Source: Lennar Homes Report a problem | ||
Public tax history
Tax history is unavailable.
Monthly payment
Est. payment
Payment breakdown
Explore the cost of this home by adjusting the details. Changes won't be saved.Climate risks
Neighborhood: 46368
Nearby schools
Schools provided by the listing agent
- Elementary: George L Myers Elementary
- Middle: Fegely Middle School
- High: Portage High School
Source: NIRA as distributed by MLS GRID. This data may not be complete. We recommend contacting the local school district to confirm school assignments for this home.


Similar homes
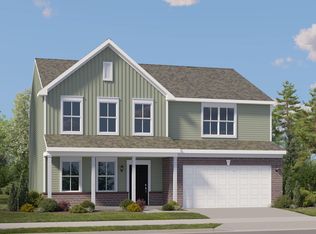
- $429,9904 bd3 ba2.6k sqft3826 Cypress Dr, Portage, IN 46368New Construction

 MLS ID #844781, Roman Sawczak, HomeSmart Realty Group. NIRA as distributed by MLS GRID
 - $--4 bd3 ba2.4k sqft6728 Joseph Ave, Portage, IN 46368Auction
 Auction.com 1
 - $369,9003 bd2 ba1.6k sqft6071 Robbins Rd, Portage, IN 46368New Construction
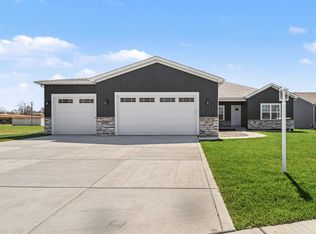 MLS ID #831919, Mel Paul Gore, Gore Realty. NIRA as distributed by MLS GRID
 - from $375,9003 bd2 ba1.6k sqftRutherford Plan, Preston Trails, Portage, IN 46368New Construction
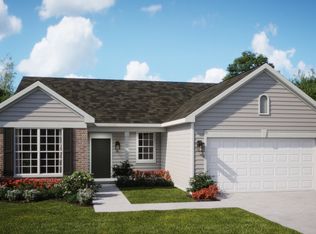 Lennar Homes
 - $291,0153 bd3 ba1.6k sqft3785 Countryside Dr, Portage, IN 46368New ConstructionNIRA as distributed by MLS GRID
- $359,9904 bd3 ba2k sqft75 Maximillian Dr, Hobart, IN 46342New ConstructionNIRA as distributed by MLS GRID
- $358,9203 bd2 ba1.6k sqft6711 E 103rd Ave, Crown Point, IN 46307New ConstructionNIRA as distributed by MLS GRID
- $345,2203 bd2 ba1.6k sqft4052 Reflection Pl, Valparaiso, IN 46385New ConstructionNIRA as distributed by MLS GRID
- $349,9904 bd3 ba1.8k sqft49 Elderberry Ln, Valparaiso, IN 46383New ConstructionNIRA as distributed by MLS GRID
- $385,9992 bd2 ba1.6k sqft7836 E 118th Ave, Winfield, IN 46307For SaleMLS ID #844628, Savannah Martin, McColly Real Estate. NIRA as distributed by MLS GRID
- $376,9904 bd3 ba2k sqft47 Elderberry Ln, Valparaiso, IN 46383New ConstructionMLS ID #841610, Octavia Valencia, Octavia Valencia, Broker. NIRA as distributed by MLS GRID
- $342,8022 bd2 ba1.6k sqft3961 Reflection Pl, Valparaiso, IN 46385New ConstructionMLS ID #841994, David Schara, Weichert Realtors - Shoreline. NIRA as distributed by MLS GRID
