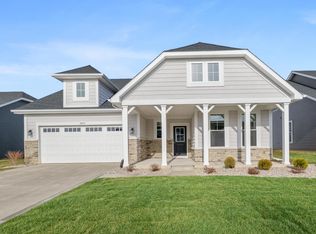
Welcome to refined, low-maintenance living in this beautifully appointed 2-bedroom, 2-bathroom ranch home in Crown Point. Offering 1,653 square feet of thoughtfully designed living space, this home blends comfort, style, and convenience. The inviting living room features a striking built-in electric fireplace, creating an elegant focal point and warm atmosphere for relaxing or entertaining. The beautifully appointed primary suite offers a relaxing retreat with an attached ensuite bathroom and generous walk-in closet, creating a private and functional space to unwind. A versatile bonus room provides additional space that can be customized to suit your needs, whether used as a home office, hobby room, den, or additional living area. The kitchen offers tasteful updates, including modern cabinet hardware, stylish backsplash, and a large quartz island that adds both function and sophistication. The oversized, heated 2-car garage provides exceptional year-round convenience and additional storage. A security system offers added peace of mind. Enjoy the ease of HOA-maintained lawn care, including weed and bush trimming, as well as sprinkler system maintenance for both the front and back yards. Snow removal is also provided up to the front door, allowing you to spend more time enjoying your home and less time on exterior maintenance. Additional peace of mind comes with a 10-year structural warranty on the roof. Beautifully maintained and thoughtfully enhanced, this Crown Point gem is ready to welcome you home.
Active
$385,999
7836 E 118th Ave, Winfield, IN 46307
2beds
1,653sqft
Single Family Residence
Built in 2024
7,840 Square Feet Lot
$381,800 Zestimate®
$234/sqft
$255/mo HOA
What's special
Hoa-maintained lawn careModern cabinet hardwareStylish backsplashVersatile bonus roomBeautifully appointed primary suiteWeed and bush trimmingGenerous walk-in closet
- 8 days
- 460
- 25
Zillow last checked:
Listing updated:
Listed by:
Savannah Martin,
McColly Real Estate 219-663-9922
Source: NIRA as distributed by MLS GRID,MLS#: 844628
Facts & features
Interior
Bedrooms & bathrooms
- Bedrooms: 2
- Bathrooms: 2
- Full bathrooms: 1
- 3/4 bathrooms: 1
Rooms
- Room types: Bedroom 2, Other Room, Primary Bedroom, Kitchen, Great Room
Primary bedroom
- Level: Main
- Area: 208
- Dimensions: 13.0 x 16.0
Bedroom 2
- Level: Main
- Area: 110
- Dimensions: 11.0 x 10.0
Breakfast room
- Level: Main
- Area: 140
- Dimensions: 14.0 x 10.0
Great room
- Level: Main
- Area: 210
- Dimensions: 14.0 x 15.0
Kitchen
- Level: Main
- Area: 156
- Dimensions: 12.0 x 13.0
Other
- Description: Flex Room
- Level: Main
- Area: 154
- Dimensions: 11.0 x 14.0
Heating
- Forced Air
Appliances
- Included: Disposal, Refrigerator, Microwave, Dishwasher
- Laundry: Gas Dryer Hookup, Laundry Room
Features
- Eat-in Kitchen, Walk-In Closet(s), Stone Counters, Pantry, Open Floorplan, Kitchen Island, High Ceilings
- Has basement: No
- Number of fireplaces: 1
- Fireplace features: Electric, Family Room
Interior area
- Total structure area: 1,653
- Total interior livable area: 1,653 sqft
- Finished area above ground: 1,653
Video & virtual tour
Property
Parking
- Total spaces: 2
- Parking features: Attached, Heated Garage, Garage Faces Front, Driveway
- Attached garage spaces: 2
- Has uncovered spaces: Yes
Features
- Levels: One
- Patio & porch: Covered, Patio
- Pool features: None
- Fencing: Partial
- Has view: Yes
- View description: Neighborhood
Lot
- Size: 7,840 Square Feet
- Features: Back Yard, Sprinklers In Rear, Sprinklers In Front, Front Yard
Details
- Parcel number: 451717228013000047
- Special conditions: None
Construction
Type & style
- Home type: SingleFamily
- Property subtype: Single Family Residence
Condition
- New construction: No
- Year built: 2024
Utilities & green energy
- Electric: 200+ Amp Service
- Sewer: Public Sewer
- Water: Public
- Utilities for property: Electricity Available, Water Connected, Water Available, Sewer Connected, Sewer Available, Electricity Connected
Community & HOA
Community
- Security: Carbon Monoxide Detector(s), Security System, Smoke Detector(s), Fire Alarm
- Subdivision: Clover Grove
HOA
- Has HOA: Yes
- Amenities included: Jogging Path, Snow Removal, Maintenance Grounds, Landscaping
- Services included: Maintenance Grounds, Snow Removal
- HOA fee: $255 monthly
- HOA name: 1st American Mgmt.
- HOA phone: 219-464-3536
Location
- Region: Winfield
Financial & listing details
- Price per square foot: $234/sqft
- Tax assessed value: $600
- Annual tax amount: $57
- Date on market: 9/1/2026
- Listing agreement: Exclusive Right To Sell
- Listing terms: Cash,VA Loan,FHA,Conventional
Estimated market value
$381,800
$363,000 - $401,000
$3,263/mo
Price history
| Date | Event | Price |
|---|---|---|
| 9/1/2026 | Listed for sale | $385,999+4.6%$234/sqft |
Source:  NIRA as distributed by MLS GRID #844628 Report a problem NIRA as distributed by MLS GRID #844628 Report a problem | ||
| 7/10/2025 | Sold | $369,000-0.1%$223/sqft |
Source: NIRA as distributed by MLS GRID #811865 Report a problem | ||
| 6/13/2025 | Contingent | $369,485$224/sqft |
Source: NIRA as distributed by MLS GRID #811865 Report a problem | ||
| 4/1/2025 | Price change | $369,485-1.6%$224/sqft |
Source:  Olthof Homes Report a problem Olthof Homes Report a problem | ||
| 10/19/2024 | Listed for sale | $375,485+0.1%$227/sqft |
Source: NIRA as distributed by MLS GRID #811865 Report a problem | ||
| 10/1/2024 | Listing removed | $375,085$227/sqft |
Source: Olthof Homes Report a problem | ||
| 8/19/2024 | Price change | $375,085+0%$227/sqft |
Source: Olthof Homes Report a problem | ||
| 7/20/2024 | Listed for sale | $374,954$227/sqft |
Source: Olthof Homes Report a problem | ||
Public tax history
| Year | Property taxes | Tax assessment |
|---|---|---|
| 2025 | $13 -5.5% | $600 |
| 2024 | $14 +0.3% | $600 |
| 2023 | $14 | $600 |
| 2022 | -- | $600 |
Find assessor info on the county website
Monthly payment
Est. payment
Payment breakdown
Explore the cost of this home by adjusting the details. Changes won't be saved.Climate risks
Neighborhood: Winfield

Similar homes
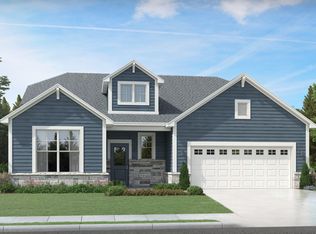
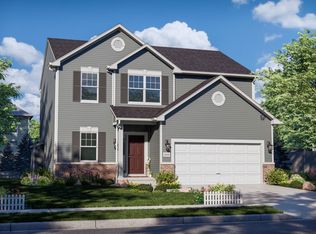
- $382,4203 bd3 ba2k sqft6874 E 103rd Ln, Winfield, IN 46307New Construction
 NIRA as distributed by MLS GRID
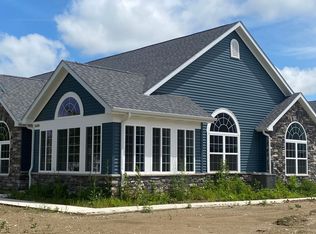
 - $356,9892 bd2 ba1.7k sqft5600 Fountain Cir, Winfield, IN 46307New Construction
 MLS ID #841203, Steve Likas, McColly Real Estate. NIRA as distributed by MLS GRID
 - $395,0104 bd3 ba2.1k sqft6846 E 104th Ave, Crown Point, IN 46307New Construction
 NIRA as distributed by MLS GRID
 - $358,9203 bd2 ba1.6k sqft6711 E 103rd Ave, Crown Point, IN 46307New Construction
 NIRA as distributed by MLS GRID
 - $424,1403 bd2 ba1.9k sqft6681 E 103rd Ave, Winfield, IN 46307New ConstructionNIRA as distributed by MLS GRID
- $332,1323 bd3 ba1.6k sqft10406 Wisconsin St, Crown Point, IN 46307New ConstructionNIRA as distributed by MLS GRID
- $331,7512 bd2 ba1.6k sqft10405 Iowa St, Crown Point, IN 46307New ConstructionNIRA as distributed by MLS GRID
- $556,2183 bd3 ba2.1k sqft7502 E 116th Ave, Winfield, IN 46307New ConstructionMLS ID #831580, Eric Vazquez, Blue Ridge Realty Group. NIRA as distributed by MLS GRID
- $329,5443 bd2 ba1.6k sqft10407 Iowa St, Crown Point, IN 46307New ConstructionNIRA as distributed by MLS GRID
- $309,9462 bd2 ba1.4k sqft10375 Iowa St, Crown Point, IN 46307New ConstructionNIRA as distributed by MLS GRID
- $479,8254 bd3 ba2.3k sqft2565 Iowa St, Crown Point, IN 46307New ConstructionNIRA as distributed by MLS GRID
- $481,1674 bd3 ba2.3k sqft2520 Iowa St, Crown Point, IN 46307New ConstructionNIRA as distributed by MLS GRID
- $327,4082 bd2 ba1.6k sqft10343 Iowa St, Crown Point, IN 46307New ConstructionNIRA as distributed by MLS GRID
- $369,9003 bd2 ba1.5k sqft5754 Brookview Ave, Portage, IN 46368New ConstructionMLS ID #844492, Mark R. Gore, Gore Realty. NIRA as distributed by MLS GRID
- $289,7942 bd2 ba1.3k sqft13055 Carolina St, Crown Point, IN 46307New ConstructionMLS ID #844315, Nicole Pleasant, Listing Leaders. NIRA as distributed by MLS GRID
- $364,0002 bd3 ba2.3k sqft2061 Vale Park Rd, Valparaiso, IN 46385For SaleMLS ID #841666, Theresa Nicksic, Seramur Properties, LLC. NIRA as distributed by MLS GRID
