Situated on a corner lot in prestigious gated community of DeCordova Ranch, this 4 bed, 2.5 bath custom home features exceptional open floor plan, modern fixtures, vaulted wood beam ceiling, stone fireplace, arched entryways, & abundant natural light throughout. Prepare meal in eat-in kitchen boasting dbl oven, granite countertops, island, pot filler & walk in pantry situated off breakfast room. Relax in Master complemented by seating area, tray ceilings, & master ensuite bath w- separate vanities, walk-in tile shower, w- dual sprayers, dressing table, deep garden tub & oversized walk in closet- conveniently located off utility rm. Work from home in office w-with french doors & storage closet or Relax outdoors on covered patio overlooking large private backyard. A Separate workshop with garage door, work bench & shelving for added storage. Just minutes from shopping, dining, & Lake Granbury, this tranquil property is a must see!
Sold
Price Unknown
3847 Legend Trl, Granbury, TX 76049
4beds
2,734sqft
Single Family Residence
Built in 2018
1 Acres Lot
$556,700 Zestimate®
$--/sqft
$3,288 Estimated rent
Home value
$556,700
$495,000 - $624,000
$3,288/mo
Zestimate® history
Owner options
List your home for rent
$3,288/mo
Rent Zestimate®
Find your next renter with Zillow Rental Manager. Plus, with online applications, you can quickly screen prospective tenants – for free.
$3,288/mo
Rent Zestimate®
Refinance and save
$300/mo
Est. payment
Refinancing to a lower rate could help reduce your monthly payments and save thousands over the life of the loan.
$300/mo
Est. payment
Explore your selling options
Work with a Zillow partner agent
Leverage their expertise and Zillow's premium Showcase listings to get your home seen by more buyers.
Get startedList with your own agent
Get your home in front of millions of buyers by listing it on Zillow.
Learn how to do itSell it yourself
Take full control of how buyers see your home on Zillow by listing For Sale by Owner (FSBO).
List your homeWhat's special
Modern fixturesStone fireplaceOpen floor planAbundant natural lightGranite countertopsEat-in kitchenArched entryways
Zillow last checked:
Listing updated:
Listed by:
Steve Fortner 0540377 (817)596-8000,
RE/MAX Lake Granbury 817-596-8000
Bought with:
Peter Hartgraves
Keller Williams Brazos West
Source: NTREIS,MLS#: 20857443
Facts & features
Interior
Bedrooms & bathrooms
- Bedrooms: 4
- Bathrooms: 3
- Full bathrooms: 2
- 1/2 bathrooms: 1
Primary bedroom
- Features: Closet Cabinetry, Ceiling Fan(s), En Suite Bathroom, Sitting Area in Primary, Walk-In Closet(s)
- Level: First
- Dimensions: 19 x 16
Bedroom
- Features: Closet Cabinetry, Ceiling Fan(s), Split Bedrooms, Walk-In Closet(s)
- Level: First
- Dimensions: 13 x 11
Bedroom
- Features: Closet Cabinetry, Ceiling Fan(s), Split Bedrooms, Walk-In Closet(s)
- Level: First
- Dimensions: 10 x 12
Primary bathroom
- Features: Built-in Features, Closet Cabinetry, Dual Sinks, Double Vanity, En Suite Bathroom, Granite Counters, Garden Tub/Roman Tub, Linen Closet, Stone Counters, Sink
- Level: First
- Dimensions: 18 x 10
Dining room
- Level: First
- Dimensions: 12 x 14
Other
- Features: Built-in Features, Granite Counters, Stone Counters
- Level: First
- Dimensions: 10 x 5
Half bath
- Features: Granite Counters
- Level: First
- Dimensions: 5 x 5
Kitchen
- Features: Breakfast Bar, Built-in Features, Eat-in Kitchen, Granite Counters, Kitchen Island, Pot Filler, Stone Counters, Walk-In Pantry
- Level: First
- Dimensions: 13 x 14
Living room
- Features: Ceiling Fan(s), Fireplace
- Level: First
- Dimensions: 23 x 18
Office
- Features: Ceiling Fan(s), Other
- Level: First
- Dimensions: 12 x 12
Utility room
- Features: Built-in Features, Linen Closet, Utility Room, Utility Sink
- Level: First
- Dimensions: 18 x 6
Workshop
- Level: First
- Dimensions: 22 x 12
Heating
- Electric, Fireplace(s)
Cooling
- Central Air, Ceiling Fan(s), Electric, Zoned
Appliances
- Included: Double Oven, Dishwasher, Electric Cooktop, Electric Oven, Disposal, Microwave, Refrigerator, Some Commercial Grade, Vented Exhaust Fan
Features
- Built-in Features, Decorative/Designer Lighting Fixtures, Double Vanity, Eat-in Kitchen, Granite Counters, High Speed Internet, Kitchen Island, Open Floorplan, Pantry, Cable TV, Vaulted Ceiling(s), Natural Woodwork, Walk-In Closet(s), Wired for Sound
- Flooring: Carpet, Ceramic Tile, Wood
- Has basement: No
- Number of fireplaces: 1
- Fireplace features: Family Room, Gas Log, Living Room, Stone, Wood Burning
Interior area
- Total interior livable area: 2,734 sqft
Property
Parking
- Total spaces: 3
- Parking features: Concrete, Covered, Door-Multi, Direct Access, Driveway, Enclosed, Garage, Garage Door Opener, Inside Entrance, Kitchen Level, On Site, Oversized, Private, Garage Faces Side
- Attached garage spaces: 3
- Has uncovered spaces: Yes
Features
- Levels: One
- Stories: 1
- Patio & porch: Covered
- Exterior features: Awning(s), Lighting, Private Yard, Rain Gutters, Storage
- Pool features: None
- Fencing: None
Lot
- Size: 1 Acres
- Features: Cleared, Corner Lot, Interior Lot, Landscaped, Native Plants, Subdivision, Sprinkler System, Few Trees
- Residential vegetation: Partially Wooded
Details
- Additional structures: Outbuilding, Workshop
- Parcel number: R000104311
Construction
Type & style
- Home type: SingleFamily
- Architectural style: Traditional,Detached
- Property subtype: Single Family Residence
Materials
- Brick, Rock, Stone
- Foundation: Slab
- Roof: Composition
Condition
- Year built: 2018
Utilities & green energy
- Utilities for property: Municipal Utilities, Sewer Available, Underground Utilities, Water Available, Cable Available
Green energy
- Energy efficient items: Insulation
Community & HOA
Community
- Features: Gated
- Security: Security Gate, Gated Community, Smoke Detector(s)
- Subdivision: De Cordova Ranch
HOA
- Has HOA: Yes
- Services included: All Facilities, Association Management, Trash
- HOA fee: $300 quarterly
- HOA name: Ranches at Decordova POA
- HOA phone: 817-579-7575
Location
- Region: Granbury
Financial & listing details
- Tax assessed value: $677,700
- Annual tax amount: $6,984
- Date on market: 2/28/2025
- Cumulative days on market: 208 days
- Listing terms: Cash,Conventional,FHA,VA Loan
- Road surface type: Asphalt
Price history
| Date | Event | Price |
|---|---|---|
| 4/14/2025 | Sold | -- |
Source: NTREIS #20857443 Report a problem | ||
| 3/27/2025 | Pending sale | $574,900$210/sqft |
Source: NTREIS #20857443 Report a problem | ||
| 3/15/2025 | Contingent | $574,900$210/sqft |
Source: NTREIS #20857443 Report a problem | ||
| 2/28/2025 | Listed for sale | $574,900$210/sqft |
Source: NTREIS #20857443 Report a problem | ||
| 2/1/2025 | Listing removed | $574,900$210/sqft |
Source: NTREIS #20680940 Report a problem | ||
| 1/16/2025 | Contingent | $574,900$210/sqft |
Source: NTREIS #20680940 Report a problem | ||
| 1/2/2025 | Price change | $574,900-4%$210/sqft |
Source: NTREIS #20680940 Report a problem | ||
| 9/30/2024 | Listed for sale | $599,000$219/sqft |
Source: NTREIS #20680940 Report a problem | ||
| 9/18/2024 | Listing removed | $599,000$219/sqft |
Source: NTREIS #20680940 Report a problem | ||
| 7/22/2024 | Listed for sale | $599,000+50.1%$219/sqft |
Source: NTREIS #20680940 Report a problem | ||
| 3/7/2019 | Listing removed | $399,000$146/sqft |
Source: Magnolia Realty #13999690 Report a problem | ||
| 2/22/2019 | Pending sale | $399,000$146/sqft |
Source: Magnolia Realty #13999690 Report a problem | ||
| 1/9/2019 | Listed for sale | $399,000$146/sqft |
Source: Magnolia Realty #13999690 Report a problem | ||
| 1/25/2018 | Sold | -- |
Source: Agent Provided Report a problem | ||
Public tax history
| Year | Property taxes | Tax assessment |
|---|---|---|
| 2025 | $3,063 -21.6% | $677,700 -1.8% |
| 2024 | $3,907 -2.6% | $690,070 +2.8% |
| 2023 | $4,013 -31.6% | $671,210 +15.6% |
| 2022 | $5,871 -1.3% | $580,690 +24.7% |
| 2021 | $5,951 -0.1% | $465,770 +12.4% |
| 2020 | $5,956 +61.3% | $414,270 +8.8% |
| 2019 | $3,692 +909.2% | $380,700 +746% |
| 2018 | $366 | $45,000 +100% |
| 2017 | $366 +993.9% | $22,500 +1025% |
| 2016 | $33 | $2,000 |
Find assessor info on the county website
Neighborhood: 76049
Nearby homes
- $45,000-- bd-- ba-- sqft3867 Legend Trl, Granbury, TX 76049Off Market
- $527,9004 bd3 ba2.3k sqft3843 Legend Trl, Granbury, TX 76049Off Market
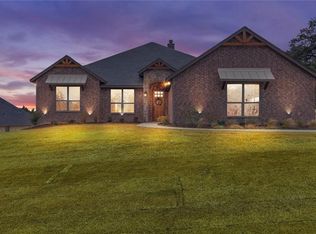
- $80,000-- bd-- ba-- sqft3916 De Cordova Ranch Rd, Granbury, TX 76049Off Market
- $--0.5 acres3916 De Cordova Ranch Rd LOT 12, Granbury, TX 76049Off Market

- $586,1004 bd3 ba2.8k sqft3864 Legend Trl, Granbury, TX 76049Off Market
- $--4 bd4 ba3k sqft3868 Legend Trl, Granbury, TX 76049Sold
- $777,800-- bd-- ba2.8k sqft4101 Legend Trl, Granbury, TX 76049Off Market
- $80,0000.5 acres3841 Legend Trl, Granbury, TX 76049Off Market
Nearby schools
GreatSchools rating
- 8/10Acton Elementary SchoolGrades: PK-5Distance: 1.2 mi
- 8/10Acton Middle SchoolGrades: 6-8Distance: 2 mi
- 6/10Granbury High SchoolGrades: 9-12Distance: 5.2 mi
Schools provided by the listing agent
- Elementary: Acton
- Middle: Acton
- High: Granbury
- District: Granbury ISD
Source: NTREIS. This data may not be complete. We recommend contacting the local school district to confirm school assignments for this home.
Get a cash offer in 3 minutes
Find out how much your home could sell for in as little as 3 minutes with a no-obligation cash offer.
Estimated market value
$556,700
Get a cash offer in 3 minutes
Find out how much your home could sell for in as little as 3 minutes with a no-obligation cash offer.
Estimated market value
$556,700
- Texas
- Hood County
- Granbury
- 76049
- 3847 Legend Trl
