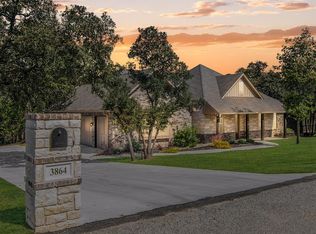
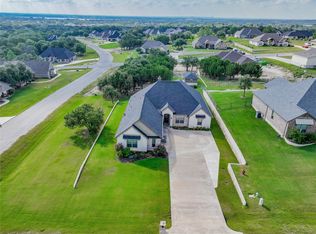
Motivated Sellers! Better than new 2020 Custom Built light and bright 4 bedroom plus a huge bonus room that could easily be a 5th bedroom, 3.5 bath luxury home with designer touches everywhere you look. No updating needed here! All 4 bedrooms are on the main level with the bonus room and one of the full baths upstairs offering the ultimate privacy for a guest or in law space. Perfectly situated on a half acre lot that backs to heavily treed space offering privacy and a beautiful backdrop for the backyard pool oasis. Welcoming front porch trimmed out with wood plank finishes and ceiling fans. Upon entry you will immediately notice the decorative ceiling treatment and stone feature wall surrounding the gas fireplace, giving the living space an extra cozy feel. Formal dining space would also make a great office or flex area if formal isn't your thing. Kitchen features white shaker cabinets and upgraded granite counters offering everything the chef in your home desires. Storage galore including built in spice racks, new-never been used wifi enabled oven with air fry option, built in microwave, 5 burner gas cooking and a generous pantry. Primary bedroom ensuite features double vanity, separate shower, soaker tub and 2 walk in closets! HUGE custom closet with a bonus under the stairs storage space and on the other side of the bathroom, another secondary closet too. Large covered outdoor patio overlooks a custom remote controlled salt water pool and attached 7 ft deep spa that backs up to a heavily treed area where a small creek runs through. Entire backyard oasis is fenced and was recently professionally landscaped to address some cosmetic only drainage issues. Oversized 3-Car garage for just about anything you need-see floorplan. Located outside of the city limits so no city taxes either! Per HOA-DeCordova Ranch Rd to the side of the home will remain a dead end and there will not be a thru street.
Sold
Price Unknown
3868 Legend Trl, Granbury, TX 76049
4beds
3,052sqft
Single Family Residence
Built in 2020
0.5 Acres Lot
$686,000 Zestimate®
$--/sqft
$4,936 Estimated rent
Home value
$686,000
$617,000 - $761,000
$4,936/mo
Zestimate® history
Owner options
List your home for rent
$4,936/mo
Rent Zestimate®
Find your next renter with Zillow Rental Manager. Plus, with online applications, you can quickly screen prospective tenants – for free.
$4,936/mo
Rent Zestimate®
Refinance and save
$1,400/mo
Est. payment
Refinancing to a lower rate could help reduce your monthly payments and save thousands over the life of the loan.
$1,400/mo
Est. payment
Explore your selling options
Work with a Zillow partner agent
Leverage their expertise and Zillow's premium Showcase listings to get your home seen by more buyers.
Get startedList with your own agent
Get your home in front of millions of buyers by listing it on Zillow.
Learn how to do itSell it yourself
Take full control of how buyers see your home on Zillow by listing For Sale by Owner (FSBO).
List your homeWhat's special
Backyard pool oasisHalf acre lotBuilt in microwaveLarge covered outdoor patioLight and brightDesigner touches everywhereSecondary closet
Zillow last checked:
Listing updated:
Listed by:
Erin Drummer 0712973 (817)736-5757,
Elevate Realty Group 817-736-5757
Bought with:
Jennifer Birkle, 0727967
Texas Legacy Realty
Source: NTREIS,MLS#: 21029107
Facts & features
Interior
Bedrooms & bathrooms
- Bedrooms: 4
- Bathrooms: 4
- Full bathrooms: 3
- 1/2 bathrooms: 1
Primary bedroom
- Features: Ceiling Fan(s), Double Vanity, En Suite Bathroom, Separate Shower, Walk-In Closet(s)
- Level: First
- Dimensions: 15 x 15
Bedroom
- Features: Ceiling Fan(s), Walk-In Closet(s)
- Level: First
- Dimensions: 12 x 12
Bedroom
- Features: Ceiling Fan(s), Walk-In Closet(s)
- Level: First
- Dimensions: 11 x 12
Bedroom
- Features: Ceiling Fan(s), Walk-In Closet(s)
- Level: First
- Dimensions: 11 x 12
Bonus room
- Features: Ceiling Fan(s)
- Level: Second
- Dimensions: 29 x 14
Breakfast room nook
- Features: Eat-in Kitchen
- Level: First
- Dimensions: 12 x 13
Dining room
- Level: First
- Dimensions: 12 x 13
Kitchen
- Features: Breakfast Bar, Built-in Features, Eat-in Kitchen, Granite Counters, Pantry, Stone Counters, Walk-In Pantry
- Level: First
- Dimensions: 12 x 16
Laundry
- Features: Built-in Features, Granite Counters, Stone Counters
- Level: First
- Dimensions: 7 x 7
Living room
- Features: Ceiling Fan(s), Fireplace
- Level: First
- Dimensions: 18 x 20
Heating
- Central, Electric, ENERGY STAR/ACCA RSI Qualified Installation, ENERGY STAR Qualified Equipment, Fireplace(s), Zoned
Cooling
- Central Air, Ceiling Fan(s), Electric, ENERGY STAR Qualified Equipment, Zoned
Appliances
- Included: Some Gas Appliances, Convection Oven, Dishwasher, Electric Oven, Gas Cooktop, Disposal, Microwave, Plumbed For Gas, Vented Exhaust Fan
- Laundry: Common Area, Washer Hookup, Dryer Hookup, ElectricDryer Hookup, Laundry in Utility Room
Features
- Chandelier, Decorative/Designer Lighting Fixtures, Double Vanity, Eat-in Kitchen, Granite Counters, High Speed Internet, In-Law Floorplan, Open Floorplan, Pantry, Smart Home, Cable TV, Vaulted Ceiling(s), Walk-In Closet(s), Wired for Sound
- Flooring: Carpet, Luxury Vinyl Plank
- Windows: Window Coverings
- Has basement: No
- Number of fireplaces: 1
- Fireplace features: Gas, Gas Log, Living Room
Interior area
- Total interior livable area: 3,052 sqft
Property
Parking
- Total spaces: 3
- Parking features: Concrete, Driveway, Garage, Garage Door Opener, Garage Faces Side
- Attached garage spaces: 3
Features
- Levels: One and One Half
- Patio & porch: Front Porch, Patio, Covered, Deck
- Exterior features: Deck, Garden, Lighting, Private Yard, Rain Gutters
- Has private pool: Yes
- Pool features: Fenced, Gunite, Heated, In Ground, Other, Pool, Private, Salt Water, Water Feature
- Fencing: Back Yard,Fenced
Lot
- Size: 0.5 Acres
- Features: Corner Lot, Landscaped, Subdivision, Sprinkler System, Few Trees
Details
- Parcel number: R000104313
Construction
Type & style
- Home type: SingleFamily
- Architectural style: Traditional,Detached
- Property subtype: Single Family Residence
Materials
- Rock, Stone
- Foundation: Slab
- Roof: Composition,Shingle
Condition
- Year built: 2020
Utilities & green energy
- Utilities for property: Electricity Available, Electricity Connected, Propane, Municipal Utilities, Sewer Available, Separate Meters, Water Available, Cable Available
Community & HOA
Community
- Features: Clubhouse, Fenced Yard, Playground, Park, Gated
- Security: Prewired, Security System Owned, Security System, Gated Community, Smoke Detector(s)
- Subdivision: De Cordova Ranch Ph Two
HOA
- Has HOA: Yes
- Services included: All Facilities, Association Management, Trash
- HOA fee: $1,400 annually
- HOA name: De Cordova Ranch
- HOA phone: 817-337-1221
Location
- Region: Granbury
Financial & listing details
- Tax assessed value: $673,510
- Annual tax amount: $8,225
- Date on market: 10/2/2025
- Cumulative days on market: 208 days
- Listing terms: Cash,Conventional,FHA,Texas Vet,VA Loan
- Road surface type: Asphalt
Price history
| Date | Event | Price |
|---|---|---|
| 5/20/2026 | Sold | -- |
Source: NTREIS #21029107 Report a problem | ||
| 5/8/2026 | Pending sale | $699,900$229/sqft |
Source: NTREIS #21029107 Report a problem | ||
| 4/30/2026 | Contingent | $699,900$229/sqft |
Source: NTREIS #21029107 Report a problem | ||
| 4/2/2026 | Price change | $699,900-2.7%$229/sqft |
Source: NTREIS #21029107 Report a problem | ||
| 11/15/2025 | Price change | $719,000-1.4%$236/sqft |
Source: NTREIS #21029107 Report a problem | ||
| 10/2/2025 | Listed for sale | $729,000+10.6%$239/sqft |
Source: NTREIS #21029107 Report a problem | ||
| 5/23/2023 | Sold | -- |
Source: NTREIS #20303281 Report a problem | ||
| 5/3/2023 | Pending sale | $659,000$216/sqft |
Source: NTREIS #20303281 Report a problem | ||
| 4/24/2023 | Contingent | $659,000$216/sqft |
Source: NTREIS #20303281 Report a problem | ||
| 4/14/2023 | Listed for sale | $659,000+46.5%$216/sqft |
Source: NTREIS #20303281 Report a problem | ||
| 10/7/2020 | Sold | -- |
Source: Agent Provided Report a problem | ||
| 8/29/2020 | Pending sale | $449,900$147/sqft |
Source: JP and Associates Willow Park #14328534 Report a problem | ||
| 8/10/2020 | Price change | $449,900-2.8%$147/sqft |
Source: JP and Associates Willow Park #14328534 Report a problem | ||
| 6/26/2020 | Price change | $462,900-1.5%$152/sqft |
Source: JP and Associates Willow Park #14328534 Report a problem | ||
| 4/25/2020 | Listed for sale | $469,900$154/sqft |
Source: JP and Associates Willow Park #14328534 Report a problem | ||
Public tax history
| Year | Property taxes | Tax assessment |
|---|---|---|
| 2025 | -- | $673,510 -1.8% |
| 2024 | -- | $685,870 -10.9% |
| 2023 | $3,248 -47.1% | $770,060 +18.7% |
| 2022 | $6,142 -11.1% | $648,800 +41.7% |
| 2021 | $6,910 +44.3% | $457,900 +46.8% |
| 2020 | $4,789 +1270.6% | $311,960 +1286.5% |
| 2019 | $349 -6.2% | $22,500 |
| 2018 | $372 | $22,500 |
| 2017 | $372 +1013.5% | $22,500 +1025% |
| 2016 | $33 | $2,000 |
Find assessor info on the county website
Neighborhood: 76049
Nearby homes
- $777,800-- bd-- ba2.8k sqft4101 Legend Trl, Granbury, TX 76049Off Market
- $586,1004 bd3 ba2.8k sqft3864 Legend Trl, Granbury, TX 76049Off Market
- $45,000-- bd-- ba-- sqft3867 Legend Trl, Granbury, TX 76049Off Market
- $--4 bd3 ba2.7k sqft3847 Legend Trl, Granbury, TX 76049Sold
- $--4 bd3 ba2.6k sqft3860 Legend Trl, Granbury, TX 76049Sold
- $613,3000.99 acres4001 De Cordova Ranch Rd, Granbury, TX 76049Off Market
- $--0.5 acres4001 De Cordova Ranch Rd LOT 21, Granbury, TX 76049Off Market
- $550,1004 bd3 ba2.4k sqft3921 De Cordova Ranch Rd, Granbury, TX 76049Off Market
Nearby schools
GreatSchools rating
- 8/10Acton Elementary SchoolGrades: PK-5Distance: 1.2 mi
- 8/10Acton Middle SchoolGrades: 6-8Distance: 2 mi
- 6/10Granbury High SchoolGrades: 9-12Distance: 5.2 mi
Schools provided by the listing agent
- Elementary: Acton
- Middle: Acton
- High: Granbury
- District: Granbury ISD
Source: NTREIS. This data may not be complete. We recommend contacting the local school district to confirm school assignments for this home.
Get a cash offer in 3 minutes
Find out how much your home could sell for in as little as 3 minutes with a no-obligation cash offer.
Estimated market value
$686,000
Get a cash offer in 3 minutes
Find out how much your home could sell for in as little as 3 minutes with a no-obligation cash offer.
Estimated market value
$686,000
- Texas
- Hood County
- Granbury
- 76049
- 3868 Legend Trl
