Skip main navigation
Pending
  • Price cut: $5K (5/27)
    $669,900

    3847 NE Tellus Dr, Bend, OR 97701

    3beds
    3baths
    1,927sqft
    : 
    Loading
    Get pre-qualified
    Single Family Residence
    Built in 2026
    3,920 Square Feet Lot
    $668,600 Zestimate®
    $348/sqft
    $168/mo HOA

    What's special

    Well-crafted finishesFront yard landscapingCommunity swimming poolBeautiful upgradesLuxury vinyl plank flooringAc unit includedSolid quartz counters
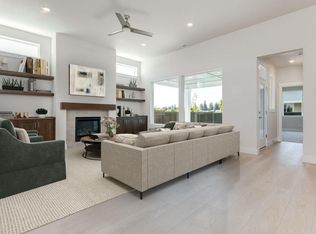
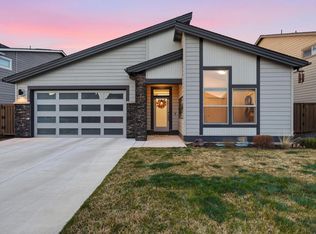
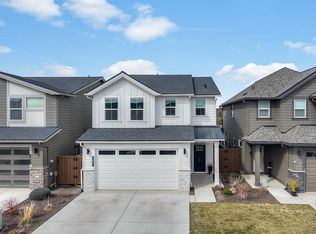
    Move in ready! This wonderful home backs to the quiet trail system and the canal system, where you may listen to the rushing water on homesite #382. Stunning Sydney home plan by Pahlisch Homes offers comfortable two story living with an open dining/kitchen and great room on the first floor and four cozy bedrooms on the second floor. Enjoy the covered patio for all occasions. The kitchen and all bathrooms offer solid Quartz counters and luxury vinyl plank flooring everywhere save the bedrooms. As in all Pahlisch Homes, well-crafted finishes and beautiful upgrades are included. Let the HOA care for your front yard and enjoy summers in your community swimming pool! Front yard landscaping, fencing and AC unit included. Homeowners and residents here will have access to a full spectrum of private recreational amenities including swimming pools, parks, green spaces, and paved paths. Explore what it is like to live in a resort style amenity at 3120 NE Boulder Creek, open every day from 11-5 pm
    72 days
    |
    90
    |
    8
    |

    Zillow last checked:

    Listing updated:

    Listed by:

    Pahlisch Real Estate, Inc. 541-385-6762

    Source: Oregon Datashare,MLS#: 220220605MLS Logo

      Facts & features

      Interior

      Bedrooms & bathrooms
      • Bedrooms: 3
      • Bathrooms: 3
      Heating
      • ENERGY STAR Qualified Equipment, Forced Air, Natural Gas
      Cooling
      • Central Air, Whole House Fan
      Appliances
      • Included: Dishwasher, Disposal, Microwave, Range, Range Hood, Refrigerator, Tankless Water Heater
      Features
      • Smart Lock(s), Breakfast Bar, Ceiling Fan(s), Double Vanity, Enclosed Toilet(s), Kitchen Island, Linen Closet, Open Floorplan, Pantry, Shower/Tub Combo, Smart Thermostat, Solid Surface Counters, Tile Shower, Walk-In Closet(s)
      • Flooring: Carpet, Simulated Wood, Vinyl
      • Windows: Low Emissivity Windows, Double Pane Windows, ENERGY STAR Qualified Windows, Vinyl Frames
      • Basement: None
      • Has fireplace: Yes
      • Fireplace features: Gas, Great Room
      • Common walls with other units/homes: No Common Walls
      Interior area
      • Total structure area: 1,927
      • Total interior livable area: 1,927 sqft

      Property

      Parking
      • Total spaces: 2
      • Parking features: Attached, Concrete, Driveway, Garage Door Opener
      • Attached garage spaces: 2
      • Has uncovered spaces: Yes
      Accessibility
      • Accessibility features: Smart Technology
      Features
      • Levels: Two
      • Stories: 2
      • Patio & porch: Covered, Patio, Rear Porch
      • Fencing: Fenced
      • Has view: Yes
      • View description: Neighborhood
      Lot
      • Size: 3,920 Square Feet
      • Features: Adjoins Public Lands, Drip System, Landscaped, Level, Sprinkler Timer(s), Sprinklers In Front, Sprinklers In Rear
      Details
      • Parcel number: 291699
      • Zoning description: RS
      • Special conditions: Standard

      Construction

      Type & style
      • Home type: SingleFamily
      • Architectural style: Bungalow,Northwest,Traditional
      • Property subtype: Single Family Residence
      Materials
      • Frame
      • Foundation: Concrete Perimeter, Stemwall
      • Roof: Composition,Membrane,Rubber,Shake
      Condition
      • New construction: Yes
      • Year built: 2026
      Details
      • Builder name: Pahlisch Homes at Petrosa LP

      Utilities & green energy

      • Sewer: Public Sewer
      • Water: Public
      • Utilities for property: Natural Gas Available

      Community & HOA

      Community
      • Features: Park, Playground, Short Term Rentals Not Allowed, Trail(s)
      • Security: Carbon Monoxide Detector(s), Smoke Detector(s)
      • Subdivision: Petrosa
      HOA
      • Has HOA: Yes
      • Amenities included: Clubhouse, Fitness Center, Landscaping, Park, Playground, Pool, Trail(s)
      • HOA fee: $168 monthly
      Location
      • Region: Bend

      Financial & listing details

      • Price per square foot: $348/sqft
      • Date on market: 5/3/2026
      • Cumulative days on market: 73 days
      • Listing terms: Cash,Conventional,FHA,FMHA,VA Loan
      • Inclusions: SS refrigerator, range, micro, hood and DW, Front & rear yard landscaping/sprinklers, fencing and AC
      • Road surface type: Paved

        Estimated market value

        $668,600

        $635,000 - $702,000

        $3,162/mo

        Price history

        DateEventPrice
        6/23/2026Pending sale$669,900$348/sqft
        Source: Oregon Datashare #220220605 Report a problem
        5/27/2026Price change$669,900-0.7%$348/sqft
        Source: Oregon Datashare #220220605 Report a problem
        5/3/2026Listed for sale$674,900$350/sqft
        Source: Oregon Datashare #220220605 Report a problem

        Public tax history

        Tax history is unavailable.

        Monthly payment

        Est. payment

        Payment breakdown

        Explore the cost of this home by adjusting the details. Changes won't be saved.
        All calculations are estimates and provided by Zillow, Inc. for informational purposes only. Actual amounts may vary.
        HOA fees may include property taxes on listings classified as Co-Ops. Contact the listing agent and/or owner for fee details.
        Mortgage interest rates are dependent on a number of factors, including credit score, down payment, and repayment length. Interest rate data provided by Zillow Group Marketplace, Inc. as of 1/1/1970 from various mortgage lenders with which we have lead or other similar arrangements; the Estimated Payment is an average of those rates.
        See how much you could borrow to make a competitive offer.

        Climate risks

        Neighborhood: 97701

        Getting around

        3 / 100
        Car-Dependent
        0 / 100
        No Nearby Transit
        34 / 100
        Somewhat Bikeable

        Nearby schools

        GreatSchools rating
        Schools provided by the listing agent
        • Elementary: Ponderosa Elem
        • Middle: Sky View Middle
        • High: Mountain View Sr High

        Source: Oregon Datashare. This data may not be complete. We recommend contacting the local school district to confirm school assignments for this home.

        A local agent can set up tours, give advice and negotiate with sellers.

        A local lender can help you make sure your offer is ready when you are.

        Browse local experts

        Similar homes