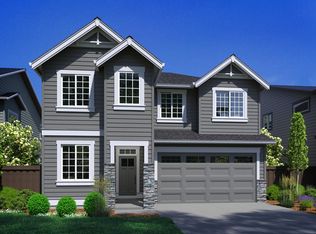
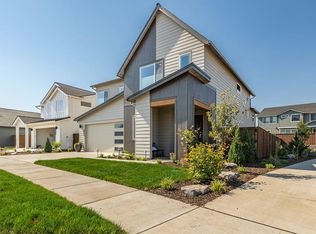
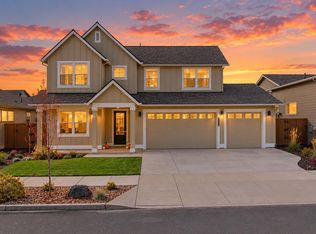
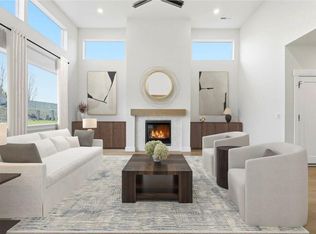
Better than new in Petrosa. This 2024 Pahlisch Homes Morgan plan offers 4 bedrooms, a den, a bonus room, and 2.5 baths, plus upgrades already done for you. A full height masonry fireplace with lit cabinetry brings real warmth to the great room, and motorized blinds make the great room and dining effortless. The kitchen shines with KitchenAid appliances, under cabinet lighting, and a glass rinser. The dining area adds a wine fridge for easy entertaining, with added cabinetry in the dining and bonus rooms. The primary suite feels like a retreat with a tiled shower and dual sinks, and the hall bath has dual sinks too. Upgraded carpet, roller shades, and wood closet shelving throughout. The den and bonus room flex to fit your life. Corner lot with a shed for your tools or toys and a garage pre-plumbed for a utility sink. Petrosa is one of NE Bend's most sought-after neighborhoods, with an amenity building featuring a pool, hot tub, gym, and gathering spaces.
Active
$974,900
3006 NE Nipper Dr, Bend, OR 97701
4beds
3baths
2,837sqft
Single Family Residence
Built in 2024
6,098 Square Feet Lot
$961,300 Zestimate®
$344/sqft
$168/mo HOA
What's special
Wood closet shelving throughoutUpgraded carpetCorner lotRoller shades
- 11 days
- 175
- 11
Likely to sell faster than
Zillow last checked:
Listing updated:
Listed by:
Pahlisch Real Estate, Inc. 541-385-6762
Source: Oregon Datashare,MLS#: 220231036
Facts & features
Interior
Bedrooms & bathrooms
- Bedrooms: 4
- Bathrooms: 3
Heating
- Forced Air, Natural Gas
Cooling
- Central Air, ENERGY STAR Qualified Equipment, Whole House Fan
Appliances
- Included: Dishwasher, Disposal, Dryer, Microwave, Oven, Range, Range Hood, Refrigerator, Tankless Water Heater, Washer
Features
- Smart Lock(s), Ceiling Fan(s), Double Vanity, Enclosed Toilet(s), Kitchen Island, Linen Closet, Open Floorplan, Pantry, Shower/Tub Combo, Smart Thermostat, Soaking Tub, Solid Surface Counters, Tile Counters, Tile Shower, Walk-In Closet(s)
- Flooring: Carpet, Laminate, Simulated Wood
- Windows: Low Emissivity Windows, Double Pane Windows, ENERGY STAR Qualified Windows, Vinyl Frames
- Basement: None
- Has fireplace: Yes
- Fireplace features: Gas, Great Room
- Common walls with other units/homes: No Common Walls
Interior area
- Total structure area: 2,837
- Total interior livable area: 2,837 sqft
Property
Parking
- Total spaces: 2
- Parking features: Attached, Concrete, Driveway, Garage Door Opener
- Attached garage spaces: 2
- Has uncovered spaces: Yes
Accessibility
- Accessibility features: Smart Technology
Features
- Levels: Two
- Stories: 2
- Patio & porch: Patio
- Fencing: Fenced
- Has view: Yes
- View description: Territorial
Lot
- Size: 6,098 Square Feet
- Features: Corner Lot, Drip System, Landscaped, Sprinkler Timer(s), Sprinklers In Front
Details
- Parcel number: 287195
- Zoning description: RS
- Special conditions: Standard
Construction
Type & style
- Home type: SingleFamily
- Architectural style: Contemporary,Northwest,Traditional
- Property subtype: Single Family Residence
Materials
- Concrete, Frame
- Foundation: Stemwall
- Roof: Composition
Condition
- New construction: No
- Year built: 2024
Details
- Builder name: Pahlisch Homes
Utilities & green energy
- Sewer: Public Sewer
- Water: Public
- Utilities for property: Natural Gas Available
Community & HOA
Community
- Features: Park, Trail(s)
- Security: Carbon Monoxide Detector(s), Smoke Detector(s)
- Subdivision: Petrosa
HOA
- Has HOA: Yes
- Amenities included: Fitness Center, Landscaping, Park, Pool, Trail(s)
- HOA fee: $168 monthly
Location
- Region: Bend
Financial & listing details
- Price per square foot: $344/sqft
- Annual tax amount: $5,577
- Date on market: 11/12/2026
- Cumulative days on market: 11 days
- Listing terms: Cash,Conventional,FHA,FMHA,VA Loan
- Inclusions: Fridge, washer, dryer
- Road surface type: Paved
Estimated market value
$961,300
$913,000 - $1.01M
$4,116/mo
Price history
| Date | Event | Price |
|---|---|---|
| 11/12/2026 | Listed for sale | $974,900+8.3%$344/sqft |
Source:  Oregon Datashare #220231036 Report a problem | ||
| 1/4/2024 | Listing removed | $899,900$317/sqft |
Source: Oregon Datashare #220173733 Report a problem | ||
| 12/28/2023 | Listed for sale | $899,900$317/sqft |
Source: Oregon Datashare #220173733 Report a problem | ||
| 12/22/2023 | Pending sale | $899,900$317/sqft |
Source: Oregon Datashare #220173733 Report a problem | ||
| 11/9/2023 | Listed for sale | $899,900$317/sqft |
Source: Oregon Datashare #220173733 Report a problem | ||
Public tax history
Tax history is unavailable.
Monthly payment
Est. payment
Payment breakdown
Explore the cost of this home by adjusting the details. Changes won't be saved.Climate risks
Neighborhood: 97701
Nearby schools
Schools provided by the listing agent
- Elementary: Ponderosa Elem
- Middle: Sky View Middle
- High: Mountain View Sr High
Source: Oregon Datashare. This data may not be complete. We recommend contacting the local school district to confirm school assignments for this home.

Similar homes
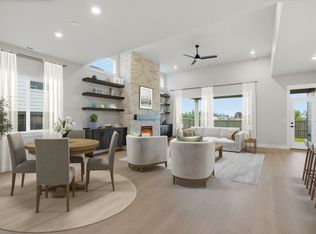
- $889,9004 bd3 ba2.5k sqft3144 NE Terra Pl, Bend, OR 97701New Construction
 Oregon Datashare
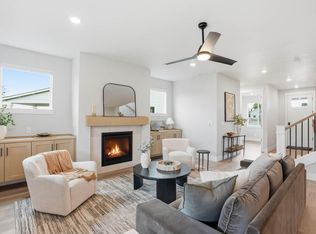
- $841,7203 bd3 ba2.5k sqft3148 NE Terra Pl, Bend, OR 97701New Construction
 Oregon Datashare
- $1,060,0004 bd3 ba2.8k sqft3718 NE Suchy St, Bend, OR 97701For Sale
 MLS ID #220230102, Kristan Rose Kellogg Folden, Varsity Real Estate. Oregon Datashare
- $1,043,8075 bd3 ba2.8k sqft3067 NE Brownstone Pl, Bend, OR 97701New Construction
 Oregon Datashare
- $799,9004 bd3 ba2.5k sqft3068 NE Brownstone Pl, Bend, OR 97701New ConstructionOregon Datashare
- $709,9004 bd3 ba2.2k sqft3890 NE Petrosa Ave, Bend, OR 97701New ConstructionOregon Datashare
- $754,9003 bd2 ba1.7k sqft3124 NE Terra Pl, Bend, OR 97701New ConstructionMLS ID #220230643, Heather Lowrie, Pahlisch Real Estate, Inc.. Oregon Datashare
- $779,9003 bd2 ba1.9k sqft3140 NE Terra Pl, Bend, OR 97701New ConstructionOregon Datashare
- $855,0004 bd3 ba2.7k sqft20521 SE Dorset Pl, Bend, OR 97702For SaleMLS ID #220231270, Kristin Long, Sunriver Realty. Oregon Datashare
- $1,150,0004 bd3 ba2.1k sqft2573 NW Pine Terrace Dr, Bend, OR 97703For SaleMLS ID #220230816, Natalie Elizabeth Nolte, Engel & Voelkers Bend. Oregon Datashare
- $634,9003 bd3 ba2k sqft3899 NE Petrosa Ave, Bend, OR 97701New ConstructionOregon Datashare
- $659,9003 bd3 ba1.9k sqft3129 NE Terra Pl, Bend, OR 97701New ConstructionOregon Datashare
- $695,0005 bd3 ba2.5k sqft21138 NE Beall Dr, Drive Bend, OR 97701For SaleMLS ID #220230454, Austin Buskohl, Keller Williams Realty Central Oregon. Oregon Datashare
- $574,9003 bd3 ba1.9k sqft3887 NE Petrosa Ave, Bend, OR 97701New ConstructionOregon Datashare
- $634,9003 bd3 ba2k sqft3891 NE Petrosa Ave, Bend, OR 97701New ConstructionOregon Datashare
- $675,0003 bd3 ba2.3k sqft2350 NE Purcell Ct, Bend, OR 97701For SaleMLS ID #220223917, Betsey Leever Little, Cascade Hasson SIR. Oregon Datashare
- $1,050,0003 bd2 ba1.9k sqft3083 NW Hidden Ridge Dr, Bend, OR 97703For SaleMLS ID #220226914, Nick Wilhite, The Agency Bend. Oregon Datashare
- $1,199,0004 bd3 ba3k sqft2405 NW Skyline Ranch Rd, Bend, OR 97703For SaleMLS ID #220230569, John Kromm, Real Broker. Oregon Datashare
- $659,9004 bd3 ba2.5k sqft21262 NE Beall Dr #45, Bend, OR 97701New ConstructionMLS ID #220224048, Shelley Griffin, Harcourts The Garner Group Real Estate. Oregon Datashare
