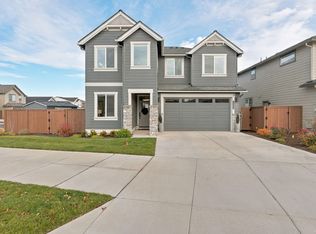
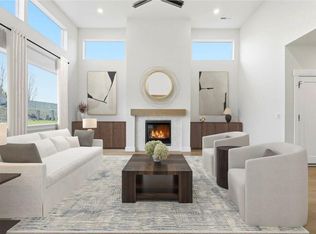
This home has over $50,000 in upgrades! Primary on the first floor with a tiled shower, walk in closet with custom shelving, high end KitchenAid appliances, and back yard complete with garden beds and blueberry bushes. Rarely do you find 3 bedrooms on the main level, this includes the primary and a 236 sq ft bonus suite with its own private side entrance. This room is perfect for multigenerational living, guests, or a home office. Upstairs, a large loft connects two more bedrooms and a tiled bath. Can you say privacy: NONE of the 5 bedrooms share a wall. The back of the house abuts a green space Enjoy 8 ft doors throughout, an upgraded stair railing, and floor to ceiling fireplace. An updated mudroom, new window shades and Eufy smart security add everyday ease. The 3 car garage includes a room for bikes, paddle boards, ski equipment, or sauna (240V outlet in garage). Petrosa amenities include pool/hot tub, gym, meeting spaces, and a park in the neighborhood.
Active
$1,060,000
3718 NE Suchy St, Bend, OR 97701
4beds
3baths
2,826sqft
Single Family Residence
Built in 2025
6,969 Square Feet Lot
$1,046,000 Zestimate®
$375/sqft
$160/mo HOA
What's special
Floor to ceiling fireplaceUpdated mudroomHigh end kitchenaid appliancesTiled bathNew window shadesUpgraded stair railingTiled shower
- 36 days
- 357
- 15
Likely to sell faster than
Zillow last checked:
Listing updated:
Listed by:
Varsity Real Estate 541-215-4442
Source: Oregon Datashare,MLS#: 220230102
Facts & features
Interior
Bedrooms & bathrooms
- Bedrooms: 4
- Bathrooms: 3
Heating
- ENERGY STAR Qualified Equipment, Forced Air, Natural Gas
Cooling
- Central Air, ENERGY STAR Qualified Equipment, Whole House Fan
Appliances
- Included: Dishwasher, Disposal, Microwave, Range, Refrigerator, Tankless Water Heater
Features
- Built-in Features, Ceiling Fan(s), Double Vanity, Dry Bar, Enclosed Toilet(s), Granite Counters, Kitchen Island, Linen Closet, Open Floorplan, Pantry, Primary Downstairs, Shower/Tub Combo, Smart Thermostat, Tile Shower, Vaulted Ceiling(s), Walk-In Closet(s)
- Flooring: Carpet, Simulated Wood, Tile
- Windows: Low Emissivity Windows, Double Pane Windows, Vinyl Frames
- Basement: None
- Has fireplace: Yes
- Fireplace features: Gas, Great Room
- Common walls with other units/homes: No Common Walls
Interior area
- Total structure area: 2,826
- Total interior livable area: 2,826 sqft
Video & virtual tour
Property
Parking
- Total spaces: 3
- Parking features: Attached, Concrete, Driveway, Garage Door Opener
- Attached garage spaces: 3
- Has uncovered spaces: Yes
Features
- Levels: Two
- Stories: 2
- Patio & porch: Patio
- Has private pool: Yes
- Pool features: Community
- Fencing: Fenced
- Has view: Yes
- View description: Neighborhood
Lot
- Size: 6,969 Square Feet
- Features: Landscaped, Level, Native Plants, Sprinkler Timer(s), Sprinklers In Front
Details
- Parcel number: 290370
- Zoning description: RS
- Special conditions: Standard
Construction
Type & style
- Home type: SingleFamily
- Architectural style: Contemporary,Craftsman,Northwest
- Property subtype: Single Family Residence
Materials
- Concrete, Frame
- Foundation: Stemwall
- Roof: Composition
Condition
- New construction: No
- Year built: 2025
Details
- Builder name: Palisch
Utilities & green energy
- Sewer: Public Sewer
- Water: Backflow Domestic, Public, Water Meter
- Utilities for property: Natural Gas Available
Community & HOA
Community
- Features: Access to Public Lands, Park, Playground, Short Term Rentals Not Allowed
- Security: Carbon Monoxide Detector(s), Smoke Detector(s)
- Subdivision: Petrosa
HOA
- Has HOA: Yes
- Amenities included: Clubhouse, Fitness Center, Landscaping, Park, Playground, Pool, Trail(s)
- HOA fee: $160 monthly
Location
- Region: Bend
Financial & listing details
- Price per square foot: $375/sqft
- Annual tax amount: $6,189
- Date on market: 10/16/2026
- Cumulative days on market: 36 days
- Listing terms: Cash,Conventional,FHA,VA Loan
- Exclusions: Washer, Dryer, Sauna, and sellers personal property
- Road surface type: Paved
Estimated market value
$1,046,000
$994,000 - $1.10M
$4,143/mo
Price history
| Date | Event | Price |
|---|---|---|
| 10/16/2026 | Listed for sale | $1,060,000+5.4%$375/sqft |
Source:  Oregon Datashare #220230102 Report a problem | ||
| 10/30/2025 | Sold | $1,005,473+0.6%$356/sqft |
Source: Oregon Datashare #220196307 Report a problem | ||
| 8/20/2025 | Pending sale | $999,000$354/sqft |
Source: Oregon Datashare #220196307 Report a problem | ||
| 8/15/2025 | Price change | $999,000-4.1%$354/sqft |
Source:  Pahlisch Homes Report a problem | ||
| 5/12/2025 | Price change | $1,041,865+5.2%$369/sqft |
Source: Oregon Datashare #220196307 Report a problem | ||
| 2/25/2025 | Listed for sale | $989,900$350/sqft |
Source: Oregon Datashare #220196307 Report a problem | ||
Public tax history
Tax history is unavailable.
Monthly payment
Est. payment
Payment breakdown
Explore the cost of this home by adjusting the details. Changes won't be saved.Climate risks
Neighborhood: 97701
Nearby schools
Schools provided by the listing agent
- Elementary: Ponderosa Elem
- Middle: Sky View Middle
- High: Mountain View Sr High
Source: Oregon Datashare. This data may not be complete. We recommend contacting the local school district to confirm school assignments for this home.
Similar homes
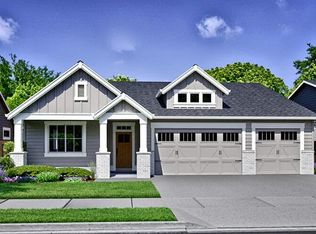
- $974,9004 bd3 ba2.8k sqft3006 NE Nipper Dr, Bend, OR 97701For Sale
 MLS ID #220231036, Heather Lowrie, Pahlisch Real Estate, Inc.. Oregon Datashare
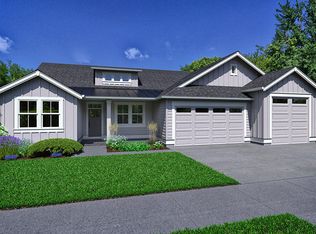
- $1,043,8075 bd3 ba2.8k sqft3067 NE Brownstone Pl, Bend, OR 97701New Construction
 Oregon Datashare
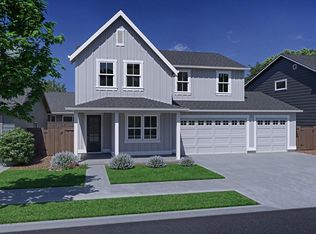
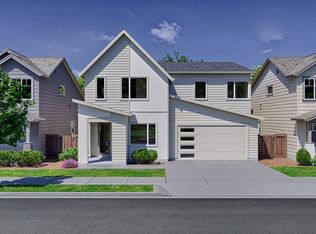
- from $974,9005 bd3 ba2.8k sqftThe Shasta - Petrosa Plan, Petrosa, Bend, OR 97701New Construction
 Pahlisch Homes
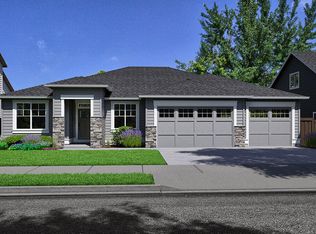
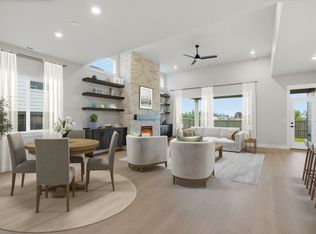
- $889,9004 bd3 ba2.5k sqft3144 NE Terra Pl, Bend, OR 97701New Construction
 Oregon Datashare
- $841,7203 bd3 ba2.5k sqft3148 NE Terra Pl, Bend, OR 97701New ConstructionOregon Datashare
- $799,9004 bd3 ba2.5k sqft3068 NE Brownstone Pl, Bend, OR 97701New ConstructionOregon Datashare
- $709,9004 bd3 ba2.2k sqft3890 NE Petrosa Ave, Bend, OR 97701New ConstructionOregon Datashare
- $1,050,0003 bd2 ba1.9k sqft3083 NW Hidden Ridge Dr, Bend, OR 97703For SaleMLS ID #220226914, Nick Wilhite, The Agency Bend. Oregon Datashare
- $754,9003 bd2 ba1.7k sqft3124 NE Terra Pl, Bend, OR 97701New ConstructionMLS ID #220230643, Heather Lowrie, Pahlisch Real Estate, Inc.. Oregon Datashare
- $779,9003 bd2 ba1.9k sqft3140 NE Terra Pl, Bend, OR 97701New ConstructionOregon Datashare
- $574,9003 bd3 ba1.9k sqft3887 NE Petrosa Ave, Bend, OR 97701New ConstructionOregon Datashare
- $634,9003 bd3 ba2k sqft3899 NE Petrosa Ave, Bend, OR 97701New ConstructionOregon Datashare
- $659,9003 bd3 ba1.9k sqft3129 NE Terra Pl, Bend, OR 97701New ConstructionOregon Datashare
- $634,9003 bd3 ba2k sqft3891 NE Petrosa Ave, Bend, OR 97701New ConstructionOregon Datashare
- $675,0003 bd3 ba2.3k sqft2350 NE Purcell Ct, Bend, OR 97701For SaleMLS ID #220223917, Betsey Leever Little, Cascade Hasson SIR. Oregon Datashare
