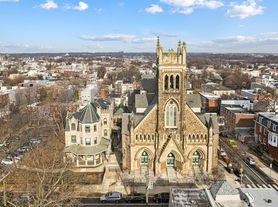
This 3-Bedroom Townhouse is located in the heart of Powelton Village. This inviting Philadelphia home offers an ideal setting near Drexel University, UPenn, and major healthcare hubs. Enjoy the neighborhood's tree-lined streets, historic charm, and highly walkable atmosphere, with convenient access to SEPTA transit and Center City. Outdoor enthusiasts will appreciate nearby access to the Spring Garden Bridge and Schuylkill River Trail, while local coffee shops, eateries, and student-friendly destinations along Lancaster Avenue add everyday convenience and vibrant neighborhood appeal. This stunning home is available NOW and ready for immediate move-in!
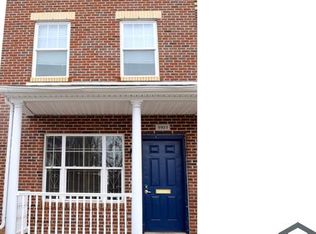
Welcome to this charming multi-level brick townhouse, featuring a classic red brick facade with bright yellow accents and colorful entry doors that create a welcoming first impression. Enjoy a tree-lined sidewalk, raised entry steps, and a private enclosed side walkway. Wooden fencing and concrete planter boxes add privacy, character, and inviting outdoor appeal to this distinctive home.
Step inside this inviting home and be welcomed by a classic red brick exterior, a raised front entry, bright yellow accent trim, and double main entry doors. Inside, the expansive open-concept living area features rich hardwood flooring, high ceilings, and a character-filled decorative fireplace hearth that creates a warm and distinctive focal point.
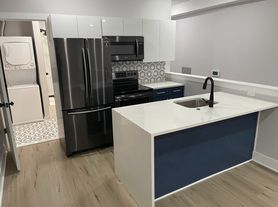
The spacious chef's kitchen combines timeless style with modern convenience, featuring a classic green-and-beige checkerboard tile floor, warm wood cabinetry, and a deep blue feature backsplash. Stainless steel appliances, including a French door refrigerator, range, and dishwasher, provide everything you need for everyday cooking. A rolling kitchen island cart and tall pantry storage add flexibility and functionality to the space.
The bedrooms offer a bright and airy retreat with beautiful hardwood floors, crisp white trim, and soft green accent walls. Double-door closets and sliding glass French-style barn doors provide versatile storage options, while a dedicated hallway laundry alcove with a stacked washer and dryer adds everyday convenience.
The bathrooms offer a modernized design with slate-style flooring, wood vanity sinks, medicine cabinet storage, and stylish marble-look tile walk-in showers. Full bath spaces also feature soaking tub combinations, creating a comfortable and relaxing setting.
Outside, enjoy a fully fenced private rear yard with paved patio space and low-maintenance dark mulch landscaping. Whether you're dining outdoors, grilling, or tending to container plants, this inviting yard offers a wonderful private space to relax and enjoy the outdoors.
Tenants are responsible for electric, gas, water, and cable/internet in addition to rent each month. Cats permitted with $500.00 deposit! Maximum of two cats allowed. No dogs permitted.
All Bay Management Group Philadelphia residents are automatically enrolled in the Resident Benefits Package (RBP) for $39.95/month, which includes renters insurance, credit building to help boost your credit score with timely rent payments, $1M Identity Protection, HVAC air filter delivery (for applicable properties), move-in concierge service making utility connection and home service setup a breeze during your move-in, our best-in-class resident rewards program, and much more! The Resident Benefits Package is a voluntary program and may be terminated at any time, for any reason, upon thirty (30) days' written notice. Tenants that do not upload their own renters insurance to the Tenant portal 5 days prior to move in will be automatically included in the RBP and the renters insurance program. More details upon application.
Application Qualifications: Minimum monthly income 3 times the tenant's portion of the monthly rent, acceptable rental history, acceptable credit history and acceptable criminal history. More specific information provided with the application.
Townhouse for rent
$2,800/moFees may apply
3847 Spring Garden St, Philadelphia, PA 19104
3beds
2,000sqft
Price may not include required fees and charges. Learn more|
Townhouse
Available Sat Sep 19 2026
Cats OK
Wood
What's special
Wooden fencingClassic red brick facadeTree-lined streetsSlate-style flooringSoaking tub combinationsTree-lined sidewalkPaved patio space
- 1 day |
- -- |
- -- |
Zillow last checked:
Listing updated:
Travel times

Let’s turn your rent into credit progress
Build credit history with every on-time payment and get credit for the payment you’re already making.
Facts & features
Interior
Bedrooms & bathrooms
- Bedrooms: 3
- Bathrooms: 3
- Full bathrooms: 2
- 1/2 bathrooms: 1
Heating
- Wood
Appliances
- Included: Oven
Features
- Flooring: Wood
Interior area
- Total interior livable area: 2,000 sqft
Property
Parking
- Details: Contact manager
Features
- Exterior features: Dedicated hallway laundry, Diswasher, Double main entry door setup, Fenced side pathway, Flush ceiling light fixtures, Full-Sized Tub & Shower, Large Windows, Mirrored medicine cabinets, Natural Light, Over-the-Range Range Hood, Spacious Bedrooms, Stainless Steel Appliciances, Walk-In-Shower
Details
- Parcel number: 242009300
Construction
Type & style
- Home type: Townhouse
- Property subtype: Townhouse
Building
Management
- Pets allowed: Yes
Community & HOA
Location
- Region: Philadelphia
Financial & listing details
- Lease term: Contact For Details
Price history
| Date | Event | Price |
|---|---|---|
| 9/14/2026 | Listed for rent | $2,800+55.6%$1/sqft |
Source: Zillow Rentals Report a problem | ||
| 11/19/2021 | Sold | $450,000+57.9%$225/sqft |
Source: Public Record Report a problem | ||
| 7/27/2017 | Sold | $285,000+3.6%$143/sqft |
Source: Public Record Report a problem | ||
| 7/4/2017 | Listing removed | $1,800$1/sqft |
Source: BHHS Fox & Roach-Center City Walnut #6953439 Report a problem | ||
| 6/12/2017 | Pending sale | $275,000$138/sqft |
Source: BHHS Fox & Roach-Center City Walnut #6998221 Report a problem | ||
| 6/8/2017 | Listed for sale | $275,000+34.1%$138/sqft |
Source: BHHS Fox & Roach-Center City Walnut #6998221 Report a problem | ||
| 3/31/2017 | Price change | $1,800-4%$1/sqft |
Source: BHHS Fox & Roach-Center City Walnut #6953439 Report a problem | ||
| 2/17/2017 | Price change | $1,875-2.6%$1/sqft |
Source: RE/MAX Elite #6917943 Report a problem | ||
| 1/27/2017 | Listed for rent | $1,925+28.3%$1/sqft |
Source: RE/MAX Elite #6917943 Report a problem | ||
| 3/2/2013 | Listing removed | $1,500$1/sqft |
Source: Prudential Fox and Roach #6153685 Report a problem | ||
| 1/11/2013 | Listed for rent | $1,500$1/sqft |
Source: Prudential Fox and Roach #6153685 Report a problem | ||
| 3/31/2008 | Sold | $205,000$103/sqft |
Source: Public Record Report a problem | ||
Neighborhood: Mantua
Nearby schools
GreatSchools rating
- 4/10Mcmichael Morton SchoolGrades: PK-8Distance: 0.4 mi
- 3/10West Philadelphia High SchoolGrades: 9-12Distance: 1.1 mi