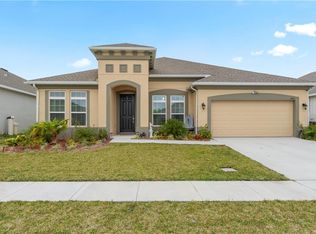
HERE IS WHAT YOU HAVE BEEN LOOKING FOR... This stunning 4-bedroom, 3-bathroom home offers a spacious and well-thought-out layout, complete with a 3-car garage for all your storage and parking needs. The fully fenced backyard ensures privacy and security, while the irrigation system and outdoor lighting enhance the beautifully maintained landscaping. Relax on the large screened-in back porch with its elegant brick pavers, overlooking a serene pond view—a perfect spot to unwind. Inside, the home features high ceilings and walk-in closets, with the master bathroom boasting a luxurious garden tub and quartz countertops. The kitchen is a chef's dream, equipped with double ovens, stainless steel appliances, upgraded cabinets for extra storage space. Home comes with blinds along with new carpet. Every detail in this home has been meticulously upgraded to create a modern and inviting living space ideal for any lifestyle. NO CDD! WHALEYS CREEK HAS A COMMUNITY POOL AND PLAYGROUND FOR THOSE NIGHTS OUT WITH THE FAMILY! LOCATED TO NEARBY SCHOOLS RESTURANTS AND SHOPPING. CLOSE TO DISNEY, BEACHES, LAKE NONA, DOWNTOWN! DON'T MISS OUT ON THIS WELL MAINTAINED HOME WITH LOTS OF ROOM!
Sold for $470,000
$470,000
3848 CABO ROJO DR, ST CLOUD, FL 34772
4beds
2,565sqft
Single Family Residence
Built in 2019
7,402 Square Feet Lot
$451,400 Zestimate®
$183/sqft
$2,594 Estimated rent
Home value
$451,400
$406,000 - $501,000
$2,594/mo
Zestimate® history
Owner options
List your home for rent
$2,594/mo
Rent Zestimate®
Find your next renter with Zillow Rental Manager. Plus, with online applications, you can quickly screen prospective tenants – for free.
$2,594/mo
Rent Zestimate®
Refinance and save
$3,246/mo
Est. payment
Refinancing to a lower rate could help reduce your monthly payments and save thousands over the life of the loan.
$3,246/mo
Est. payment
Explore your selling options
Work with a Zillow partner agent
Leverage their expertise and Zillow's premium Showcase listings to get your home seen by more buyers.
Get startedList with your own agent
Get your home in front of millions of buyers by listing it on Zillow.
Learn how to do itSell it yourself
Take full control of how buyers see your home on Zillow by listing For Sale by Owner (FSBO).
List your homeWhat's special
Zillow last checked:
Listing updated:
Listed by:
Stephanie Peterson, PA 407-709-1260,
TIE TEAM REALTY LLC 321-805-4392
Bought with:
Lily Bambas, 3014300
RE/MAX CENTRAL REALTY
Source: Stellar MLS,MLS#: S5122556 Originating MLS: Osceola
Originating MLS: Osceola
Facts & features
Interior
Bedrooms & bathrooms
- Bedrooms: 4
- Bathrooms: 3
- Full bathrooms: 3
Primary bedroom
- Features: Walk-In Closet(s)
- Level: First
- Area: 196 Square Feet
- Dimensions: 14x14
Bedroom 2
- Features: Built-in Closet
- Level: First
- Area: 120 Square Feet
- Dimensions: 10x12
Bedroom 3
- Features: Built-in Closet
- Level: First
- Area: 120 Square Feet
- Dimensions: 12x10
Bedroom 4
- Features: Built-in Closet
- Level: First
- Area: 120 Square Feet
- Dimensions: 10x12
Primary bathroom
- Level: First
- Area: 160 Square Feet
- Dimensions: 16x10
Den
- Level: First
- Area: 132 Square Feet
- Dimensions: 12x11
Dining room
- Level: First
- Area: 80 Square Feet
- Dimensions: 8x10
Kitchen
- Level: First
- Area: 270 Square Feet
- Dimensions: 18x15
Living room
- Level: First
- Area: 280 Square Feet
- Dimensions: 20x14
Heating
- Central
Cooling
- Central Air
Appliances
- Included: Cooktop, Dishwasher, Disposal, Dryer, Microwave, Range, Refrigerator, Washer
- Laundry: Inside, Laundry Room
Features
- High Ceilings, Vaulted Ceiling(s), Walk-In Closet(s)
- Flooring: Carpet, Tile
- Doors: Sliding Doors
- Has fireplace: No
Interior area
- Total structure area: 3,436
- Total interior livable area: 2,565 sqft
Property
Parking
- Total spaces: 3
- Parking features: Garage - Attached
- Attached garage spaces: 3
Features
- Levels: One
- Stories: 1
- Exterior features: Irrigation System, Lighting, Rain Gutters
- Fencing: Vinyl
- Has view: Yes
- View description: Pond
- Has water view: Yes
- Water view: Pond
- Waterfront features: Pond, Pond Access
Lot
- Size: 7,402 Square Feet
- Features: Landscaped, Sidewalk
Details
- Parcel number: 352630096500011060
- Zoning: RES
- Special conditions: None
Construction
Type & style
- Home type: SingleFamily
- Property subtype: Single Family Residence
Materials
- Stucco
- Foundation: Block
- Roof: Shingle
Condition
- New construction: No
- Year built: 2019
Utilities & green energy
- Sewer: Public Sewer
- Water: Public
- Utilities for property: Cable Available, Public
Community & HOA
Community
- Features: Playground, Pool
- Pet fee: $0 monthly
- Subdivision: WHALEYS CREEK PH 2
HOA
- Has HOA: Yes
- HOA fee: $99 monthly
- HOA name: YULISSA / ARTEMIS LIFESTYLE
- HOA phone: 407-705-2190
Location
- Region: Saint Cloud
Financial & listing details
- Price per square foot: $183/sqft
- Tax assessed value: $424,100
- Annual tax amount: $6,589
- Date on market: 3/12/2025
- Cumulative days on market: 57 days
- Listing terms: Cash,FHA,USDA Loan,VA Loan
- Ownership: Fee Simple
- Total actual rent: 0
- Road surface type: Paved
Price history
| Date | Event | Price |
|---|---|---|
| 7/25/2025 | Listing removed | $2,699$1/sqft |
Source: Zillow Rentals Report a problem | ||
| 7/21/2025 | Price change | $2,699-6.9%$1/sqft |
Source: Zillow Rentals Report a problem | ||
| 7/7/2025 | Listed for rent | $2,899-3.3%$1/sqft |
Source: Zillow Rentals Report a problem | ||
| 6/21/2025 | Listing removed | $2,999$1/sqft |
Source: Zillow Rentals Report a problem | ||
| 6/13/2025 | Listed for rent | $2,999$1/sqft |
Source: Zillow Rentals Report a problem | ||
| 5/30/2025 | Sold | $470,000-2%$183/sqft |
Source:  Stellar MLS #S5122556 Report a problem Stellar MLS #S5122556 Report a problem | ||
| 5/9/2025 | Pending sale | $479,500$187/sqft |
Source: Stellar MLS #S5122556 Report a problem | ||
| 3/13/2025 | Listed for sale | $479,500+61.1%$187/sqft |
Source: Stellar MLS #S5122556 Report a problem | ||
| 9/10/2019 | Sold | $297,700+0%$116/sqft |
Source: Public Record Report a problem | ||
| 5/4/2019 | Price change | $297,690-10.9%$116/sqft |
Source: Lennar Report a problem | ||
| 3/22/2019 | Listed for sale | $334,139$130/sqft |
Source: Lennar Report a problem | ||
Public tax history
| Year | Property taxes | Tax assessment |
|---|---|---|
| 2025 | $7,595 +11.8% | $424,100 +0.3% |
| 2024 | $6,793 +8.3% | $422,900 +3.1% |
| 2023 | $6,271 +10% | $410,300 +10.3% |
| 2022 | $5,700 +16.7% | $372,000 +40.4% |
| 2021 | $4,886 +5.7% | $264,900 +6.6% |
| 2020 | $4,620 +529.6% | $248,600 +521.5% |
| 2019 | $734 | $40,000 +14.3% |
| 2018 | $734 +10.3% | $35,000 +400% |
| 2017 | $665 | $7,000 |
Find assessor info on the county website
Neighborhood: 34772
Nearby homes
- $459,7004 bd4 ba2.8k sqft3850 Cabo Rojo Dr, Saint Cloud, FL 34772Off Market
- $454,4003 bd2 ba2.4k sqft3846 Cabo Rojo Dr, Saint Cloud, FL 34772Off Market
- $418,3003 bd2 ba2.4k sqft3852 Cabo Rojo Dr, Saint Cloud, FL 34772Off Market
- $469,9004 bd4 ba2.8k sqft3844 Cabo Rojo Dr, Saint Cloud, FL 34772Sold

- $385,0004 bd2 ba1.8k sqft3849 Cabo Rojo Dr, Saint Cloud, FL 34772Sold
- $373,5004 bd2 ba1.8k sqft3851 Cabo Rojo Dr, Saint Cloud, FL 34772Off Market
- $398,8004 bd2 ba2.2k sqft3847 Cabo Rojo Dr, Saint Cloud, FL 34772Off Market
- $400,1003 bd2 ba2.2k sqft3842 Cabo Rojo Dr, Saint Cloud, FL 34772Off Market
Nearby schools
GreatSchools rating
- 9/10CANOE CREEK K-8-0991Grades: PK-8Distance: 0.3 mi
- 4/10St. Cloud High SchoolGrades: PK,9-12Distance: 3.5 mi
Get a cash offer in 3 minutes
Find out how much your home could sell for in as little as 3 minutes with a no-obligation cash offer.
Estimated market value
$451,400
Get a cash offer in 3 minutes
Find out how much your home could sell for in as little as 3 minutes with a no-obligation cash offer.
Estimated market value
$451,400
- Florida
- Osceola County
- Saint Cloud
- 34772
- 3848 CABO ROJO DR
Nearby cities
Nearby neighborhoods
Nearby zip codes
Other Saint Cloud Topics
