The Bonita Plan is a charming one-story home with three beds, two and a half baths, and a two-car garage. This home offers an open floor plan with family room, separate dining room, kitchen with island, walk-in pantry and breakfast nook. The master bath includes a separated shower and tub and an amazing walk-in closet. This plan also includes a dining room, living room, and inside laundry room for your convenience.
Pre-foreclosure
Street View
Est. $454,400
3846 Cabo Rojo Dr, Saint Cloud, FL 34772
3beds
2,447sqft
SingleFamily
Built in 2020
7,840 Square Feet Lot
$454,400 Zestimate®
$186/sqft
$67/mo HOA
Overview
- 78 days |
- 5 |
- 0 |
Facts & features
Interior
Bedrooms & bathrooms
- Bedrooms: 3
- Bathrooms: 2
- Full bathrooms: 2
Heating
- Other
Cooling
- Other
Features
- Flooring: Tile, Carpet
Interior area
- Total interior livable area: 2,447 sqft
Property
Features
- Exterior features: Stucco, Cement / Concrete
Lot
- Size: 7,840 Square Feet
Details
- Parcel number: 352630096500011070
Construction
Type & style
- Home type: SingleFamily
- Architectural style: Conventional
Materials
- Foundation: Footing
- Roof: Composition
Condition
- Year built: 2020
Community & HOA
HOA
- Has HOA: Yes
- HOA fee: $67 monthly
Location
- Region: Saint Cloud
Financial & listing details
- Price per square foot: $186/sqft
- Tax assessed value: $420,400
- Annual tax amount: $14,693
Visit our professional directory to find a foreclosure specialist in your area that can help with your home search.
Find a foreclosure agentForeclosure details
Estimated market value
$454,400
$432,000 - $477,000
$2,434/mo
Price history
| Date | Event | Price |
|---|---|---|
| 11/28/2025 | Listing removed | $559,000$228/sqft |
Source:  Stellar MLS #O6204610 Report a problem Stellar MLS #O6204610 Report a problem | ||
| 5/13/2024 | Listed for sale | $559,000+21.5%$228/sqft |
Source: Stellar MLS #O6204610 Report a problem | ||
| 10/24/2022 | Sold | $460,000+2.2%$188/sqft |
Source: Public Record Report a problem | ||
| 9/8/2022 | Pending sale | $450,000$184/sqft |
Source: Stellar MLS #O6056422 Report a problem | ||
| 9/1/2022 | Listed for sale | $450,000$184/sqft |
Source: Stellar MLS #O6056422 Report a problem | ||
| 8/8/2022 | Listing removed | -- |
Source: Stellar MLS #S5071468 Report a problem | ||
| 7/29/2022 | Listed for sale | $450,000+50%$184/sqft |
Source: Stellar MLS #S5071468 Report a problem | ||
| 2/21/2020 | Sold | $300,000-6.3%$123/sqft |
Source: Public Record Report a problem | ||
| 1/22/2020 | Listed for sale | $320,026$131/sqft |
Source: Lennar Report a problem | ||
Public tax history
| Year | Property taxes | Tax assessment |
|---|---|---|
| 2025 | $14,693 +0.2% | $420,400 +0.2% |
| 2024 | $14,670 +9.1% | $419,500 +3.1% |
| 2023 | $13,445 +128.4% | $406,800 +10.3% |
| 2022 | $5,887 +23.6% | $368,800 +42.8% |
| 2021 | $4,764 +493.8% | $258,300 +474% |
| 2020 | $802 +9.3% | $45,000 +12.5% |
| 2019 | $734 | $40,000 +14.3% |
| 2018 | $734 +10.3% | $35,000 +400% |
| 2017 | $665 | $7,000 |
Find assessor info on the county website
Monthly payment
Climate risks
Neighborhood: 34772
Nearby schools
GreatSchools rating
- 9/10CANOE CREEK K-8-0991Grades: PK-8Distance: 0.3 mi
- 4/10St. Cloud High SchoolGrades: PK,9-12Distance: 3.5 mi
- $470,0004 bd3 ba2.5k sqft3848 Cabo Rojo Dr, Saint Cloud, FL 34772Sold
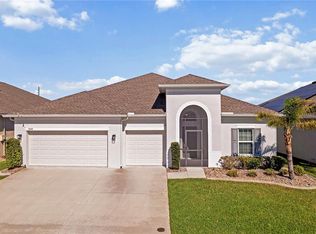
- $469,9004 bd4 ba2.8k sqft3844 Cabo Rojo Dr, Saint Cloud, FL 34772Sold

- $459,7004 bd4 ba2.8k sqft3850 Cabo Rojo Dr, Saint Cloud, FL 34772Off Market
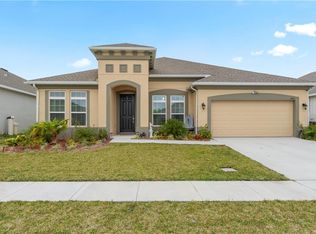
- $400,1003 bd2 ba2.2k sqft3842 Cabo Rojo Dr, Saint Cloud, FL 34772Off Market
- $398,8004 bd2 ba2.2k sqft3847 Cabo Rojo Dr, Saint Cloud, FL 34772Off Market
- $385,0004 bd2 ba1.8k sqft3849 Cabo Rojo Dr, Saint Cloud, FL 34772Sold
- $385,5003 bd2 ba2k sqft3845 Cabo Rojo Dr, Saint Cloud, FL 34772Off Market
- $418,3003 bd2 ba2.4k sqft3852 Cabo Rojo Dr, Saint Cloud, FL 34772Off Market
Similar homes
- $485,0004 bd2 ba2.2k sqft3233 LORIMAR LANE, ST CLOUD, FL 34772For Sale

 MLS ID #O6419155, Antonio Chacon, PREFERRED REAL ESTATE BROKERS. Stellar MLS
 - $520,0004 bd4 ba2.5k sqft1461 CLEAR BROOK PLACE, ST CLOUD, FL 34772For Sale
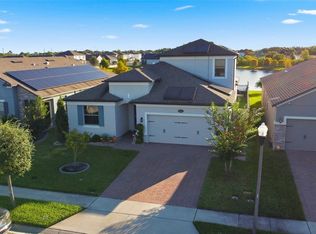 MLS ID #O6374682, Rick Cazeau, EXP REALTY LLC. Stellar MLS
 - $419,0003 bd2 ba2k sqft4569 BALER TRAILS DRIVE, ST CLOUD, FL 34772For Sale
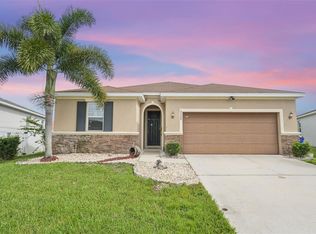 MLS ID #S5134425, Cleo Cabrera, KELLER WILLIAMS LEGACY REALTY. Stellar MLS
 - $485,0005 bd3 ba2.8k sqft4980 FOUR STRAND COURT, ST CLOUD, FL 34772For Sale
 MLS ID #O6410168, Maoline Herrera, EXP REALTY LLC. Stellar MLS
 - $424,9004 bd2 ba1.8k sqft4008 ETERNITY CIRCLE, ST CLOUD, FL 34772For SaleMLS ID #O6394224, Henry Victor, GENSTONE REALTY. Stellar MLS
- $374,9004 bd2 ba1.8k sqft3809 ENCHANTMENT LANE, ST CLOUD, FL 34772For SaleMLS ID #O6418542, Steven Horner, RE/MAX PRIME PROPERTIES. Stellar MLS
- $389,9003 bd2 ba1.7k sqft2837 SHELBURNE WAY, ST CLOUD, FL 34772For SaleMLS ID #S5145251, Brenda Lee Dones, THE RENTAL & SALES GALLERY LLC. Stellar MLS
- $369,9004 bd2 ba1.9k sqft5121 FOUR STRAND COURT, ST CLOUD, FL 34772For SaleMLS ID #O6427146, Marilyn Santo, KELLER WILLIAMS ADVANTAGE III. Stellar MLS
- $495,0005 bd3 ba3.1k sqft800 HITCH LOOP, ST CLOUD, FL 34772For SaleMLS ID #TB8496384, Precious Plemons, AGILE GROUP REALTY. Stellar MLS
- $353,5003 bd2 ba1.5k sqft5151 FOUR STRAND COURT, ST CLOUD, FL 34772For SaleMLS ID #O6417767, Vivian Saavedra, LPT REALTY, LLC. Stellar MLS
- $380,0003 bd2 ba2k sqft2281 TRADEWINDS, KISSIMMEE, FL 34746For SaleMLS ID #S5155064, Delia Navarro, LLC, LPT REALTY, LLC. Stellar MLS
- $423,9794 bd2 ba1.6k sqft5347 HARMONY PLACE, KISSIMMEE, FL 34758For SaleMLS ID #O6430579, Miguel Osorio, CENTURY 21 CARIOTI. Stellar MLS
- $490,0004 bd4 ba2.9k sqft2091 BRILLANTE DRIVE, ST CLOUD, FL 34771For SaleMLS ID #O6406232, Susan Young, REALTY HUB. Stellar MLS
- $375,0003 bd2 ba1.7k sqft1831 CENTENNIAL AVENUE, ST CLOUD, FL 34769For SaleMLS ID #S5154212, Arlin De Leon, PA, LA ROSA REALTY KISSIMMEE. Stellar MLS
- $574,9005 bd4 ba2.8k sqft5234 BUTTONSAGE DRIVE, ST CLOUD, FL 34772For SaleMLS ID #O6402925, Karia Ortiz, FORTEZA REALTY LLC. Stellar MLS
- $459,9995 bd3 ba2.6k sqft2533 HARMONIA HAMMOCK ROAD, HARMONY, FL 34773For SaleMLS ID #S5153108, Kimberly Gamble, CORCORAN CONNECT LLC. Stellar MLS
- $409,0003 bd2 ba1.5k sqft1718 GOLFVIEW DRIVE, KISSIMMEE, FL 34746For SaleMLS ID #S5155173, Paola Almonte, REMAX PREMIER PROPERTIES. Stellar MLS
- $415,0004 bd2 ba1.8k sqft6708 ALDER RD, HARMONY, FL 34773For SaleMLS ID #O6423226, Jessica Collins, ORCHARD BROKERAGE, LLC. Stellar MLS
- $485,0004 bd3 ba2.5k sqft3609 VALLEYVIEW DRIVE, KISSIMMEE, FL 34746For SaleMLS ID #S5153762, Amaryllis Rivera, LPT REALTY, LLC. Stellar MLS
- $559,9005 bd3 ba3.2k sqft3373 WAUSEON DRIVE, ST CLOUD, FL 34772For SaleMLS ID #S5146148, Justin Shrouder, AVANTI WAY REALTY LLC. Stellar MLS
