HUGE 125K PRICE REDUCTION!! A true City House in the middle of bustling Nashville, TN!! Nestled in the heart of Green Hills, this property offers the perfect blend of city vibrance with gated privacy! Discover this brand-new, stunning property built by KM Home Construction, a 5 bedroom, 4.5 bath plus office, modern masterpiece located directly across the street from Lipscomb University in one of Nashville's most sought-after neighborhoods! After entering the residence through the stunning modern steel and glass double doors, you're welcomed into an expansive open floorplan featuring a modern stone fireplace surround and carefully placed accent lighting in the main living space. This home offers the perfect blend of sophistication, convenience and high-end upgrades such as wide plank white oak flooring throughout, Subzero Wolf Kitchen Appliances and top of the line interior Duration paint. The second floor is filled with light and perfect for entertaining family and friends in the indoor/outdoor living space that boasts a wet bar, gas fireplace, built in gas grill and views of the picturesque lawn. Enjoy privacy with a fully fenced lot and swing double driveway gate with automatic entrance. The carefully curated parking pad features a unique combination of concrete sections interspersed with lush astroturf, offering a visually appealing and low maintenance surface! Schedule your showing of this impressive city home today!
Closed
$2,000,000
3848 Granny White Pike, Nashville, TN 37204
5beds
4,346sqft
Horizontal Property Regime - Detached, Residential
Built in 2025
6,969 Square Feet Lot
$1,993,900 Zestimate®
$460/sqft
$7,934 Estimated rent
Home value
$1,993,900
$1.89M - $2.11M
$7,934/mo
Zestimate® history
Owner options
List your home for rent
$7,934/mo
Rent Zestimate®
Find your next renter with Zillow Rental Manager. Plus, with online applications, you can quickly screen prospective tenants – for free.
$7,934/mo
Rent Zestimate®
Refinance and save
$9,372/mo
Est. payment
Refinancing to a lower rate could help reduce your monthly payments and save thousands over the life of the loan.
$9,372/mo
Est. payment
Explore your selling options
Work with a Zillow partner agent
Leverage their expertise and Zillow's premium Showcase listings to get your home seen by more buyers.
Get startedList with your own agent
Get your home in front of millions of buyers by listing it on Zillow.
Learn how to do itSell it yourself
Take full control of how buyers see your home on Zillow by listing For Sale by Owner (FSBO).
List your homeWhat's special
Gas fireplaceLush astroturfFully fenced lotOpen floorplanGated privacyModern stone fireplace surroundSwing double driveway gate
Zillow last checked:
Listing updated:
Listed by:
Jennifer Hale 615-864-2842,
Synergy Realty Network, LLC
Bought with:
Dwayne (Chip) Bell, Jr., 289149
Excel Real Estate & Devel. Co.
Source: RealTracs MLS as distributed by MLS GRID,MLS#: 2986260
Facts & features
Interior
Bedrooms & bathrooms
- Bedrooms: 5
- Bathrooms: 5
- Full bathrooms: 4
- 1/2 bathrooms: 1
- Main level bedrooms: 1
Heating
- Central
Cooling
- Central Air, Electric
Appliances
- Included: Dishwasher, Disposal, Dryer, Microwave, Refrigerator, Stainless Steel Appliance(s), Washer
Features
- Ceiling Fan(s), Extra Closets, High Ceilings, Open Floorplan, Pantry, Smart Light(s), Walk-In Closet(s), Wet Bar
- Flooring: Wood, Tile
- Basement: None,Crawl Space
- Number of fireplaces: 2
- Fireplace features: Electric, Gas, Living Room
Interior area
- Total structure area: 4,346
- Total interior livable area: 4,346 sqft
- Finished area above ground: 4,346
Property
Parking
- Total spaces: 4
- Parking features: Garage Door Opener, Attached, Parking Pad
- Attached garage spaces: 2
- Uncovered spaces: 2
Features
- Levels: Two
- Stories: 2
- Patio & porch: Porch, Covered
- Exterior features: Balcony
- Fencing: Full
- Has view: Yes
- View description: City
Lot
- Size: 6,969 Square Feet
- Features: Level
- Topography: Level
Details
- Parcel number: 117162C00100CO
- Special conditions: Standard
Construction
Type & style
- Home type: SingleFamily
- Architectural style: Contemporary
- Property subtype: Horizontal Property Regime - Detached, Residential
Materials
- Brick, Wood Siding
- Roof: Shingle
Condition
- New construction: Yes
- Year built: 2025
Utilities & green energy
- Sewer: Public Sewer
- Water: Public
- Utilities for property: Electricity Available, Water Available
Green energy
- Energy efficient items: Water Heater
Community & HOA
Community
- Security: Security Gate, Smoke Detector(s)
HOA
- Has HOA: No
Location
- Region: Nashville
Financial & listing details
- Price per square foot: $460/sqft
- Tax assessed value: $645,900
- Annual tax amount: $5,208
- Date on market: 8/30/2025
- Date available: 05/05/2025
- Electric utility on property: Yes
Price history
| Date | Event | Price |
|---|---|---|
| 10/3/2025 | Sold | $2,000,000-7.6%$460/sqft |
Source:  RealTracs MLS as distributed by MLS GRID #2986260 Report a problem RealTracs MLS as distributed by MLS GRID #2986260 Report a problem | ||
| 9/22/2025 | Contingent | $2,165,000$498/sqft |
Source: RealTracs MLS as distributed by MLS GRID #2986260 Report a problem | ||
| 9/11/2025 | Price change | $2,165,000-1.1%$498/sqft |
Source: RealTracs MLS as distributed by MLS GRID #2986260 Report a problem | ||
| 8/30/2025 | Listed for sale | $2,190,000$504/sqft |
Source: RealTracs MLS as distributed by MLS GRID #2986260 Report a problem | ||
| 8/14/2025 | Listing removed | $2,190,000$504/sqft |
Source: RealTracs MLS as distributed by MLS GRID #2812277 Report a problem | ||
| 7/9/2025 | Price change | $2,190,000-4.4%$504/sqft |
Source: RealTracs MLS as distributed by MLS GRID #2812277 Report a problem | ||
| 5/11/2025 | Listed for sale | $2,290,000$527/sqft |
Source: RealTracs MLS as distributed by MLS GRID #2812277 Report a problem | ||
Public tax history
| Year | Property taxes | Tax assessment |
|---|---|---|
| 2025 | $4,544 -12.8% | $161,475 +0.9% |
| 2024 | $5,208 | $160,050 |
Find assessor info on the county website
Neighborhood: Avalon
Nearby homes
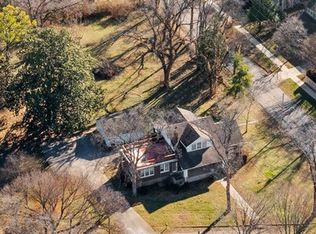
- $1,114,9005 bd3 ba3.5k sqft3850 Granny White Pike, Nashville, TN 37204Off Market
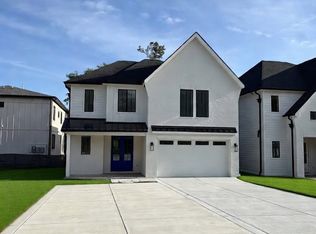
- $2,200,0001 bd2 ba4.2k sqft1114 Caldwell Ln, Nashville, TN 37204Sold
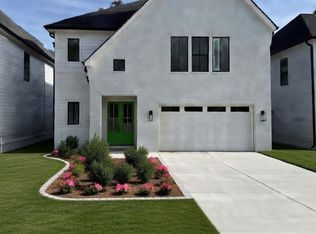
- $2,150,0005 bd6 ba4.2k sqft1112 Caldwell Ln, Nashville, TN 37204For Sale
- $2,150,0005 bd6 ba4.2k sqft1110 Caldwell Ln, Nashville, TN 37204For Sale

- $308,000-- bd-- ba-- sqft1108 Caldwell Ln, Nashville, TN 37204Off Market
- $38,500-- bd-- ba-- sqft3848B Granny White Pike, Nashville, TN 37204Off Market
- $759,0003 bd2 ba2k sqft3908 Granny White Pike, Nashville, TN 37204Off Market
- $1,003,1002 bd2 ba2.5k sqft3900 Granny White Pike, Nashville, TN 37204Off Market
Nearby schools
GreatSchools rating
- 9/10Percy Priest Elementary SchoolGrades: K-5Distance: 3.8 mi
- 8/10John T. Moore Middle SchoolGrades: 6-8Distance: 0.9 mi
- 6/10Hillsboro High SchoolGrades: 9-12Distance: 0.9 mi
Schools provided by the listing agent
- Elementary: Percy Priest Elementary
- Middle: John Trotwood Moore Middle
- High: Hillsboro Comp High School
Source: RealTracs MLS as distributed by MLS GRID. This data may not be complete. We recommend contacting the local school district to confirm school assignments for this home.
Get a cash offer in 3 minutes
Find out how much your home could sell for in as little as 3 minutes with a no-obligation cash offer.
Estimated market value
$1,993,900
Get a cash offer in 3 minutes
Find out how much your home could sell for in as little as 3 minutes with a no-obligation cash offer.
Estimated market value
$1,993,900
- Tennessee
- Davidson County
- Nashville
- 37204
- Avalon
- 3848 Granny White Pike
Nearby cities
Nearby neighborhoods
Nearby zip codes
Other Nashville Topics
