New construction custom built home with high end designer finishes, centrally located near Lipscomb University and Green Hills. This thoughtfully designed home features five bedrooms, each with its own private bathroom, along with hardwood floors throughout and stunning vaulted ceilings.
Enjoy a covered patio perfect for entertaining or unwinding at the end of the day. The gourmet kitchen is ideal for both everyday living and hosting, complemented by multiple fireplaces that add warmth and character. Spacious walk in closets with built in features provide both style and functionality, making this home a perfect blend of comfort and elevated living.
Active
$2,150,000
1110 Caldwell Ln, Nashville, TN 37204
5beds
4,248sqft
:
Get pre-qualified$12,275/mo
Single Family Residence, Residential
Built in 2025
3,049 Square Feet Lot
$-- Zestimate®
$506/sqft
$-- HOA
What's special
- 90 days |
- 72 |
- 4 |
Zillow last checked:
Listing updated:
Listed by:
Gary Ashton 615-301-1650,
The Ashton Real Estate Group of RE/MAX Advantage 615-301-1631
Source: RealTracs MLS as distributed by MLS GRID,MLS#: 3177903
Facts & features
Interior
Bedrooms & bathrooms
- Bedrooms: 5
- Bathrooms: 6
- Full bathrooms: 5
- 1/2 bathrooms: 1
- Main level bedrooms: 1
Bedroom 1
- Features: Suite
- Level: Suite
- Area: 306 Square Feet
- Dimensions: 17x18
Bedroom 2
- Features: Bath
- Level: Bath
- Area: 247 Square Feet
- Dimensions: 19x13
Bedroom 3
- Features: Bath
- Level: Bath
- Area: 208 Square Feet
- Dimensions: 13x16
Bedroom 4
- Features: Bath
- Level: Bath
- Area: 192 Square Feet
- Dimensions: 12x16
Primary bathroom
- Features: Suite
- Level: Suite
Dining room
- Features: Combination
- Level: Combination
- Area: 210 Square Feet
- Dimensions: 14x15
Kitchen
- Area: 225 Square Feet
- Dimensions: 15x15
Living room
- Features: Great Room
- Level: Great Room
- Area: 352 Square Feet
- Dimensions: 16x22
Other
- Features: Bedroom 5
- Level: Bedroom 5
- Area: 228 Square Feet
- Dimensions: 12x19
Recreation room
- Features: Second Floor
- Level: Second Floor
- Area: 336 Square Feet
- Dimensions: 21x16
Heating
- Central, Electric
Cooling
- Central Air, Electric
Appliances
- Included: Double Oven, Built-In Gas Range, Dishwasher, Disposal, Microwave, Refrigerator, Stainless Steel Appliance(s)
- Laundry: Electric Dryer Hookup, Washer Hookup
Features
- Ceiling Fan(s), Entrance Foyer, Extra Closets, High Ceilings, Open Floorplan, Pantry, Smart Thermostat, Walk-In Closet(s), Wet Bar, Kitchen Island
- Flooring: Wood
- Basement: None
- Number of fireplaces: 3
- Fireplace features: Electric, Great Room, Wood Burning
Interior area
- Total structure area: 4,248
- Total interior livable area: 4,248 sqft
- Finished area above ground: 4,248
Property
Parking
- Total spaces: 2
- Parking features: Garage Door Opener, Attached, Concrete, Driveway
- Attached garage spaces: 2
- Has uncovered spaces: Yes
Features
- Levels: Two
- Stories: 2
- Patio & porch: Patio, Covered, Porch
Lot
- Size: 3,049 Square Feet
Details
- Parcel number: 117162B00100CO
- Special conditions: Standard
Construction
Type & style
- Home type: SingleFamily
- Architectural style: Traditional
- Property subtype: Single Family Residence, Residential
Materials
- Hardboard Siding, Brick
- Roof: Shingle
Condition
- New construction: No
- Year built: 2025
Utilities & green energy
- Sewer: Public Sewer
- Water: Public
- Utilities for property: Electricity Available, Water Available
Community & HOA
Community
- Security: Fire Alarm, Smoke Detector(s)
- Subdivision: 1112 Caldwell Lane
HOA
- Has HOA: No
Location
- Region: Nashville
Financial & listing details
- Price per square foot: $506/sqft
- Tax assessed value: $308,000
- Annual tax amount: $2,167
- Date on market: 5/15/2026
- Electric utility on property: Yes
Estimated market value
Not available
Estimated sales range
Not available
Not available
Price history
| Date | Event | Price |
|---|---|---|
| 5/15/2026 | Listed for sale | $2,150,000+133.7%$506/sqft |
Source:  RealTracs MLS as distributed by MLS GRID #3177903 Report a problem RealTracs MLS as distributed by MLS GRID #3177903 Report a problem | ||
| 9/25/2023 | Sold | $920,000+15%$217/sqft |
Source: Public Record Report a problem | ||
| 3/28/2023 | Sold | $800,000$188/sqft |
Source: RealTracs MLS as distributed by MLS GRID #2474189 Report a problem | ||
| 2/25/2023 | Pending sale | $800,000$188/sqft |
Source: RealTracs MLS as distributed by MLS GRID #2474189 Report a problem | ||
| 2/23/2023 | Price change | $800,000-15.8%$188/sqft |
Source: RealTracs MLS as distributed by MLS GRID #2474189 Report a problem | ||
| 1/9/2023 | Listed for sale | $950,000$224/sqft |
Source: RealTracs MLS as distributed by MLS GRID #2474189 Report a problem | ||
Public tax history
| Year | Property taxes | Tax assessment |
|---|---|---|
| 2025 | $2,167 +28.1% | $77,000 +48.1% |
| 2024 | $1,692 -20% | $52,000 -20% |
| 2023 | $2,115 | $65,000 |
| 2022 | $2,115 -1% | $65,000 |
| 2021 | $2,137 +1.3% | $65,000 +30% |
| 2020 | $2,111 +33.8% | $50,000 |
| 2019 | $1,578 | $50,000 |
| 2018 | $1,578 | $50,000 |
| 2017 | $1,578 | $50,000 +14.3% |
| 2016 | $1,578 -20.2% | $43,750 |
| 2015 | $1,976 | $43,750 |
Find assessor info on the county website
Monthly payment
Est. payment
Payment breakdown
Explore the cost of this home by adjusting the details. Changes won't be saved.Climate risks
Neighborhood: Avalon
Nearby schools
GreatSchools rating
- 9/10Percy Priest Elementary SchoolGrades: K-5Distance: 3.8 mi
- 8/10John T. Moore Middle SchoolGrades: 6-8Distance: 0.9 mi
- 6/10Hillsboro High SchoolGrades: 9-12Distance: 0.9 mi
Schools provided by the listing agent
- Elementary: Percy Priest Elementary
- Middle: John Trotwood Moore Middle
- High: Hillsboro Comp High School
Source: RealTracs MLS as distributed by MLS GRID. This data may not be complete. We recommend contacting the local school district to confirm school assignments for this home.
- $308,000-- bd-- ba-- sqft1108 Caldwell Ln, Nashville, TN 37204Off Market
- $2,150,0005 bd6 ba4.2k sqft1112 Caldwell Ln, Nashville, TN 37204For Sale
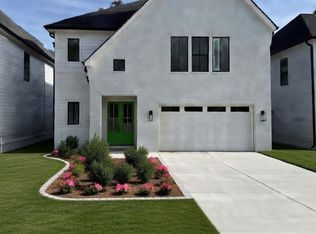
- $2,200,0001 bd2 ba4.2k sqft1114 Caldwell Ln, Nashville, TN 37204Sold
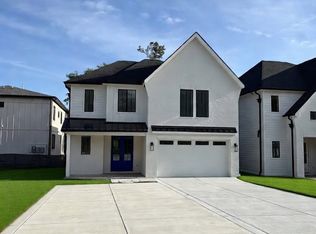
- $1,331,1004 bd4 ba2.9k sqft1106 Caldwell Ln, Nashville, TN 37204Off Market
- $2,000,0005 bd5 ba4.3k sqft3848 Granny White Pike, Nashville, TN 37204Sold
- $1,138,0005 bd3 ba3.5k sqft3850 Granny White Pike, Nashville, TN 37204Off Market
- $699,1002 bd1 ba1.2k sqft1117 Grandview Dr, Nashville, TN 37204Off Market
- $1,395,3004 bd3 ba3.2k sqft1104 Caldwell Ln, Nashville, TN 37204Off Market
A local agent can set up tours, give advice and negotiate with sellers.
Similar homes
- $2,150,0005 bd6 ba4.2k sqft1112 Caldwell Ln, Nashville, TN 37204For Sale
 MLS ID #3177900, Gary Ashton. RealTracs MLS as distributed by MLS GRID
 - $2,225,0005 bd7 ba5.8k sqft3425 Pleasant Valley Rd, Nashville, TN 37204For Sale
 MLS ID #3230839, Julie Duncan. RealTracs MLS as distributed by MLS GRID
 - $1,899,0004 bd3 ba3k sqft2409 Vaulx Ln, Nashville, TN 37204For Sale
 MLS ID #3312493, Molly Esworthy. RealTracs MLS as distributed by MLS GRID
 - $2,499,0005 bd5 ba5.6k sqft907 Halcyon Ave, Nashville, TN 37204For Sale
 MLS ID #3262040, Mary Beth Thomas. RealTracs MLS as distributed by MLS GRID
 - $2,850,0005 bd5 ba5k sqft4427 Lealand Ln, Nashville, TN 37204For SaleMLS ID #3183662, Gary Ashton. RealTracs MLS as distributed by MLS GRID
- $1,899,0005 bd6 ba4.8k sqft3918B Cross Creek Rd, Nashville, TN 37215New ConstructionMLS ID #3511027, Gabe Nies. RealTracs MLS as distributed by MLS GRID
- $1,450,0005 bd4 ba3.7k sqft842 Woodmont Blvd, Nashville, TN 37204For SaleMLS ID #3179540, MacKenzie Strawn Hyde. RealTracs MLS as distributed by MLS GRID
- $2,000,0005 bd5 ba4.6k sqft3411 Richards St, Nashville, TN 37215New ConstructionMLS ID #3282420, Hannah Stephenson. RealTracs MLS as distributed by MLS GRID
- $2,295,0005 bd6 ba5.4k sqft3916A Caylor Dr, Nashville, TN 37215New ConstructionMLS ID #3244640, Molly Mason. RealTracs MLS as distributed by MLS GRID
- $1,999,9994 bd5 ba4.7k sqft1809 Castleman Dr, Nashville, TN 37215For SaleMLS ID #3170471, Shannon Splaine. RealTracs MLS as distributed by MLS GRID
- $1,599,0004 bd5 ba4.2k sqft2206 Grantland Ave, Nashville, TN 37204New ConstructionMLS ID #3243380, Ron Jones. RealTracs MLS as distributed by MLS GRID
- $2,125,0005 bd5 ba4.8k sqft1908 New Bristol Ln, Brentwood, TN 37027For SaleMLS ID #3506126, Vini Moolchandani. RealTracs MLS as distributed by MLS GRID
- $2,495,0004 bd4 ba4.6k sqft3618 Meadowbrook Ave, Nashville, TN 37205For SaleMLS ID #3312436, Nicole Rodgers. RealTracs MLS as distributed by MLS GRID
- $1,899,9005 bd7 ba4.8k sqft3804 Harding Pl, Nashville, TN 37215New ConstructionMLS ID #3250653, Tice Feldman. RealTracs MLS as distributed by MLS GRID
- $2,150,0004 bd6 ba4.1k sqft3137B Long Blvd, Nashville, TN 37203New ConstructionMLS ID #3179978, Kristen Carbine. RealTracs MLS as distributed by MLS GRID
- $2,150,0004 bd6 ba4.1k sqft3137A Long Blvd, Nashville, TN 37203New ConstructionMLS ID #3179977, Kristen Carbine. RealTracs MLS as distributed by MLS GRID
- $1,999,0004 bd5 ba4k sqft4605 Nevada Ave, Nashville, TN 37209For SaleMLS ID #3232622, Karen Morgan, Broker,CRS,GRI. RealTracs MLS as distributed by MLS GRID
- $1,849,9005 bd6 ba4.6k sqft3806 Harding Pl, Nashville, TN 37215New ConstructionMLS ID #3242961, Tice Feldman. RealTracs MLS as distributed by MLS GRID
- $2,200,0004 bd6 ba4k sqft3126 Belwood St, Nashville, TN 37203New ConstructionMLS ID #3270080, Kristen Carbine. RealTracs MLS as distributed by MLS GRID
- $2,395,0005 bd7 ba4.4k sqft702 Skyview Dr, Nashville, TN 37206For SaleMLS ID #3270534, Jason Kloess. RealTracs MLS as distributed by MLS GRID
