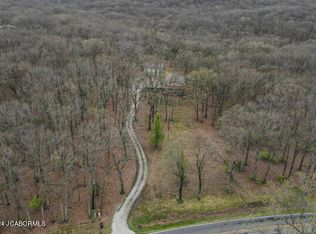
Get ready to enjoy the country life! This spacious, open concept home sits on 8 wooded acres in Tebbetts with blacktop frontage and a large shop. It features 3 bedrooms, 2 full baths and a loft overlooking the main level. 3rd bedroom is non conforming and could be used as a bonus room. Take advantage of the vaulted ceilings throughout, a new metal roof, and 15 minutes access to Jefferson City. Make this your new home today.
Sold
Price Unknown
3848 Highway Ave, Tebbetts, MO 65080
3beds
2,388sqft
Single Family Residence
Built in 1999
8 Acres Lot
$378,300 Zestimate®
$--/sqft
$1,945 Estimated rent
Home value
$378,300
$352,000 - $405,000
$1,945/mo
Zestimate® history
Owner options
List your home for rent
$1,945/mo
Rent Zestimate®
Find your next renter with Zillow Rental Manager. Plus, with online applications, you can quickly screen prospective tenants – for free.
$1,945/mo
Rent Zestimate®
Refinance and save
Refinancing to a lower rate could help reduce your monthly payments and save thousands over the life of the loan.
Explore your selling options
Work with a Zillow partner agent
Leverage their expertise and Zillow's premium Showcase listings to get your home seen by more buyers.
Get startedList with your own agent
Get your home in front of millions of buyers by listing it on Zillow.
Learn how to do itSell it yourself
Take full control of how buyers see your home on Zillow by listing For Sale by Owner (FSBO).
List your homeWhat's special
Large shopLoft bedroomOpen concept homeNew metal roof
Zillow last checked:
Listing updated:
Listed by:
Sean Moore 573-424-7420,
REMAX Boone Realty 573-442-6121,
Shelby Brandt 573-645-3464,
REMAX Boone Realty
Bought with:
Shelby Brandt, 2020024754
REMAX Boone Realty
Sean Moore, 2004031970
REMAX Boone Realty
Source: MMBOR,MLS#: 419384
Facts & features
Interior
Bedrooms & bathrooms
- Bedrooms: 3
- Bathrooms: 2
- Full bathrooms: 2
Primary bedroom
- Level: Main
- Area: 249.4
- Dimensions: 21.5 x 11.6
Bedroom 2
- Level: Main
- Area: 181.2
- Dimensions: 12 x 15.1
Full bathroom
- Level: Main
Full bathroom
- Level: Lower
Kitchen
- Level: Main
- Area: 325.71
- Dimensions: 14.1 x 23.1
Living room
- Level: Main
- Area: 687.3
- Dimensions: 29 x 23.7
Loft
- Level: Main
- Area: 435
- Dimensions: 29 x 15
Heating
- Forced Air, Electric, Wood
Cooling
- Central Electric
Appliances
- Included: Water Softener Owned
- Laundry: Washer/Dryer Hookup
Features
- High Speed Internet, Tub/Shower, Soaking Tub, Walk-In Closet(s), Kitchen/Family Combo, Solid Surface Counters, Wood Cabinets, Kitchen Island
- Flooring: Carpet, Laminate, Vinyl
- Windows: Window Treatments
- Basement: Crawl Space
- Has fireplace: No
Interior area
- Total structure area: 2,388
- Total interior livable area: 2,388 sqft
- Finished area below ground: 0
Property
Parking
- Total spaces: 2
- Parking features: Detached
- Garage spaces: 2
Features
- Patio & porch: Deck, Rear Porch, Front Porch
- Has spa: Yes
- Spa features: Tub/Built In Jetted
Lot
- Size: 8 Acres
- Features: Level
- Residential vegetation: Heavily Wooded
Details
- Additional structures: Workshop
- Parcel number: 65080,
- Zoning description: R-SP Planned Single Family Residential
Construction
Type & style
- Home type: SingleFamily
- Architectural style: Ranch
- Property subtype: Single Family Residence
Materials
- Foundation: Concrete Perimeter, Wood, Slab
- Roof: Metal
Condition
- Year built: 1999
Utilities & green energy
- Electric: County
- Gas: Gas-None
- Sewer: Septic Tank
- Water: District
- Utilities for property: Trash-Private
Community & HOA
Community
- Security: Smoke Detector(s)
- Subdivision: Tebbetts
HOA
- Has HOA: No
Location
- Region: Tebbetts
Financial & listing details
- Date on market: 4/10/2024
- Road surface type: Paved
Price history
| Date | Event | Price |
|---|---|---|
| 5/10/2024 | Sold | -- |
Source:  MMBOR #419384 Report a problem MMBOR #419384 Report a problem | ||
| 4/10/2024 | Listed for sale | $319,900$134/sqft |
Source: MMBOR #419384 Report a problem | ||
Public tax history
Tax history is unavailable.
Neighborhood: 65080
Nearby homes
- $--3 bd2 ba2.6k sqft3860 State Road Aa, Tebbetts, MO 65080Sold

- $--4 bd3 ba1.8k sqft3855 State Road Aa, Tebbetts, MO 65080Sold
- $422,000-- bd2 ba1.7k sqft12200 County Road 4027, Tebbetts, MO 65080Off Market
- $--3 bd2 ba2.3k sqft3848 State Road Aa, Tebbetts, MO 65080Sold
- $354,800-- bd2 ba1.8k sqft3831 State Road Aa, Tebbetts, MO 65080Off Market
- $277,4003 bd2 ba1.7k sqft3836 State Road Aa, Tebbetts, MO 65080Off Market
- $240-- bd-- ba-- sqft3933 State Road Aa, Tebbetts, MO 65080Off Market
- $391,3004 bd3 ba2.4k sqft3843 State Road Aa, Tebbetts, MO 65080Off Market
Nearby schools
GreatSchools rating
- 5/10Callaway Hills Elementary SchoolGrades: K-5Distance: 4.2 mi
- 7/10Lewis And Clark Middle SchoolGrades: 6-8Distance: 6.5 mi
- 4/10Jefferson City High SchoolGrades: 9-12Distance: 7.8 mi
Schools provided by the listing agent
- Elementary: Callaway Hills - JC
- Middle: Lewis & Clark
- High: Jefferson City
Source: MMBOR. This data may not be complete. We recommend contacting the local school district to confirm school assignments for this home.
- Missouri
- Callaway County
- Tebbetts
- 65080
- 3848 Highway Ave
