Skip main navigation
Closed
  • Price Unknown

    3860 State Road Aa, Tebbetts, MO 65080

    3beds
    2,665sqft
    Single Family Residence
    Built in 1976
    7.26 Acres Lot
    $379,900 Zestimate®
    $--/sqft
    $1,974 Estimated rent

    Home value

    $379,900

    Estimated sales range

    Not available

    $1,974/mo

    Zestimate® history
    Loading
    Loading...

    Owner options

    List your home for rent

    $1,974/mo

    Rent Zestimate®

    Find your next renter with Zillow Rental Manager. Plus, with online applications, you can quickly screen prospective tenants – for free.

    Learn more

    $1,974/mo

    Rent Zestimate®

    Refinance and save

    Refinancing to a lower rate could help reduce your monthly payments and save thousands over the life of the loan.

    See today's rates

    Explore your selling options

    Work with a Zillow partner agent

    Leverage their expertise and Zillow's premium Showcase listings to get your home seen by more buyers.

    Get started

    List with your own agent

    Get your home in front of millions of buyers by listing it on Zillow.

    Learn how to do it

    Sell it yourself

    Take full control of how buyers see your home on Zillow by listing For Sale by Owner (FSBO).

    List your home

    What's special

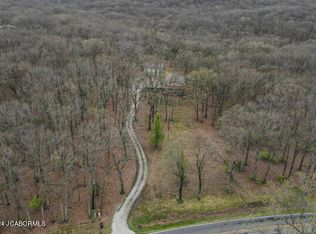
    Nestled on 7.26 wooded acres in Callaway County, Missouri, this beautifully updated Main level living in this 3-bedroom, 2-bath ranch combines peaceful living with outdoor adventure. Ideal for hunters, the property is abundant with deer and turkey, and features a stocked pond for fishing and relaxation. Abundant with Dogwood & Redbud trees. Inside, enjoy all main-level living with new LVP flooring, a cozy woodburning fireplace, and modern updates including Whirlpool appliances, a new HVAC system, hot water heater, and a new septic system. Partial unfinished basement. Two newly built outdoor decks offer scenic views, while a 10x10 storage shed and a 16x30 shop with electricity and loft area provide ample space for tools, hobbies or man/girl cave. Additional features include a French drain, sump pumps and a Ring security system that stays with the property. With blacktop road access, this home offers the perfect blend of country privacy and convenience.

    Zillow last checked:

    Listing updated:

    Listed by:

    Carrie Spicer 573-690-6195,

    Epic Real Estate Group

    Bought with:

    Justin Dusheke, 2010043042

    Adam Stark Home Selling Team

    Source: JCMLS,MLS#: 10070797MLS Logo

    Facts & features

    Interior

    Bedrooms & bathrooms
    • Bedrooms: 3
    • Bathrooms: 2
    • Full bathrooms: 2
    Primary bedroom
    • Level: Main
    • Area: 312 Square Feet
    • Dimensions: 19.5 x 16
    Bedroom 2
    • Level: Main
    • Area: 105 Square Feet
    • Dimensions: 10.5 x 10
    Bedroom 3
    • Description: Built in cabinet
    • Level: Main
    • Area: 126.5 Square Feet
    • Dimensions: 11.5 x 11
    Dining room
    • Description: Stain glass door
    • Level: Main
    • Area: 131.25 Square Feet
    • Dimensions: 12.5 x 10.5
    Hearth room
    • Description: Brick woodburning fireplace
    • Level: Main
    • Area: 199.5 Square Feet
    • Dimensions: 19 x 10.5
    Kitchen
    • Description: Island, Stainless Steel Appliances
    • Level: Main
    • Area: 229.5 Square Feet
    • Dimensions: 17 x 13.5
    Laundry
    • Level: Main
    • Area: 24.5 Square Feet
    • Dimensions: 7 x 3.5
    Living room
    • Level: Main
    • Area: 649 Square Feet
    • Dimensions: 29.5 x 22
    Heating
    • Forced Air, Electric
    Cooling
    • Central Air
    Appliances
    • Included: Range, Water Softener Owned, Dishwasher, Disposal, Microwave, Refrigerator
    Features
    • Basement: Walk-Up Access,Partial,Crawl Space
    • Has fireplace: Yes
    • Fireplace features: Wood Burning
    Interior area
    • Total structure area: 2,665
    • Total interior livable area: 2,665 sqft
    • Finished area above ground: 2,665
    • Finished area below ground: 0

    Property

    Parking
    • Parking features: Oversized
    • Details: Main
    Lot
    • Size: 7.26 Acres
    Details
    • Parcel number: 2802003000000018000

    Construction

    Type & style
    • Home type: SingleFamily
    • Architectural style: Ranch
    • Property subtype: Single Family Residence
    Materials
    • Brick
    Condition
    • Updated/Remodeled
    • New construction: No
    • Year built: 1976

    Utilities & green energy

    • Sewer: Septic Tank
    • Water: Public

    Community & neighborhood

    Location
    • Region: Tebbetts
    • Subdivision: Ken-Larr Hills

    Other

    Other facts
    • Listing terms: Cash,Conventional,Rural Development,VA Loan

    Price history

    DateEventPrice
    10/3/2025Sold--
    Source: JCMLS #10070797 Report a problem
    9/7/2025Pending sale$369,900-2.6%$139/sqft
    Source: JCMLS #10070797 Report a problem
    7/29/2025Contingent$379,900$143/sqft
    Source: JCMLS #10070797 Report a problem
    7/26/2025Listed for sale$379,900$143/sqft
    Source: JCMLS #10070797 Report a problem

    Public tax history

    YearProperty taxesTax assessment
    2025$2,094 +0.1%$35,207
    2024$2,092 +0.5%$35,207 +0.5%
    2023$2,082 +14.7%$35,035 +14.7%
    2022$1,815 -0.8%$30,539
    2021$1,829 -1.3%$30,539
    2020$1,853 $30,539
    2019-- $30,539 -0.4%
    2018$1,251 -29.7%$30,674 +18.2%
    2017$1,779 +42.2%$25,953 0%
    2016$1,251 $25,960
    2015$1,251 +0.6%$25,960
    2014$1,243 +0.2%$25,960
    2013$1,241 +0.4%$25,960
    2012$1,236 +0%$25,960
    2011$1,236 +0%$25,960
    2010$1,235 $25,960

    Find assessor info on the county website

    Neighborhood: 65080

    Nearby schools

    GreatSchools rating