Skip main navigation
Closed
  • Price Unknown

    12309 County Road 4027, Tebbetts, MO 65080

    4beds
    2,155sqft
    Single Family Residence
    Built in 1976
    21.89 Acres Lot
    $495,600 Zestimate®
    $--/sqft
    $2,142 Estimated rent

    Home value

    $495,600

    $466,000 - $530,000

    $2,142/mo

    Zestimate® history
    Loading
    Loading...

    Owner options

    List your home for rent

    $2,142/mo

    Rent Zestimate®

    Find your next renter with Zillow Rental Manager. Plus, with online applications, you can quickly screen prospective tenants – for free.

    Learn more

    $2,142/mo

    Rent Zestimate®

    Refinance and save

    Refinancing to a lower rate could help reduce your monthly payments and save thousands over the life of the loan.

    See today's rates

    Explore your selling options

    Work with a Zillow partner agent

    Leverage their expertise and Zillow's premium Showcase listings to get your home seen by more buyers.

    Get started

    List with your own agent

    Get your home in front of millions of buyers by listing it on Zillow.

    Learn how to do it

    Sell it yourself

    Take full control of how buyers see your home on Zillow by listing For Sale by Owner (FSBO).

    List your home

    What's special

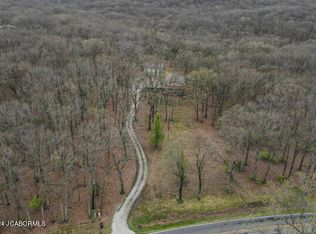
    You could have your own private oasis on almost 22 acres 4 bed 2 1/2 bath! Perfect for hunting and fishing. Located in Ken-Larr Hills Country Estates. Home offers many upgrades including new commercial LVP throughout, newer metal roof, soffit, polymer siding, gutters, kitchen countertops and backsplash. Updated air conditioning as well. Property features many extras like two car detached garage/shop, pole barn with 2 open leans, and two storage sheds. Enjoy the stocked pond for those fishing enthusiasts. Deck was upgraded in 2017. The pride of ownership shows in this one owner well maintained home! Check this gorgeous property out today!

    Zillow last checked:

    Listing updated:

    Listed by:

    Sherri O'Dowd 573-230-9999,

    Adam Stark Home Selling Team

    Bought with:

    Thomas LePage

    Trophy Properties and Auction, LLC

    Source: JCMLS,MLS#: 10068480MLS Logo

    Facts & features

    Interior

    Bedrooms & bathrooms
    • Bedrooms: 4
    • Bathrooms: 3
    • Full bathrooms: 2
    • 1/2 bathrooms: 1
    Primary bedroom
    • Level: Main
    • Area: 154.1 Square Feet
    • Dimensions: 13.4 x 11.5
    Bedroom 2
    • Level: Main
    • Area: 105.04 Square Feet
    • Dimensions: 10.4 x 10.1
    Bedroom 3
    • Level: Main
    • Area: 105.04 Square Feet
    • Dimensions: 10.4 x 10.1
    Bedroom 4
    • Level: Main
    • Area: 161.59 Square Feet
    • Dimensions: 14.3 x 11.3
    Primary bathroom
    • Level: Main
    • Area: 20.96 Square Feet
    • Dimensions: 5.1 x 4.11
    Bathroom
    • Level: Main
    • Area: 21.08 Square Feet
    • Dimensions: 6.8 x 3.1
    Bathroom
    • Level: Lower
    • Area: 6032 Square Feet
    • Dimensions: 11.6 x 520
    Dining room
    • Level: Main
    • Area: 138 Square Feet
    • Dimensions: 12 x 11.5
    Family room
    • Level: Lower
    • Area: 414.49 Square Feet
    • Dimensions: 22.9 x 18.1
    Kitchen
    • Level: Main
    • Area: 121.52 Square Feet
    • Dimensions: 12.4 x 9.8
    Laundry
    • Level: Lower
    • Area: 255.06 Square Feet
    • Dimensions: 21.8 x 11.7
    Living room
    • Level: Main
    • Area: 299.7 Square Feet
    • Dimensions: 22.2 x 13.5
    Heating
    • Forced Air, Electric
    Cooling
    • Central Air, Attic Fan
    Appliances
    • Included: Range Hood, Range, Water Softener Owned, Dishwasher, Disposal, Microwave, Refrigerator
    Features
    • Pantry, Walk-In Closet(s)
    • Basement: Walk-Out Access,Full
    • Has fireplace: Yes
    • Fireplace features: Wood Burning
    Interior area
    • Total structure area: 2,155
    • Total interior livable area: 2,155 sqft
    • Finished area above ground: 1,303
    • Finished area below ground: 852

    Property

    Parking
    • Parking features: Additional Parking, Oversized, RV Access/Parking
    • Details: Detached, Basement
    Features
    • Levels: Bi-Level
    Lot
    • Size: 21.89 Acres
    Details
    • Additional structures: Shed(s)
    • Parcel number: 2802003000000020000

    Construction

    Type & style
    • Home type: SingleFamily
    • Property subtype: Single Family Residence
    Materials
    • Vinyl Siding, Brick
    Condition
    • Year built: 1976

    Utilities & green energy

    • Sewer: Lagoon
    • Water: Public

    Community & HOA

    Community
    • Subdivision: Ken-Larr Hills
    Location
    • Region: Tebbetts

    Financial & listing details

    • Tax assessed value: $163,980
    • Annual tax amount: $1,873
    • Date on market: 8/10/2024
    • Listing terms: FHA,Government,Cash,Conventional,Rural Development,VA Loan

    Price history

    DateEventPrice
    9/20/2024Sold--
    Source: JCMLS #10068480 Report a problem
    8/19/2024Pending sale$459,900$213/sqft
    Source: JCMLS #10068480 Report a problem
    8/1/2024Price change$459,900-8%$213/sqft
    Source: JCMLS #10068248 Report a problem
    7/23/2024Price change$499,900-5.5%$232/sqft
    Source: JCMLS #10068248 Report a problem
    7/12/2024Listed for sale$529,000$245/sqft
    Source: JCMLS #10068248 Report a problem

    Public tax history

    YearProperty taxesTax assessment
    2025$1,837 +0.1%$30,882
    2024$1,836 -2%$30,882 -2%
    2023$1,874 +1.5%$31,522 +1.5%
    2022$1,845 -0.8%$31,047
    2021$1,860 -1.3%$31,047
    2020$1,884 $31,047
    2019-- $31,047 +7.4%
    2018$1,130 -37.6%$28,901 +23.3%
    2017$1,811 +60.2%$23,439 0%
    2016$1,130 $23,450
    2015$1,130 +1.3%$23,450 +0.7%
    2014$1,115 +0.2%$23,290
    2013$1,113 +0.4%$23,290
    2012$1,109 +8.4%$23,290 +8.4%
    2011$1,023 +0%$21,480
    2010$1,022 $21,480
    Find assessor info on the county website

    Neighborhood: 65080

    Nearby schools

    GreatSchools rating