Welcome to this immaculate traditional nestled in a quiet Kennesaw swim/tennis community. As you enter the soaring two-story foyer, this home's open, airy feel is evident. The wide-plank hardwood floors lead you to the family room, which has plenty of large transom windows and sight lines to the kitchen. The kitchen itself is timeless and functional, with a multitude of crisp white cabinets against black granite countertops. A pantry and breakfast bar round out the space. An open staircase and catwalk lead you to the master suite, with trey ceilings and bathroom with dual vanities, separate shower with fameless glass, and walk-in closet. The three additional bedrooms upstairs are spacious and share a hall bath. The daylight terrace level is well suited for multigenerational living or simply a place to escape. There is a room that would make an excellent bedroom with full bath right across the hall. This leads into a very large living space with wet bar/kitchenette and even another room beyond that could serve as a media or game room. The backyard features a two-tiered deck and wooded perimeter for privacy. Some of the recent updates to this home include: complete exterior paint, new carpet, replacement windows on front, new dishwasher, and water heater expansion tank. Stilesboro Trace is an established West Cobb community with clubhouse, pool, tennis courts, playground, and 12-acre nature preserve along Butler Creek. Come see the possibilities this home can offer you. Homes in this condition don't come around often!
Closed
$538,000
3848 Westwick Way NW, Kennesaw, GA 30152
5beds
3,743sqft
Single Family Residence, Residential
Built in 1994
0.38 Acres Lot
$563,900 Zestimate®
$144/sqft
$3,688 Estimated rent
Home value
$563,900
$536,000 - $592,000
$3,688/mo
Zestimate® history
Owner options
List your home for rent
$3,688/mo
Rent Zestimate®
Find your next renter with Zillow Rental Manager. Plus, with online applications, you can quickly screen prospective tenants – for free.
$3,688/mo
Rent Zestimate®
Refinance and save
$3,746/mo
Est. payment
Refinancing to a lower rate could help reduce your monthly payments and save thousands over the life of the loan.
$3,746/mo
Est. payment
Explore your selling options
Work with a Zillow partner agent
Leverage their expertise and Zillow's premium Showcase listings to get your home seen by more buyers.
Get startedList with your own agent
Get your home in front of millions of buyers by listing it on Zillow.
Learn how to do itSell it yourself
Take full control of how buyers see your home on Zillow by listing For Sale by Owner (FSBO).
List your homeWhat's special
Zillow last checked:
Listing updated:
Listed by:
Adam Glass,
Atlanta Communities 678-472-3208,
Matt Iles,
Atlanta Communities
Bought with:
Adam Glass, 354157
Atlanta Communities
Source: FMLS GA,MLS#: 7376374
Facts & features
Interior
Bedrooms & bathrooms
- Bedrooms: 5
- Bathrooms: 4
- Full bathrooms: 3
- 1/2 bathrooms: 1
Rooms
- Room types: Exercise Room, Family Room, Game Room, Living Room, Office
Primary bedroom
- Features: In-Law Floorplan
- Level: In-Law Floorplan
Bedroom
- Features: In-Law Floorplan
Primary bathroom
- Features: Double Vanity, Separate Tub/Shower, Vaulted Ceiling(s), Whirlpool Tub
Dining room
- Features: Separate Dining Room
Kitchen
- Features: Breakfast Bar, Breakfast Room, Cabinets White, Eat-in Kitchen, Pantry, Stone Counters, View to Family Room
Heating
- Central, Natural Gas, Zoned
Cooling
- Ceiling Fan(s), Central Air, Zoned
Appliances
- Included: Dishwasher, Disposal, Gas Range, Gas Water Heater, Microwave, Refrigerator
- Laundry: Laundry Room, Main Level
Features
- Crown Molding, Double Vanity, Entrance Foyer 2 Story, High Ceilings 9 ft Lower, High Ceilings 9 ft Main, High Ceilings 9 ft Upper, Tray Ceiling(s), Walk-In Closet(s)
- Flooring: Carpet, Ceramic Tile, Hardwood
- Windows: Bay Window(s), Double Pane Windows, Insulated Windows
- Basement: Daylight,Exterior Entry,Finished,Finished Bath,Full,Interior Entry
- Number of fireplaces: 1
- Fireplace features: Family Room
- Common walls with other units/homes: No Common Walls
Interior area
- Total structure area: 3,743
- Total interior livable area: 3,743 sqft
- Finished area above ground: 2,511
- Finished area below ground: 1,232
Property
Parking
- Total spaces: 2
- Parking features: Garage, Garage Door Opener, Garage Faces Front, Kitchen Level
- Garage spaces: 2
Accessibility
- Accessibility features: None
Features
- Levels: Three Or More
- Patio & porch: Deck
- Exterior features: Other, No Dock
- Pool features: None
- Has spa: Yes
- Spa features: Bath, None
- Fencing: None
- Has view: Yes
- View description: Trees/Woods
- Waterfront features: None
- Body of water: None
Lot
- Size: 0.38 Acres
- Features: Back Yard, Cul-De-Sac, Front Yard, Landscaped
Details
- Additional structures: None
- Parcel number: 20018201790
- Other equipment: None
- Horse amenities: None
Construction
Type & style
- Home type: SingleFamily
- Architectural style: Traditional
- Property subtype: Single Family Residence, Residential
Materials
- Brick, Cement Siding, HardiPlank Type
- Foundation: Concrete Perimeter
- Roof: Composition
Condition
- Resale
- New construction: No
- Year built: 1994
Utilities & green energy
- Electric: 110 Volts
- Sewer: Public Sewer
- Water: Public
- Utilities for property: Cable Available, Electricity Available, Natural Gas Available, Phone Available, Sewer Available, Underground Utilities, Water Available
Green energy
- Energy efficient items: Insulation
- Energy generation: None
Community & HOA
Community
- Features: Clubhouse, Homeowners Assoc, Near Schools, Near Shopping, Near Trails/Greenway, Pool, Sidewalks, Street Lights, Tennis Court(s)
- Security: Smoke Detector(s)
- Subdivision: Stilesboro Trace
HOA
- Has HOA: Yes
- Services included: Reserve Fund
- HOA fee: $500 annually
- HOA phone: 678-427-5055
Location
- Region: Kennesaw
Financial & listing details
- Price per square foot: $144/sqft
- Tax assessed value: $485,060
- Annual tax amount: $971
- Date on market: 4/26/2024
- Cumulative days on market: 11 days
- Electric utility on property: Yes
- Road surface type: Asphalt
Price history
| Date | Event | Price |
|---|---|---|
| 6/7/2024 | Sold | $538,000+0.6%$144/sqft |
Source:  FMLS GA #7376374 Report a problem FMLS GA #7376374 Report a problem | ||
| 5/8/2024 | Pending sale | $535,000$143/sqft |
Source:  GAMLS #10288288 Report a problem GAMLS #10288288 Report a problem | ||
| 4/26/2024 | Listed for sale | $535,000+7%$143/sqft |
Source: FMLS GA #7376374 Report a problem | ||
| 10/6/2022 | Listing removed | $500,000$134/sqft |
Source: GAMLS #10084232 Report a problem | ||
| 8/20/2022 | Listed for sale | $500,000+106.2%$134/sqft |
Source: FMLS GA #7102659 Report a problem | ||
| 6/1/2005 | Sold | $242,500+45.3%$65/sqft |
Source: Public Record Report a problem | ||
| 8/16/1993 | Sold | $166,900$45/sqft |
Source: Public Record Report a problem | ||
Public tax history
| Year | Property taxes | Tax assessment |
|---|---|---|
| 2024 | $1,177 +21.2% | $194,024 |
| 2023 | $971 -9.5% | $194,024 +22% |
| 2022 | $1,072 -69% | $159,052 +13.9% |
| 2021 | $3,465 +7.5% | $139,652 +8.5% |
| 2020 | $3,224 +9.4% | $128,656 +10.9% |
| 2019 | $2,947 | $116,016 |
| 2018 | $2,947 | $116,016 +15.8% |
| 2017 | $2,947 +18.2% | $100,152 |
| 2016 | $2,493 +0.4% | $100,152 +3.1% |
| 2015 | $2,484 -0.8% | $97,156 |
| 2014 | $2,503 +8.4% | $97,156 +10.8% |
| 2013 | $2,308 -0.8% | $87,652 |
| 2012 | $2,327 -0.2% | $87,652 |
| 2011 | $2,331 +5.3% | $87,652 |
| 2010 | $2,214 -18.2% | $87,652 -20.4% |
| 2009 | $2,708 +41.9% | $110,176 +36.8% |
| 2006 | $1,909 +3.9% | $80,552 |
| 2005 | $1,837 | $80,552 |
| 2004 | $1,837 +17.1% | $80,552 +16.9% |
| 2003 | $1,569 -0.1% | $68,889 |
| 2002 | $1,570 -5.3% | $68,889 |
| 2001 | $1,657 -0.7% | $68,889 |
| 2000 | $1,668 | $68,889 |
Find assessor info on the county website
Neighborhood: 30152
Nearby homes
- $515,0005 bd3 ba2.9k sqft3846 Westwick Way NW, Kennesaw, GA 30152Sold
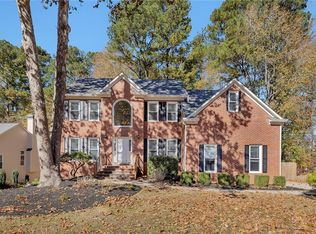
- $550,0004 bd3 ba2.6k sqft3850 Westwick Way NW, Kennesaw, GA 30152Sold

- $513,1004 bd2 ba2.8k sqft2110 Jockey Hollow Dr NW, Kennesaw, GA 30152Off Market
- $496,3004 bd2 ba2.8k sqft2112 Jockey Hollow Dr NW, Kennesaw, GA 30152Off Market

- $465,0004 bd3 ba2.4k sqft2108 Jockey Hollow Dr NW, Kennesaw, GA 30152Sold
- $462,9003 bd2 ba2.3k sqft3844 Westwick Way NW, Kennesaw, GA 30152Off Market
- $426,2003 bd2 ba2k sqft2106 Jockey Hollow Dr NW, Kennesaw, GA 30152Off Market
- $529,4005 bd4 ba3.7k sqft3845 Westwick Way NW, Kennesaw, GA 30152Off Market
Nearby schools
GreatSchools rating
- 7/10Bullard Elementary SchoolGrades: PK-5Distance: 0.6 mi
- 9/10Mcclure Middle SchoolGrades: 6-8Distance: 0.5 mi
- 8/10Allatoona High SchoolGrades: 9-12Distance: 4.5 mi
Schools provided by the listing agent
- Elementary: Bullard
- Middle: McClure
- High: Allatoona
Source: FMLS GA. This data may not be complete. We recommend contacting the local school district to confirm school assignments for this home.
Get a cash offer in 3 minutes
Find out how much your home could sell for in as little as 3 minutes with a no-obligation cash offer.
Estimated market value
$563,900
Get a cash offer in 3 minutes
Find out how much your home could sell for in as little as 3 minutes with a no-obligation cash offer.
Estimated market value
$563,900
- Georgia
- Cobb County
- Kennesaw
- 30152
- 3848 Westwick Way NW
Nearby cities
Nearby zip codes
Other Kennesaw Topics
