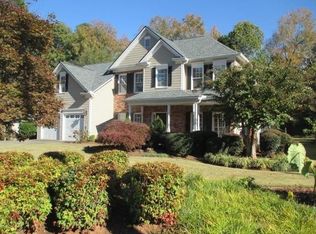
Move-in ready and beautifully updated, this stunning Kennesaw home offers the perfect blend of style, comfort, and functionality. Featuring 4 bedrooms and 2.5 bathrooms, this residence is ideally situated on a quiet cul-de-sac within a well-established and desirable neighborhood of Stilesboro Trace, just minutes from shopping, dining, and everyday conveniences. A welcoming two-story foyer opens to a formal dining room and a versatile flex space, ideal for a home office or formal living area. The bright, eat-in kitchen has been thoughtfully renovated with all-wood shaker cabinetry, quartz countertops, and a sleek Samsung appliance suite. The original pantry was expanded to create additional kitchen storage, including a dedicated pantry cabinet, enhancing both functionality and design. The kitchen flows seamlessly into the spacious family room—perfect for everyday living and entertaining—featuring a fireplace with gas starter and elegant marble surround. Upstairs, you’ll find generously sized secondary bedrooms with ample closet space, a shared full bath, and a conveniently located laundry room. The oversized primary suite offers a private retreat, complete with a cozy sitting area and tray ceiling. The spa-inspired primary bath features vaulted ceilings, dual vanities with quartz countertops, a soaking tub, and a beautifully tiled separate shower with seamless glass enclosure, along with a large walk-in closet. A custom closet system in one of the guest bedrooms adds extra organization and functionality. Extensive updates and thoughtful improvements include fresh interior and exterior paint, luxury vinyl flooring throughout, updated lighting and plumbing fixtures, new toilets, main water shut-off valve and pressure regulator — providing peace of mind for years to come. Additional enhancements include all new windows on the first floor, custom-fitted fabric blinds. The property has also undergone a wildlife exclusion process, with entry points sealed for added protection, and exterior improvements include the removal of trees previously in contact with the home to further preserve the property’s condition. Enjoy outdoor living on the private patio overlooking a serene, wooded backyard—ideal for relaxing or entertaining. This is a truly turnkey home offering both quality updates and exceptional care throughout. Don’t miss the opportunity to make it yours.
Closed
$550,000
3850 Westwick Way NW, Kennesaw, GA 30152
4beds
2,679sqft
Single Family Residence, Residential
Built in 1994
0.37 Acres Lot
$549,900 Zestimate®
$205/sqft
$2,694 Estimated rent
Home value
$549,900
$517,000 - $588,000
$2,694/mo
Zestimate® history
Owner options
List your home for rent
$2,694/mo
Rent Zestimate®
Find your next renter with Zillow Rental Manager. Plus, with online applications, you can quickly screen prospective tenants – for free.
$2,694/mo
Rent Zestimate®
Refinance and save
$3,318/mo
Est. payment
Refinancing to a lower rate could help reduce your monthly payments and save thousands over the life of the loan.
$3,318/mo
Est. payment
Explore your selling options
Work with a Zillow partner agent
Leverage their expertise and Zillow's premium Showcase listings to get your home seen by more buyers.
Get startedList with your own agent
Get your home in front of millions of buyers by listing it on Zillow.
Learn how to do itSell it yourself
Take full control of how buyers see your home on Zillow by listing For Sale by Owner (FSBO).
List your homeWhat's special
Zillow last checked:
Listing updated:
Listed by:
The Archer Group,
EXP Realty, LLC. 888-959-9461,
Mayumi Parrado,
EXP Realty, LLC.
Bought with:
Jacinta da Silva, 315556
Atlanta Communities
Source: FMLS GA,MLS#: 7741653
Facts & features
Interior
Bedrooms & bathrooms
- Bedrooms: 4
- Bathrooms: 3
- Full bathrooms: 2
- 1/2 bathrooms: 1
Rooms
- Room types: Family Room, Laundry
Primary bedroom
- Features: Oversized Master
- Level: Oversized Master
Bedroom
- Features: Oversized Master
Primary bathroom
- Features: Double Vanity, Separate Tub/Shower, Soaking Tub
Dining room
- Features: Open Concept
Kitchen
- Features: Eat-in Kitchen, Cabinets White, Cabinets Other, Pantry, Stone Counters
Heating
- Central
Cooling
- Central Air
Appliances
- Included: Dishwasher, Disposal, Gas Range, Gas Water Heater, Microwave, Refrigerator
- Laundry: In Hall, Upper Level
Features
- Double Vanity, High Ceilings 9 ft Main, Vaulted Ceiling(s), Walk-In Closet(s)
- Flooring: Carpet, Luxury Vinyl, Laminate
- Windows: Double Pane Windows, Window Treatments
- Basement: None
- Number of fireplaces: 1
- Fireplace features: Factory Built, Family Room, Gas Starter
- Common walls with other units/homes: No Common Walls
Interior area
- Total structure area: 2,679
- Total interior livable area: 2,679 sqft
- Finished area above ground: 2,679
Property
Parking
- Total spaces: 2
- Parking features: Attached, Garage
- Attached garage spaces: 2
Accessibility
- Accessibility features: None
Features
- Levels: Two
- Stories: 2
- Patio & porch: Patio
- Exterior features: Private Yard
- Pool features: None
- Spa features: None
- Fencing: Back Yard,Fenced
- Has view: Yes
- View description: Neighborhood
- Waterfront features: None
- Body of water: None
Lot
- Size: 0.37 Acres
- Dimensions: 2x2
- Features: Cul-De-Sac, Private
Details
- Additional structures: None
- Parcel number: 20018201780
- Other equipment: None
- Horse amenities: None
Construction
Type & style
- Home type: SingleFamily
- Architectural style: Traditional
- Property subtype: Single Family Residence, Residential
Materials
- Brick, Concrete
- Foundation: Slab
- Roof: Composition
Condition
- Resale
- New construction: No
- Year built: 1994
Utilities & green energy
- Electric: 110 Volts, 220 Volts
- Sewer: Public Sewer
- Water: Public
- Utilities for property: Cable Available, Electricity Available, Natural Gas Available, Phone Available, Sewer Available, Underground Utilities
Green energy
- Energy efficient items: Appliances, Thermostat
- Energy generation: None
Community & HOA
Community
- Features: Playground, Pool, Sidewalks, Street Lights, Tennis Court(s), Near Shopping
- Security: Smoke Detector(s)
- Subdivision: Stilesboro Trace P-1
HOA
- Has HOA: No
- Services included: Tennis
Location
- Region: Kennesaw
Financial & listing details
- Price per square foot: $205/sqft
- Tax assessed value: $436,710
- Annual tax amount: $5,623
- Date on market: 3/26/2026
- Cumulative days on market: 5 days
- Listing terms: Conventional,Cash,FHA,VA Loan
- Electric utility on property: Yes
- Road surface type: Asphalt
Price history
| Date | Event | Price |
|---|---|---|
| 5/4/2026 | Sold | $550,000$205/sqft |
Source:  FMLS GA #7741653 Report a problem FMLS GA #7741653 Report a problem | ||
| 4/8/2026 | Pending sale | $550,000$205/sqft |
Source:  GAMLS #10718132 Report a problem GAMLS #10718132 Report a problem | ||
| 3/26/2026 | Price change | $550,000+4.8%$205/sqft |
Source: GAMLS #10718132 Report a problem | ||
| 3/9/2025 | Pending sale | $525,000$196/sqft |
Source: FMLS GA #7531285 Report a problem | ||
| 2/27/2025 | Listed for sale | $525,000+38.2%$196/sqft |
Source: FMLS GA #7531285 Report a problem | ||
| 8/9/2024 | Contingent | $379,900$142/sqft |
Source: GAMLS #10320924 Report a problem | ||
| 6/17/2024 | Listed for sale | $379,900+72.7%$142/sqft |
Source: FMLS GA #7405498 Report a problem | ||
| 2/9/2006 | Sold | $220,000+49.6%$82/sqft |
Source: Public Record Report a problem | ||
| 6/7/1993 | Sold | $147,100$55/sqft |
Source: Public Record Report a problem | ||
Public tax history
| Year | Property taxes | Tax assessment |
|---|---|---|
| 2024 | $5,267 | $174,684 |
| 2023 | $5,267 +19.2% | $174,684 +20% |
| 2022 | $4,418 +14.3% | $145,564 +14.3% |
| 2021 | $3,866 +1.7% | $127,376 +1.7% |
| 2020 | $3,801 +34.1% | $125,252 +34.1% |
| 2019 | $2,835 | $93,396 |
| 2018 | $2,835 | $93,396 +3.4% |
| 2017 | $2,835 +9.2% | $90,324 |
| 2016 | $2,597 +12.8% | $90,324 +15.5% |
| 2015 | $2,303 -0.8% | $78,176 |
| 2014 | $2,323 -1.2% | $78,176 -0.4% |
| 2013 | $2,351 -0.8% | $78,484 |
| 2012 | $2,371 -0.2% | $78,484 |
| 2011 | $2,375 +5.3% | $78,484 |
| 2010 | $2,256 -10.6% | $78,484 -10.6% |
| 2009 | $2,525 +48.5% | $87,836 +15.5% |
| 2006 | $1,701 -0.4% | $76,052 |
| 2005 | $1,709 | $76,052 |
| 2004 | $1,709 +17.1% | $76,052 +16.6% |
| 2003 | $1,460 -0.1% | $65,236 |
| 2002 | $1,460 -5.6% | $65,236 |
| 2001 | $1,547 -0.9% | $65,236 |
| 2000 | $1,562 | $65,236 |
Find assessor info on the county website
Neighborhood: 30152
Nearby homes
- $538,0005 bd4 ba3.7k sqft3848 Westwick Way NW, Kennesaw, GA 30152Sold

- $580,0005 bd3 ba3.6k sqft3851 Westwick Way NW, Kennesaw, GA 30152Sold

- $460,6005 bd3 ba3.1k sqft2104 Jockey Hollow Dr NW, Kennesaw, GA 30152Off Market
- $426,2003 bd2 ba2k sqft2106 Jockey Hollow Dr NW, Kennesaw, GA 30152Off Market

- $459,9004 bd3 ba2.2k sqft2102 Jockey Hollow Dr NW, Kennesaw, GA 30152Off Market
- $465,0004 bd3 ba2.4k sqft2108 Jockey Hollow Dr NW, Kennesaw, GA 30152Sold
- $471,1004 bd2 ba2.3k sqft3849 Westwick Way NW, Kennesaw, GA 30152Off Market
- $515,0005 bd3 ba2.9k sqft3846 Westwick Way NW, Kennesaw, GA 30152Sold
Nearby schools
GreatSchools rating
- 7/10Bullard Elementary SchoolGrades: PK-5Distance: 0.6 mi
- 9/10Mcclure Middle SchoolGrades: 6-8Distance: 0.6 mi
- 8/10Allatoona High SchoolGrades: 9-12Distance: 4.5 mi
Schools provided by the listing agent
- Elementary: Bullard
- Middle: McClure
- High: Allatoona
Source: FMLS GA. This data may not be complete. We recommend contacting the local school district to confirm school assignments for this home.
Get a cash offer in 3 minutes
Find out how much your home could sell for in as little as 3 minutes with a no-obligation cash offer.
Estimated market value
$549,900
Get a cash offer in 3 minutes
Find out how much your home could sell for in as little as 3 minutes with a no-obligation cash offer.
Estimated market value
$549,900
- Georgia
- Cobb County
- Kennesaw
- 30152
- 3850 Westwick Way NW
Nearby cities
Nearby zip codes
Other Kennesaw Topics
