Skip main navigation
Sold for $620,000
  • $620,000

    385 BRASSIE DRIVE, LONGWOOD, FL 32750

    4beds
    3,412sqft
    Single Family Residence
    Built in 1988
    0.32 Acres Lot
    $-- Zestimate®
    $182/sqft
    $3,850 Estimated rent

    Home value

    Not available

    Estimated sales range

    Not available

    $3,850/mo

    Zestimate® history
    Loading
    Loading...

    Owner options

    List your home for rent

    $3,850/mo

    Rent Zestimate®

    Find your next renter with Zillow Rental Manager. Plus, with online applications, you can quickly screen prospective tenants – for free.

    Learn more

    $3,850/mo

    Rent Zestimate®

    Refinance and save

    $4,119/mo

    Est. payment

    Refinancing to a lower rate could help reduce your monthly payments and save thousands over the life of the loan.

    See today's rates

    $4,119/mo

    Est. payment

    Explore your selling options

    Work with a Zillow partner agent

    Leverage their expertise and Zillow's premium Showcase listings to get your home seen by more buyers.

    Get started

    List with your own agent

    Get your home in front of millions of buyers by listing it on Zillow.

    Learn how to do it

    Sell it yourself

    Take full control of how buyers see your home on Zillow by listing For Sale by Owner (FSBO).

    List your home

    What's special

    Wrap-around front porchNumerous mature hardwood treesLarge master bathroom
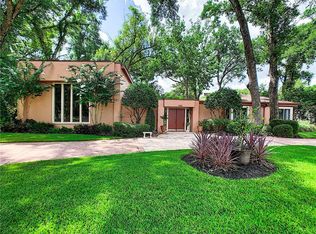
    Once in a life time opportunity to own this amazing home in Longwoods' Rolling Hills nieghborhood. This large spaceous 14,000+ sf ft lot boast numerous mature hardwood trees and looks out over the Rolling Hills park that will both inspire and demand that you make this house your home. From the exceptional views off the 2nd Floor master bedroom nook to the 18' high valauted ceiling and fireplace in the living room, this home has it all. The large master suit has 3 large walking master bedroom closets, large master bathroom and lots of windows for cool Springs Florida nights. The features a 3 car attached garage, wrap-around front porch, office or 4th Bedroom and best of all NO HOA! Recent upgrades include: new roof in 2025, new well head in 2024, and new zoned HVAC in 2024. Note: County has the home as a 4 bedroom, which could be the either a 4th bedroom, den or office. Nearby attractions include: Altamonte Mall. Cranes Roost Farm and Art Market, Sanlando Bike Trails and I4 just minutes away. Hurry, this listing is not expected to last and Sellers are motivated!

    Zillow last checked:

    Listing updated:

    Listed by:

    Tim Malone 407-765-6987,

    CHARLES RUTENBERG REALTY ORLANDO 407-622-2122

    Bought with:

    Kaic Ferracciu PA, 3382973

    CHARLES RUTENBERG REALTY ORLANDO

    Source: Stellar MLS,MLS#: O6387162MLS LogoOriginating MLS: Orlando Regional

    Facts & features

    Interior

    Bedrooms & bathrooms
    • Bedrooms: 4
    • Bathrooms: 4
    • Full bathrooms: 3
    • 1/2 bathrooms: 1
    Primary bedroom
    • Features: Window/Skylight in Bath, Walk-In Closet(s)
    • Level: Second
    • Area: 304.75 Square Feet
    • Dimensions: 13.25x23
    Kitchen
    • Features: Built-in Features
    • Level: First
    • Area: 283.5 Square Feet
    • Dimensions: 13.5x21
    Living room
    • Features: Other
    • Level: First
    • Area: 459 Square Feet
    • Dimensions: 17x27
    Heating
    • Electric
    Cooling
    • Central Air
    Appliances
    • Included: Oven, Cooktop, Dishwasher, Disposal, Microwave, Wine Refrigerator
    • Laundry: Electric Dryer Hookup, In Kitchen, Laundry Chute, Washer Hookup
    Features
    • Ceiling Fan(s), Crown Molding, Eating Space In Kitchen, High Ceilings, PrimaryBedroom Upstairs, Solid Wood Cabinets, Thermostat
    • Flooring: Engineered Hardwood, Travertine
    • Windows: Skylight(s)
    • Has fireplace: Yes
    • Fireplace features: Living Room
    Interior area
    • Total structure area: 4,033
    • Total interior livable area: 3,412 sqft

    Property

    Parking
    • Total spaces: 3
    • Parking features: Garage - Attached
    • Attached garage spaces: 3
    • Details: Garage Dimensions: 27x22
    Features
    • Levels: One
    • Stories: 1
    • Exterior features: Irrigation System, Lighting
    • Has view: Yes
    • View description: Park/Greenbelt
    Lot
    • Size: 0.32 Acres
    • Dimensions: 101 x 150
    • Features: Greenbelt
    Details
    • Parcel number: 0121295CK110B0180
    • Zoning: R-1AA
    • Special conditions: None

    Construction

    Type & style
    • Home type: SingleFamily
    • Property subtype: Single Family Residence
    Materials
    • Wood Frame
    • Foundation: Slab
    • Roof: Shingle
    Condition
    • New construction: No
    • Year built: 1988

    Utilities & green energy

    • Sewer: Septic Tank
    • Water: Well
    • Utilities for property: Cable Connected, Electricity Connected

    Community & HOA

    Community
    • Pet fee: $0 monthly
    • Subdivision: SANLANDO SPGS
    HOA
    • Has HOA: No
    Location
    • Region: Longwood

    Financial & listing details

    • Price per square foot: $182/sqft
    • Tax assessed value: $489,217
    • Annual tax amount: $6,831
    • Date on market: 3/3/2026
    • Cumulative days on market: 18 days
    • Ownership: Fee Simple
    • Total actual rent: 0
    • Electric utility on property: Yes
    • Road surface type: Asphalt

    Price history

    DateEventPrice
    5/25/2026Sold$620,000-6.1%$182/sqft
    Source: Stellar MLS #O6387162 Report a problem
    3/21/2026Pending sale$660,000$193/sqft
    Source: Stellar MLS #O6387162 Report a problem
    3/18/2026Price change$660,000-3.6%$193/sqft
    Source: Stellar MLS #O6387162 Report a problem
    3/3/2026Listed for sale$685,000+121%$201/sqft
    Source: Stellar MLS #O6387162 Report a problem
    8/15/2024Sold$310,000-2.2%$91/sqft
    Source: Public Record Report a problem
    9/30/2021Sold$317,000-37.8%$93/sqft
    Source: Public Record Report a problem
    6/28/2007Sold$510,000$149/sqft
    Source: Public Record Report a problem

    Public tax history

    YearProperty taxesTax assessment
    2025$7,182 +13.3%$489,217 +1.9%
    2024$6,342 +3.2%$480,099 +4%
    2023$6,145 +9.2%$461,514 +10%
    2022$5,625 +5.5%$419,558 +18%
    2021$5,331 +5%$355,591 +6.2%
    2020$5,078 +71.3%$334,783 +44.1%
    2019$2,965 $232,398 +1.9%
    2018$2,965 +1.1%$228,065 +2.1%
    2017$2,933 +0.9%$223,374 +1.4%
    2016$2,907 -1.8%$220,311 +1.4%
    2015$2,960 $217,259 +0.8%
    2014$2,960 +5.7%$215,535 +1.5%
    2013$2,799 +6.5%$212,350 +1.7%
    2012$2,630 -6.7%$208,800 -4.6%
    2011$2,819 -9.4%$218,981 -7.1%
    2010$3,111 -10.5%$235,731 -9.4%
    2009$3,477 -10.5%$260,163 -11.9%
    2008$3,884 +80.8%$295,411 +73.3%
    2007$2,148 -5.7%$170,452 +2.5%
    2006$2,277 +1.8%$166,295 +3%
    2005$2,236 +0.4%$161,451 +3%
    2004$2,227 +0.8%$156,749 +1.9%
    2003$2,209 +1.2%$153,826 +2.4%
    2002$2,182 $150,221
    Find assessor info on the county website

    Neighborhood: 32750

    Nearby schools

    GreatSchools rating
    Schools provided by the listing agent
    • Elementary: Altamonte Elementary
    • Middle: Milwee Middle
    • High: Lyman High

    Source: Stellar MLS. This data may not be complete. We recommend contacting the local school district to confirm school assignments for this home.

    Get pre-qualified for a loan
    At Zillow Home Loans, we can pre-qualify you in as little as 5 minutes with no impact to your credit score.

    An equal housing lender. NMLS #10287.